Welcome to this ONE Owner Beautifully Upgraded Throughout Energy-Efficient Home Featuring OWNED SOLAR. Thoughtfully designed for Modern Living, this Residence Blends Style, Comfort, and Everyday Convenience. The Open-Concept Floor Plan creates a Seamless Flow between Living, Dining, and Kitchen Spaces Ideal for both Entertaining and Daily Life. The Spacious Kitchen features Granite Countertops, Deep Stainless Sink, Stunning Backsplash, Ample Cabinetry and Lighting, while Quartz Countertops in the Bathrooms add a Refined, Contemporary Touch. Custom Coastal White Shutter Window Treatments, Upgraded Carpet and Padding Surrounded by Ceramic Tile Flooring Throughout. Designer Lighting Fixtures Elevate Every Space. This Home Includes Interior Fire Sprinkler Suppression System. Upstairs, a Versatile Loft provides Valuable Added Space Perfect for a Home Office, Media Room, Play Area, or Secondary Living Space. The Loft is Complemented by an Upstairs Oversized Laundry Room Complete with Built-in Cabinetry, Adding Exceptional Functionality and Convenience. Located in a Commuter-Friendly Central Location Near Major Freeways, Medical Facilities, and Shopping, this Home Offers both Convenience and Lifestyle. The Community Home Owners Association enhances value by Covering Front Yard Maintenance and Providing Access to a Community Park and Shared Garden Creating a Low-Maintenance, Connected Neighborhood Experience. Garage is Equipped with an EV Charger Plus a Dedicated Port for a Second Future Charger Installation. The Backyard Patio Space is Fully Finished with Wraparound Concrete Patio and Enhanced by Double Privacy Fencing. ALL Within One of the Area's Most Sought-After School Districts. This is a Stand Out Value Opportunity to Own in this Desirable Location, Don't Miss Out!
Closed
$515,000
8347 Frontera Dr, Sacramento, CA 95829
3beds
1,535sqft
Single Family Residence
Built in 2020
2,199 Square Feet Lot
$514,900 Zestimate®
$336/sqft
$2,705 Estimated rent
Home value
$514,900
$469,000 - $561,000
$2,705/mo
Zestimate® history
Owner options
List your home for rent
$2,705/mo
Rent Zestimate®
Find your next renter with Zillow Rental Manager. Plus, with online applications, you can quickly screen prospective tenants – for free.
$2,705/mo
Rent Zestimate®
Refinance and save
$3,357/mo
Est. payment
Refinancing to a lower rate could help reduce your monthly payments and save thousands over the life of the loan.
$3,357/mo
Est. payment
Explore your selling options
Work with a Zillow partner agent
Leverage their expertise and Zillow's premium Showcase listings to get your home seen by more buyers.
Get startedList with your own agent
Get your home in front of millions of buyers by listing it on Zillow.
Learn how to do itSell it yourself
Take full control of how buyers see your home on Zillow by listing For Sale by Owner (FSBO).
List your homeWhat's special
Stunning backsplashAmple cabinetry and lightingDeep stainless sinkGranite countertopsSpacious kitchen
Zillow last checked:
Listing updated:
Listed by:
Shelly Herrod DRE #01327959 916-716-7848,
Realty ONE Group Complete
Bought with:
Nia Ludder, DRE #01385558
HomeSmart PV & Associates
Source: MetroList Services of CA,MLS#: 226044399Originating MLS: MetroList Services, Inc.
Facts & features
Interior
Bedrooms & bathrooms
- Bedrooms: 3
- Bathrooms: 3
- Full bathrooms: 2
- Partial bathrooms: 1
Dining room
- Features: Dining/Family Combo
Kitchen
- Features: Granite Counters, Island w/Sink, Kitchen/Family Combo
Heating
- Central
Cooling
- Central Air
Appliances
- Laundry: Cabinets, Upper Level, Inside, Inside Room
Features
- Flooring: Carpet, Tile
- Has fireplace: No
Interior area
- Total structure area: 0
- Total interior livable area: 1,535 sqft
Property
Parking
- Total spaces: 2
- Parking features: Attached, Electric Vehicle Charging Station(s), Garage Faces Front
- Attached garage spaces: 2
Features
- Levels: Two
- Stories: 2
- Fencing: Back Yard,Wood,Fenced
Lot
- Size: 2,199 Square Feet
- Features: Sprinklers In Front
Details
- Parcel number: 12112400170000
- Zoning: RES
- Special conditions: Standard
Construction
Type & style
- Home type: SingleFamily
- Architectural style: Contemporary
- Property subtype: Single Family Residence
Materials
- Stucco, Frame, Wood
- Foundation: Concrete, Slab
- Roof: Tile
Condition
- Year built: 2020
Details
- Builder name: Woodside Homes
Utilities & green energy
- Electric: 220 Volts
- Sewer: Public Sewer
- Water: Public
- Utilities for property: Cable Available, Sewer In & Connected, Internet Available, Underground Utilities
Community & HOA
Community
- Subdivision: Verona Phase 2
HOA
- Has HOA: Yes
- Amenities included: Barbecue, Playground, See Remarks, Park
- Services included: Maintenance Grounds, Management
- HOA fee: $97 monthly
Location
- Region: Sacramento
Financial & listing details
- Price per square foot: $336/sqft
- Tax assessed value: $440,262
- Annual tax amount: $7,337
- Price range: $515K - $515K
- Date on market: 4/10/2026
- Road surface type: Paved
Price history
| Date | Event | Price |
|---|---|---|
| 7/10/2026 | Sold | $515,000-1%$336/sqft |
Source: MetroList Services of CA #226044399 Report a problem | ||
| 7/8/2026 | Pending sale | $520,000$339/sqft |
Source: MetroList Services of CA #226044399 Report a problem | ||
| 4/10/2026 | Listed for sale | $520,000+23.2%$339/sqft |
Source: MetroList Services of CA #226044399 Report a problem | ||
| 9/22/2020 | Sold | $422,000$275/sqft |
Source: MetroList Services of CA #20034439 Report a problem | ||
Public tax history
| Year | Property taxes | Tax assessment |
|---|---|---|
| 2025 | $7,337 +1.8% | $440,262 +2% |
| 2024 | $7,204 +1.4% | $431,630 +2% |
| 2023 | $7,103 +2.9% | $423,167 +2% |
| 2022 | $6,905 +1% | $414,870 +2% |
| 2021 | $6,835 +103% | $406,736 +509.5% |
| 2020 | $3,366 | $66,736 |
Find assessor info on the county website
Neighborhood: Vineyard
Nearby homes
- $516,5004 bd3 ba1.7k sqft8351 Frontera Dr, Sacramento, CA 95829Off Market
- $552,7004 bd2 ba1.7k sqft8343 Frontera Dr, Sacramento, CA 95829Off Market
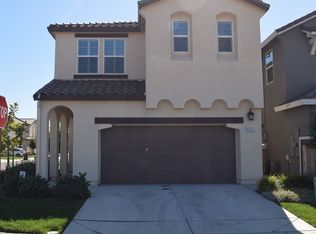
- $489,7003 bd2 ba1.4k sqft8355 Frontera Dr, Sacramento, CA 95829Off Market
- $527,6004 bd2 ba1.7k sqft8350 Apothic Way, Sacramento, CA 95829Off Market
- $487,7003 bd2 ba1.4k sqft8346 Apothic Way, Sacramento, CA 95829Off Market
- $515,0003 bd3 ba1.5k sqft8354 Apothic Way, Sacramento, CA 95829Sold
- $521,6003 bd2 ba1.5k sqft8359 Frontera Dr, Sacramento, CA 95829Off Market
- $513,0004 bd3 ba1.7k sqft8358 Apothic Way, Sacramento, CA 95829Off Market
Nearby schools
GreatSchools rating
- 7/10Maeola E. Beitzel Elementary SchoolGrades: K-6Distance: 0.5 mi
- 4/10T. R. Smedberg Middle SchoolGrades: 7-8Distance: 1.1 mi
- 8/10Sheldon High SchoolGrades: 9-12Distance: 1.1 mi
Get a cash offer in 3 minutes
Find out how much your home could sell for in as little as 3 minutes with a no-obligation cash offer.
Estimated market value
$514,900
Get a cash offer in 3 minutes
Find out how much your home could sell for in as little as 3 minutes with a no-obligation cash offer.
Estimated market value
$514,900
- California
- Sacramento County
- Sacramento
- 95829
- Vineyard
- 8347 Frontera Dr
Nearby cities
Nearby neighborhoods
Nearby zip codes
Other Sacramento Topics
