This updated home is perfectly positioned in one of Dallas’s most scenic and elevated neighborhoods, where rolling hills, city views, and modern upgrades make it stand out above the rest. Step inside where the home office, kitchen, breakfast nook, and family room flow seamlessly together. Recent updates include luxury vinyl and ceramic tile flooring, new carpet upstairs, and fresh paint throughout. The kitchen features an upgraded island and new light fixtures offering a cozy yet functional design. The primary bathroom was tastefully renovated with quartz countertops and new updates adding a touch of luxury. Enjoy the generous room sizes and a large backyard, ideal for gatherings, gardening, or simply relaxing. A new fence was installed in 2023, offering added privacy and curb appeal. This home is more than just beautiful, it’s located in an exceptional community. You’ll love being within walking distance of peaceful ponds, parks, kids' playgrounds, and scenic walking trails. The nearby library and close proximity to Cedar Hill State Park, Beltline Trails, Prayer Mountain biking paths, and shopping in both Cedar Hill and Grand Prairie offer endless recreational and lifestyle options. With quick access to major highways, commuting is a breeze. The neighborhood is cherished for its welcoming, long-term neighbors, scenic greenery, and rolling hills, a rare find in the Dallas area. Whether you’re enjoying a morning walk through tree-lined trails or soaking in the hilltop views, this community feels like home.
Sold
Price Unknown
8347 Mountainview Dr, Dallas, TX 75249
4beds
2,808sqft
Single Family Residence
Built in 1989
8,450 Square Feet Lot
$403,000 Zestimate®
$--/sqft
$3,146 Estimated rent
Home value
$403,000
$363,000 - $447,000
$3,146/mo
Zestimate® history
Owner options
List your home for rent
$3,146/mo
Rent Zestimate®
Find your next renter with Zillow Rental Manager. Plus, with online applications, you can quickly screen prospective tenants – for free.
$3,146/mo
Rent Zestimate®
Refinance and save
$376/mo
Est. payment
Refinancing to a lower rate could help reduce your monthly payments and save thousands over the life of the loan.
$376/mo
Est. payment
Explore your selling options
Work with a Zillow partner agent
Leverage their expertise and Zillow's premium Showcase listings to get your home seen by more buyers.
Get startedList with your own agent
Get your home in front of millions of buyers by listing it on Zillow.
Learn how to do itSell it yourself
Take full control of how buyers see your home on Zillow by listing For Sale by Owner (FSBO).
List your homeWhat's special
New fenceFresh paintLarge backyardQuartz countertopsNew carpetUpgraded islandCity views
Zillow last checked:
Listing updated:
Listed by:
Heather Stevens 0662952,
The Agency Frisco 469-971-3464,
Jaelynn Centeno 0825083 469-236-3903,
The Agency Frisco
Bought with:
Pedro Meneses
William Grayson Realty
Source: NTREIS,MLS#: 20981710
Facts & features
Interior
Bedrooms & bathrooms
- Bedrooms: 4
- Bathrooms: 3
- Full bathrooms: 2
- 1/2 bathrooms: 1
Primary bedroom
- Features: Dual Sinks, Double Vanity, En Suite Bathroom, Garden Tub/Roman Tub, Walk-In Closet(s)
- Level: Second
- Dimensions: 16 x 13
Bedroom
- Level: Second
- Dimensions: 13 x 11
Bedroom
- Level: Second
- Dimensions: 13 x 14
Bedroom
- Level: Second
- Dimensions: 10 x 13
Primary bathroom
- Features: Built-in Features, Dual Sinks, Double Vanity, En Suite Bathroom, Garden Tub/Roman Tub, Stone Counters, Sink
- Level: Second
- Dimensions: 15 x 12
Den
- Level: First
- Dimensions: 20 x 15
Other
- Features: Dual Sinks, Linen Closet, Stone Counters
- Level: Second
- Dimensions: 5 x 5
Kitchen
- Features: Built-in Features, Eat-in Kitchen, Granite Counters, Kitchen Island, Pantry, Walk-In Pantry
- Level: First
- Dimensions: 17 x 12
Living room
- Features: Fireplace
- Level: First
- Dimensions: 12 x 14
Utility room
- Features: Built-in Features, Utility Sink
- Level: First
- Dimensions: 6 x 4
Heating
- Central
Cooling
- Central Air
Appliances
- Included: Gas Range
- Laundry: Electric Dryer Hookup, Laundry in Utility Room
Features
- Built-in Features, Cedar Closet(s), Decorative/Designer Lighting Fixtures, Granite Counters, Vaulted Ceiling(s)
- Flooring: Carpet, Ceramic Tile, Luxury Vinyl Plank
- Windows: Bay Window(s)
- Has basement: No
- Number of fireplaces: 1
- Fireplace features: Family Room, Gas
Interior area
- Total interior livable area: 2,808 sqft
Property
Parking
- Total spaces: 2
- Parking features: Driveway
- Attached garage spaces: 2
- Has uncovered spaces: Yes
Features
- Levels: Two
- Stories: 2
- Patio & porch: None
- Pool features: None
Lot
- Size: 8,450 Square Feet
Details
- Parcel number: 0086840B000240000
Construction
Type & style
- Home type: SingleFamily
- Architectural style: Traditional,Detached
- Property subtype: Single Family Residence
Materials
- Brick
- Foundation: Slab
- Roof: Composition
Condition
- Year built: 1989
Utilities & green energy
- Utilities for property: Cable Available, Electricity Available, Natural Gas Available, Separate Meters, Water Available
Community & HOA
Community
- Features: Playground, Park, Sidewalks, Trails/Paths
- Security: Security System, Security Service
- Subdivision: Wind Rdg Ph 01
HOA
- Has HOA: Yes
- Services included: Association Management
- HOA fee: $376 annually
- HOA name: Goodwin & Co
- HOA phone: 855-289-6007
Location
- Region: Dallas
Financial & listing details
- Tax assessed value: $382,410
- Annual tax amount: $8,962
- Date on market: 6/27/2025
- Cumulative days on market: 9 days
- Listing terms: Cash,Conventional,FHA,VA Loan
- Electric utility on property: Yes
Price history
| Date | Event | Price |
|---|---|---|
| 7/30/2025 | Sold | -- |
Source: NTREIS #20981710 Report a problem | ||
| 7/21/2025 | Pending sale | $399,900$142/sqft |
Source: NTREIS #20981710 Report a problem | ||
| 7/8/2025 | Contingent | $399,900$142/sqft |
Source: NTREIS #20981710 Report a problem | ||
| 6/27/2025 | Listed for sale | $399,900+203%$142/sqft |
Source: NTREIS #20981710 Report a problem | ||
| 4/20/2014 | Listing removed | $1,695$1/sqft |
Source: Premier Properties Report a problem | ||
| 3/26/2014 | Price change | $1,695-3.1%$1/sqft |
Source: Premier Properties Report a problem | ||
| 3/21/2014 | Listed for rent | $1,750$1/sqft |
Source: Premier Properties Report a problem | ||
| 2/9/2013 | Listing removed | $132,000$47/sqft |
Source: Coldwell Banker Apex, Realtors #11802108 Report a problem | ||
| 1/19/2013 | Listed for sale | $132,000-20%$47/sqft |
Source: Coldwell Banker Apex, Realtors #11802108 Report a problem | ||
| 10/7/2012 | Listing removed | $165,000$59/sqft |
Source: NXT Home Realtors #11833710 Report a problem | ||
| 9/10/2012 | Listed for sale | $165,000+25%$59/sqft |
Source: NXT Home Realtors #11833710 Report a problem | ||
| 8/20/2012 | Sold | -- |
Source: Public Record Report a problem | ||
| 7/26/2012 | Price change | $132,000-8.3%$47/sqft |
Source: Coldwell Banker Apex, Realtors #11802108 Report a problem | ||
| 7/10/2012 | Listed for sale | $143,900+51.6%$51/sqft |
Source: COLDWELL BANKER APEX, REALTORS #11802108 Report a problem | ||
| 10/13/2011 | Listing removed | $94,900$34/sqft |
Source: The Property Shop #11657968 Report a problem | ||
| 9/15/2011 | Listed for sale | $94,900$34/sqft |
Source: The Property Shop #11657968 Report a problem | ||
| 7/11/2011 | Sold | -- |
Source: Public Record Report a problem | ||
Public tax history
| Year | Property taxes | Tax assessment |
|---|---|---|
| 2025 | $8,943 -0.2% | $382,410 |
| 2024 | $8,962 +78.9% | $382,410 +10.7% |
| 2023 | $5,009 -10.2% | $345,590 |
| 2022 | $5,577 +2% | $345,590 +44.7% |
| 2021 | $5,470 +5.1% | $238,880 |
| 2020 | $5,204 +8.4% | $238,880 +18.5% |
| 2019 | $4,801 +1.2% | $201,630 |
| 2018 | $4,745 +10.7% | $201,630 +15.4% |
| 2017 | $4,287 +0.8% | $174,730 |
| 2016 | $4,253 +10.3% | $174,730 +10.8% |
| 2015 | $3,855 | $157,700 |
| 2014 | $3,855 | $157,700 |
| 2013 | -- | -- |
| 2012 | -- | -- |
| 2011 | -- | -- |
| 2010 | -- | -- |
| 2009 | -- | -- |
| 2008 | -- | -- |
| 2007 | -- | -- |
| 2005 | -- | -- |
| 2004 | -- | -- |
| 2003 | -- | -- |
| 2002 | -- | -- |
| 2001 | -- | -- |
Find assessor info on the county website
Neighborhood: 75249
Nearby homes
- $309,1004 bd2 ba2.3k sqft8343 Mountainview Dr, Dallas, TX 75249Off Market
- $321,6003 bd2 ba2.6k sqft8351 Mountainview Dr, Dallas, TX 75249Off Market
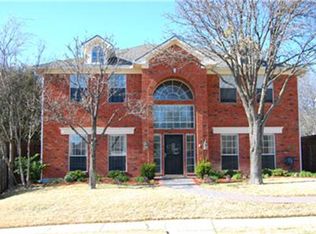
- $305,9003 bd2 ba2.2k sqft8344 High Brush Dr, Dallas, TX 75249Off Market
- $346,9004 bd3 ba3.1k sqft8339 Mountainview Dr, Dallas, TX 75249Off Market
- $359,1004 bd3 ba2.9k sqft8340 High Brush Dr, Dallas, TX 75249Off Market
- $308,5004 bd2 ba2.6k sqft8348 High Brush Dr, Dallas, TX 75249Off Market
- $312,7004 bd2 ba2.4k sqft6016 Lake Vista Dr, Dallas, TX 75249Off Market
- $359,7004 bd3 ba2.8k sqft8348 Mountainview Dr, Dallas, TX 75249Off Market
Nearby schools
GreatSchools rating
- 4/10Cj & Anne Hyman Elementary SchoolGrades: PK-4Distance: 0.5 mi
- 4/10G W Kennemer Middle SchoolGrades: 6-8Distance: 1.2 mi
- 3/10Duncanville High SchoolGrades: 9-12Distance: 2.4 mi
Schools provided by the listing agent
- Elementary: Hyman
- Middle: Kennemer
- High: Duncanville
- District: Duncanville ISD
Source: NTREIS. This data may not be complete. We recommend contacting the local school district to confirm school assignments for this home.
Get a cash offer in 3 minutes
Find out how much your home could sell for in as little as 3 minutes with a no-obligation cash offer.
Estimated market value
$403,000
Get a cash offer in 3 minutes
Find out how much your home could sell for in as little as 3 minutes with a no-obligation cash offer.
Estimated market value
$403,000
- Texas
- Dallas County
- Dallas
- 75249
- 8347 Mountainview Dr
