Skip main navigation
Sold for $306,000
  • $306,000

    8347 S Upham Way #207, Littleton, CO 80128

    2beds
    893sqft
    Condominium
    Built in 1987
    -- sqft lot
    $298,800 Zestimate®
    $343/sqft
    $1,746 Estimated rent

    Home value

    $298,800

    $281,000 - $320,000

    $1,746/mo

    Zestimate® history
    Loading
    Loading...

    Owner options

    List your home for rent

    $1,746/mo

    Rent Zestimate®

    Find your next renter with Zillow Rental Manager. Plus, with online applications, you can quickly screen prospective tenants – for free.

    Learn more

    $1,746/mo

    Rent Zestimate®

    Refinance and save

    $2,146/mo

    Est. payment

    Refinancing to a lower rate could help reduce your monthly payments and save thousands over the life of the loan.

    See today's rates

    $2,146/mo

    Est. payment

    Explore your selling options

    Work with a Zillow partner agent

    Leverage their expertise and Zillow's premium Showcase listings to get your home seen by more buyers.

    Get started

    List with your own agent

    Get your home in front of millions of buyers by listing it on Zillow.

    Learn how to do it

    Sell it yourself

    Take full control of how buyers see your home on Zillow by listing For Sale by Owner (FSBO).

    List your home

    What's special

    Mountain viewsPrivate porchArchitectural interestPrimary suiteVaulted ceilingsStainless steel appliancesGranite countertops
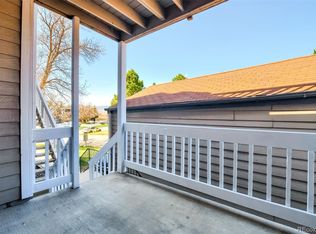
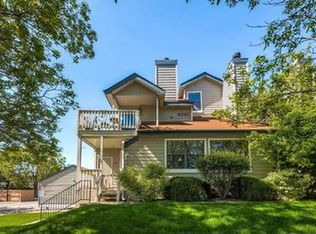
    Welcome to this stunning home in the highly sought-after Marina Pointe neighborhood. From the moment you step inside, you're greeted by vaulted ceilings and expansive windows that flood the space with natural light, creating a bright and inviting ambiance. The main level showcases stylish laminate wood flooring and a cozy wood-burning fireplace accented with tile. The remodeled kitchen features sleek granite countertops, stainless steel appliances, and crisp white cabinetry. Adjacent to the kitchen is a dining nook, along with additional seating space at the breakfast bar. The primary suite offers a walk-in closet and direct access to the full bathroom for added convenience. A dramatic spiral staircase in the living room adds architectural interest and leads to an additional bedroom with a charming loft area—ideal for a home office or creative space.Step outside to the private porch and enjoy scenic mountain views, with the added serenity of being next to a peaceful greenbelt. The condo is just minutes away from Chatfield reservoir and you can jump on the freeway and be in the mountains in no time. Additional features include a washer and dryer, refrigerator, and a deeded covered parking space. This home combines comfort, style, and location—don't miss the opportunity to make it yours!

    Zillow last checked:

    Listing updated:

    Listed by:

    Carolyn Kenney 720-466-3799 carolyn@cksellshomes.com,

    HomeSmart

    Bought with:

    Trish Dudley, 40018536

    Coldwell Banker Realty 24

    Source: REcolorado as distributed by MLS GRID,MLS#: 5527246MLS Logo

    Facts & features

    Interior

    Bedrooms & bathrooms
    • Bedrooms: 2
    • Bathrooms: 1
    • Full bathrooms: 1
    • Main level bathrooms: 1
    • Main level bedrooms: 1
    Primary bedroom
    • Level: Main
    • Area: 147.63 Square Feet
    • Dimensions: 13.3 x 11.1
    Bedroom
    • Level: Upper
    • Area: 181.8 Square Feet
    • Dimensions: 9 x 20.2
    Bathroom
    • Level: Main
    • Area: 64.88 Square Feet
    • Dimensions: 8 x 8.11
    Dining room
    • Level: Main
    • Area: 48.76 Square Feet
    • Dimensions: 5.3 x 9.2
    Kitchen
    • Level: Main
    • Area: 76 Square Feet
    • Dimensions: 8 x 9.5
    Laundry
    • Level: Main
    • Area: 21.96 Square Feet
    • Dimensions: 3.6 x 6.1
    Living room
    • Level: Main
    • Area: 314.28 Square Feet
    • Dimensions: 16.2 x 19.4
    Loft
    • Level: Upper
    • Area: 100.62 Square Feet
    • Dimensions: 8.6 x 11.7
    Heating
    • Forced Air
    Cooling
    • Central Air
    Appliances
    • Included: Dishwasher, Disposal, Dryer, Microwave, Oven, Refrigerator, Washer
    • Laundry: In Unit, Laundry Closet
    Features
    • Granite Counters, High Ceilings, High Speed Internet, Open Floorplan, Pantry, Primary Suite, Smoke Free, Vaulted Ceiling(s), Walk-In Closet(s)
    • Flooring: Carpet, Laminate, Tile
    • Windows: Double Pane Windows, Window Treatments
    • Has basement: No
    • Number of fireplaces: 1
    • Fireplace features: Living Room
    • Common walls with other units/homes: No One Above,2+ Common Walls
    Interior area
    • Total structure area: 893
    • Total interior livable area: 893 sqft
    • Finished area above ground: 893

    Property

    Parking
    • Total spaces: 1
    • Parking features: Concrete
    • Carport spaces: 1
    Features
    • Levels: Two
    • Stories: 2
    • Entry location: Exterior Access
    • Patio & porch: Deck
    • Exterior features: Lighting, Rain Gutters, Tennis Court(s)
    • Has view: Yes
    • View description: City, Mountain(s)
    Lot
    • Size: 6,744 Square Feet
    • Features: Landscaped, Master Planned, Near Public Transit
    Details
    • Parcel number: 403573
    • Zoning: R1
    • Special conditions: Standard

    Construction

    Type & style
    • Home type: Condo
    • Property subtype: Condominium
    • Attached to another structure: Yes
    Materials
    • Frame, Wood Siding
    • Roof: Composition
    Condition
    • Updated/Remodeled
    • Year built: 1987

    Utilities & green energy

    • Electric: 110V
    • Sewer: Public Sewer
    • Water: Public
    • Utilities for property: Cable Available, Electricity Not Available, Internet Access (Wired), Phone Available

    Community & HOA

    Community
    • Security: Carbon Monoxide Detector(s), Smoke Detector(s), Video Doorbell
    • Subdivision: Marina Pointe
    HOA
    • Has HOA: Yes
    • Amenities included: Clubhouse, Park, Parking, Playground, Pool, Tennis Court(s)
    • Services included: Reserve Fund, Maintenance Grounds, Maintenance Structure, Road Maintenance, Sewer, Snow Removal, Water
    • HOA fee: $381 monthly
    • HOA name: COLORADO ASSOCIATION SERVICES
    • HOA phone: 303-232-9200
    • Second HOA fee: $20 monthly
    • Second HOA name: ADVANCE HOA MANAGEMENT
    • Second HOA phone: 303-482-2213
    Location
    • Region: Littleton

    Financial & listing details

    • Price per square foot: $343/sqft
    • Tax assessed value: $282,877
    • Annual tax amount: $1,585
    • Date on market: 8/14/2025
    • Listing terms: Cash,Conventional,FHA,VA Loan
    • Exclusions: Sellers Personal Property
    • Ownership: Individual
    • Road surface type: Paved

    Price history

    DateEventPrice
    9/12/2025Sold$306,000$343/sqft
    Source: REcolorado as distributed by MLS GRID #5527246 Report a problem
    8/19/2025Pending sale$306,000$343/sqft
    Source: REcolorado as distributed by MLS GRID #5527246 Report a problem
    8/14/2025Listed for sale$306,000-7.3%$343/sqft
    Source: REcolorado as distributed by MLS GRID #5527246 Report a problem
    3/1/2023Sold$330,000+1.5%$370/sqft
    Source: Public Record Report a problem
    2/3/2023Pending sale$325,000$364/sqft
    Source: RE/MAX International #7807511 Report a problem
    2/1/2023Listed for sale$325,000-4.4%$364/sqft
    Source: RE/MAX International #7807511 Report a problem
    9/18/2022Listing removed--
    Source: Zillow Rental Manager Report a problem
    9/12/2022Price change$1,800-10%$2/sqft
    Source: Zillow Rental Manager Report a problem
    9/8/2022Listing removed--
    Source: RE/MAX International Report a problem
    8/11/2022Listed for sale$340,000+61.9%$381/sqft
    Source: RE/MAX International #6203040 Report a problem
    7/21/2022Price change$2,000-9.1%$2/sqft
    Source: Zillow Rental Manager Report a problem
    7/16/2022Listed for rent$2,200+26.4%$2/sqft
    Source: Zillow Rental Manager Report a problem
    7/30/2021Listing removed--
    Source: Zillow Rental Manager Report a problem
    7/26/2021Listed for rent$1,740+2.7%$2/sqft
    Source: Zillow Rental Manager Report a problem
    8/29/2020Listing removed$1,695$2/sqft
    Source: Legacy Property Management, Llc #7663213 Report a problem
    8/19/2020Price change$1,695-3.1%$2/sqft
    Source: Legacy Property Management, Llc #7663213 Report a problem
    8/11/2020Listed for rent$1,750$2/sqft
    Source: Legacy Property Management, Llc #7663213 Report a problem
    1/29/2020Sold$210,000$235/sqft
    Source: Public Record Report a problem
    12/30/2019Pending sale$210,000$235/sqft
    Source: ALPINE REAL ESTATE #2297828 Report a problem
    12/17/2019Price change$210,000-6.7%$235/sqft
    Source: ALPINE REAL ESTATE #2297828 Report a problem
    12/12/2019Pending sale$225,000$252/sqft
    Source: ALPINE REAL ESTATE #2297828 Report a problem
    12/2/2019Price change$225,000-4.3%$252/sqft
    Source: ALPINE REAL ESTATE #2297828 Report a problem
    11/21/2019Listed for sale$235,000+14.6%$263/sqft
    Source: ALPINE REAL ESTATE #2297828 Report a problem
    7/31/2017Sold$205,000$230/sqft
    Source: Public Record Report a problem
    6/24/2017Listed for sale$205,000+56.5%$230/sqft
    Source: Come on Home Colorado #3501708 Report a problem
    10/3/2014Sold$131,000+5.2%$147/sqft
    Source: Public Record Report a problem
    4/21/2004Sold$124,500+11.2%$139/sqft
    Source: Public Record Report a problem
    11/20/2003Sold$112,000$125/sqft
    Source: Public Record Report a problem

    Public tax history

    YearProperty taxesTax assessment
    2025$1,585 +0.2%$17,680 +10.5%
    2024$1,581 +9%$15,994
    2023$1,451 -1.4%$15,994 +11.4%
    2022$1,471 +4%$14,362 -2.8%
    2021$1,415 $14,775 +3.4%
    2020$1,415 +0.7%$14,285
    2019$1,405 +22.4%$14,285 +22%
    2018$1,148 $11,707
    2017$1,148 +23.5%$11,707 +25.8%
    2016$929 $9,306
    2015$929 +31.6%$9,306 +39.3%
    2014$706 -14.6%$6,679
    2013$827 +1.9%$6,679 -15.5%
    2012$812 -2.3%$7,905
    2011$831 -0.1%$7,905 -3%
    2010$832 -13.8%$8,150
    2009$965 +0.3%$8,150 -13.6%
    2008$962 -9.6%$9,430
    2007$1,064 +5.8%$9,430 -8%
    2006$1,006 +2.4%$10,250 +4.6%
    2005$982 +8.9%$9,800
    2004$902 -0.2%$9,800
    2003$903 +2.6%$9,800 +0.9%
    2002$880 +11.9%$9,710 +24.8%
    2001$787 +4.6%$7,780
    2000$753 $7,780
    Find assessor info on the county website

    Neighborhood: 80128

    Nearby schools

    GreatSchools rating
    Schools provided by the listing agent
    • Elementary: Columbine Hills
    • Middle: Ken Caryl
    • High: Columbine
    • District: Jefferson County R-1

    Source: REcolorado as distributed by MLS GRID. This data may not be complete. We recommend contacting the local school district to confirm school assignments for this home.

    Get a cash offer in 3 minutes
    Find out how much your home could sell for in as little as 3 minutes with a no-obligation cash offer.
    Estimated market value
    $298,800
    Get a cash offer in 3 minutes
    Find out how much your home could sell for in as little as 3 minutes with a no-obligation cash offer.
    Estimated market value
    $298,800