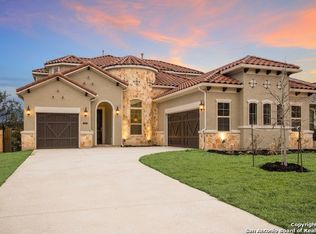
This is the Dream Home you've been waiting for. Don't miss the virtual video tour. Set on an exceptional lot that spans over a quarter of an acre, you'll enjoy peaceful Hill Country views, coveted privacy, and extraordinary sunsets in your backyard paradise. Amidst mature trees and custom landscaping is a sparkling, oversized, heated pool and hot-tub surrounded by thoughtful, pergola-covered seating areas, a swim-up bar, and a restaurant-grade wood-fired pizza oven. This rare and meticulously maintained 4 bedroom, 3 and a half bath incorporates functionality, comfort, and elegance for your luxury living lifestyle. It boasts soaring ceilings with an abundance of natural light, a generous kitchen with granite countertops, an oversized gas cook-top, and custom Pella picture windows in the living room and kitchen that seamlessly blend indoor and outdoor living. Step outside to be transported to your own slice of heaven. Abundant features include custom screen curtains for insect-free dining, multi-level cool-decking with long low-rise stairs for comfort, purpose-built furniture and custom lighting for trees, pergolas and deck, outdoor bluetooth surround-sound, additional gates for easy backyard access as well as access to the open green area beyond the backyard. The home comes with a life-time impact-resistance tile roof, generator-enabled wiring, an insulated and oversized three-car garage with split AC, a 220V EV charger, and abundant room for storage. The downstairs has an open floor plan ideal for family gatherings and offers a separate dining room, office, master bedroom and a secondary bedroom with an en-suite bathroom. The upstairs incorporates a second lofted living area with wet-bar, two bedrooms with a jack-and-jill bath and your very own 150" theater, pre-wired for 9.1 surround sound. Come see this masterpiece before it's gone!
Sold
Price Unknown
8347 Sierra Hermosa, San Antonio, TX 78255
4beds
3,689sqft
Single Family Residence
Built in 2015
0.28 Acres Lot
$883,800 Zestimate®
$--/sqft
$4,719 Estimated rent
Home value
$883,800
$831,000 - $937,000
$4,719/mo
Zestimate® history
Owner options
List your home for rent
$4,719/mo
Rent Zestimate®
Find your next renter with Zillow Rental Manager. Plus, with online applications, you can quickly screen prospective tenants – for free.
$4,719/mo
Rent Zestimate®
Refinance and save
$700/mo
Est. payment
Refinancing to a lower rate could help reduce your monthly payments and save thousands over the life of the loan.
$700/mo
Est. payment
Explore your selling options
Work with a Zillow partner agent
Leverage their expertise and Zillow's premium Showcase listings to get your home seen by more buyers.
Get startedList with your own agent
Get your home in front of millions of buyers by listing it on Zillow.
Learn how to do itSell it yourself
Take full control of how buyers see your home on Zillow by listing For Sale by Owner (FSBO).
List your homeWhat's special
Peaceful hill country viewsOutdoor bluetooth surround-soundSeparate dining roomCoveted privacyMaster bedroomPergola-covered seating areasMature trees
Zillow last checked:
Listing updated:
Listed by:
Joseph Terrones TREC #654058 (210) 850-3080,
Joe's Dream Homes
Source: LERA MLS,MLS#: 1965399
Facts & features
Interior
Bedrooms & bathrooms
- Bedrooms: 4
- Bathrooms: 4
- Full bathrooms: 3
- 1/2 bathrooms: 1
Primary bedroom
- Features: Outside Access, Walk-In Closet(s), Ceiling Fan(s), Full Bath
- Area: 221
- Dimensions: 17 x 13
Bedroom 2
- Area: 132
- Dimensions: 12 x 11
Bedroom 3
- Area: 192
- Dimensions: 16 x 12
Bedroom 4
- Area: 143
- Dimensions: 13 x 11
Primary bathroom
- Features: Tub/Shower Separate, Separate Vanity, Double Vanity, Soaking Tub
- Area: 120
- Dimensions: 12 x 10
Dining room
- Area: 144
- Dimensions: 12 x 12
Family room
- Area: 320
- Dimensions: 20 x 16
Kitchen
- Area: 180
- Dimensions: 12 x 15
Living room
- Area: 320
- Dimensions: 20 x 16
Office
- Area: 144
- Dimensions: 12 x 12
Heating
- Central, Natural Gas
Cooling
- Ceiling Fan(s), Two Central
Appliances
- Included: Cooktop, Built-In Oven, Self Cleaning Oven, Microwave, Gas Cooktop, Indoor Grill, Disposal, Dishwasher, Plumbed For Ice Maker, Water Softener Owned, Gas Water Heater, Plumb for Water Softener, Tankless Water Heater, ENERGY STAR Qualified Appliances
- Laundry: Main Level, Laundry Room, Washer Hookup, Dryer Connection
Features
- One Living Area, Separate Dining Room, Eat-in Kitchen, Two Eating Areas, Kitchen Island, Pantry, Study/Library, Media Room, Loft, Utility Room Inside, Secondary Bedroom Down, High Ceilings, Open Floorplan, High Speed Internet, Telephone, Walk-In Closet(s), Master Downstairs, Ceiling Fan(s), Wet Bar, Solid Counter Tops, Programmable Thermostat
- Flooring: Carpet, Ceramic Tile, Wood
- Windows: Double Pane Windows, Low Emissivity Windows, Window Coverings
- Has basement: No
- Attic: Pull Down Storage,Access Only,Floored,Partially Floored,Attic - Radiant Barrier Decking
- Number of fireplaces: 1
- Fireplace features: One, Living Room, Wood Burning, Gas, Gas Starter, Stone/Rock/Brick
Interior area
- Total interior livable area: 3,689 sqft
Property
Parking
- Total spaces: 3
- Parking features: Three Car Garage, Attached, Oversized, Garage Door Opener
- Attached garage spaces: 3
Accessibility
- Accessibility features: Entry Slope less than 1 foot, Level Drive, First Floor Bath, Full Bath/Bed on 1st Flr, First Floor Bedroom
Features
- Levels: Two
- Stories: 2
- Patio & porch: Patio, Covered
- Exterior features: Barbecue, Gas Grill, Sprinkler System, Rain Gutters, Lighting, Outdoor Kitchen
- Has private pool: Yes
- Pool features: In Ground, Pool/Spa Combo, Heated
- Has spa: Yes
- Spa features: Heated, Bath
- Fencing: Privacy,Wrought Iron
- Has view: Yes
- View description: County VIew
Lot
- Size: 0.28 Acres
- Features: Greenbelt, 1/4 - 1/2 Acre, Secluded, Street Gutters, Sidewalks, Streetlights, Fire Hydrant w/in 500'
- Residential vegetation: Mature Trees, Mature Trees (ext feat)
Details
- Parcel number: 045472160580
Construction
Type & style
- Home type: SingleFamily
- Architectural style: Texas Hill Country
- Property subtype: Single Family Residence
Materials
- Brick, Stone, Stucco, Radiant Barrier
- Foundation: Slab
- Roof: Tile
Condition
- Pre-Owned
- New construction: No
- Year built: 2015
Details
- Builder name: Megatel
Utilities & green energy
- Electric: CPS
- Gas: CPS
- Sewer: SAWS
- Water: SAWS, Water System
- Utilities for property: Private Garbage Service
Green energy
- Indoor air quality: Integrated Pest Management
- Water conservation: Water-Smart Landscaping
Community & HOA
Community
- Features: Cluster Mail Box, School Bus
- Security: Smoke Detector(s), Security System Owned, Prewired, Controlled Access
- Subdivision: Vistas At Sonoma
HOA
- Has HOA: Yes
- HOA fee: $700 annually
- HOA name: VISTAS AT SONOMA HOA
Location
- Region: San Antonio
Financial & listing details
- Tax assessed value: $866,580
- Annual tax amount: $16,019
- Date on market: 5/9/2026
- Cumulative days on market: 28 days
- Listing terms: Conventional,FHA,VA Loan,TX Vet,Cash
- Road surface type: Paved
Price history
| Date | Event | Price |
|---|---|---|
| 6/9/2026 | Sold | -- |
Source:  LERA MLS #1965399 Report a problem LERA MLS #1965399 Report a problem | ||
| 6/6/2026 | Pending sale | $899,000$244/sqft |
Source: LERA MLS #1965399 Report a problem | ||
| 5/23/2026 | Listed for sale | $899,000$244/sqft |
Source: LERA MLS #1965399 Report a problem | ||
| 5/13/2026 | Contingent | $899,000$244/sqft |
Source: LERA MLS #1965399 Report a problem | ||
| 5/9/2026 | Listed for sale | $899,000$244/sqft |
Source: LERA MLS #1965399 Report a problem | ||
Public tax history
| Year | Property taxes | Tax assessment |
|---|---|---|
| 2025 | -- | $866,580 +7.3% |
| 2024 | -- | $807,611 +10% |
| 2023 | -- | $734,192 +10% |
| 2022 | -- | $667,447 +10% |
| 2021 | $8,509 | $606,770 +8.5% |
| 2020 | $8,509 -25.6% | $559,000 |
| 2019 | $11,444 | $559,000 +4.5% |
| 2018 | $11,444 +7.3% | $535,000 +5.5% |
| 2017 | $10,666 +2.8% | $507,050 +2.9% |
| 2016 | $10,375 +886.8% | $492,780 +911.9% |
| 2015 | $1,051 | $48,700 +4.7% |
| 2014 | $1,051 | $46,500 -7% |
| 2013 | -- | $50,000 |
| 2012 | -- | $50,000 +85.2% |
| 2011 | -- | $27,000 |
| 2010 | -- | $27,000 |
Find assessor info on the county website
Neighborhood: 78255
Nearby homes
- $677,2004 bd3 ba3.1k sqft8351 Sierra Hermosa, San Antonio, TX 78255Off Market
- $100-- bd-- ba-- sqftSierra Hermosa, San antonio, TX 78255Off Market
- $889,0004 bd4 ba3.8k sqft8339 Sierra Hermosa, San Antonio, TX 78255Off Market
- $100-- bd-- ba-- sqftSierra Hermosa, San antonio, TX 78255Off Market
- $834,6004 bd3 ba4k sqft8346 Sierra Hermosa, San Antonio, TX 78255Off Market
- $670,3006,952 sqft8350 Sierra Hermosa, San Antonio, TX 78255Off Market
- $814,7005 bd4 ba3.8k sqft8342 Sierra Hermosa, San Antonio, TX 78255Off Market
- $577,5004 bd3 ba2.6k sqft8335 Sierra Hermosa, San Antonio, TX 78255Off Market
Nearby schools
GreatSchools rating
- 5/10May Elementary SchoolGrades: PK-5Distance: 1.4 mi
- 8/10Garcia Middle SchoolGrades: 6-8Distance: 0.9 mi
- 8/10Brandeis High SchoolGrades: 9-12Distance: 2.2 mi
Schools provided by the listing agent
- Elementary: Monroe May
- Middle: Hector Garcia
- High: Louis D Brandeis
- District: Northside
Source: LERA MLS. This data may not be complete. We recommend contacting the local school district to confirm school assignments for this home.
Get a cash offer in 3 minutes
Find out how much your home could sell for in as little as 3 minutes with a no-obligation cash offer.
Estimated market value
$883,800
Get a cash offer in 3 minutes
Find out how much your home could sell for in as little as 3 minutes with a no-obligation cash offer.
Estimated market value
$883,800
- Texas
- Bexar County
- San Antonio
- 78255
- 8347 Sierra Hermosa
