Skip main navigation
Sold
  • $639,900

    8347 Twin Pointe Cir, Indianapolis, IN 46236

    5beds
    4,090sqft
    Residential, Single Family Residence
    Built in 1989
    0.42 Acres Lot
    $673,300 Zestimate®
    $156/sqft
    $3,569 Estimated rent

    Home value

    $673,300

    $640,000 - $714,000

    $3,569/mo

    Zestimate® history
    Loading
    Loading...

    Owner options

    List your home for rent

    $3,569/mo

    Rent Zestimate®

    Find your next renter with Zillow Rental Manager. Plus, with online applications, you can quickly screen prospective tenants – for free.

    Learn more

    $3,569/mo

    Rent Zestimate®

    Refinance and save

    $3,692/mo

    Est. payment

    Refinancing to a lower rate could help reduce your monthly payments and save thousands over the life of the loan.

    See today's rates

    $3,692/mo

    Est. payment

    Explore your selling options

    Work with a Zillow partner agent

    Leverage their expertise and Zillow's premium Showcase listings to get your home seen by more buyers.

    Get started

    List with your own agent

    Get your home in front of millions of buyers by listing it on Zillow.

    Learn how to do it

    Sell it yourself

    Take full control of how buyers see your home on Zillow by listing For Sale by Owner (FSBO).

    List your home

    What's special

    Gas fireplaceInstant hot waterScreened porchWall of windowsVaulted ceilingBrick beautyBackup generator
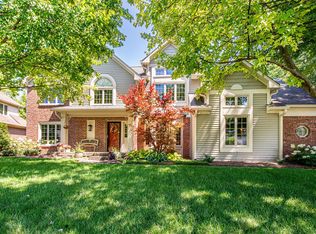
    This 5 bdrm, 3.5 bath brick beauty has it all! Soaring ceilings, handsome scraped hardwood flrs, 1st flr primary bdrm & laundry, overszd 3+ car side load gar & full walk-out bsmt. Kitchen perfectly remodeled w/ white Amish custom cabs & center island, quartzite tops, farmhouse sink & SS applns. Open & spacious Great rm boasts gas fireplace & a wall of windows & dble doors leading to serene setting. Primary bdrm suite w/ dble vanities, custom tiled shower & vaulted ceiling. New roof, newer windows, plantation shutters, backup generator, water powered back-up sump, instant hot water & irrig system. Enjoy the wooded, private backyard from screened porch or composite deck. Tons of storage in util rm & 600+ sf unfnshd workshop/storage. Hurry!

    Zillow last checked:

    Listing updated:

    Listing Provided by:

    Brian Hicks 317-431-4341,

    Lawyers Realty, LLC,

    Stacey Hicks 317-797-0337,

    Lawyers Realty, LLC

    Bought with:

    Heather Roudebush

    eXp Realty, LLC

    Source: MIBOR as distributed by MLS GRID,MLS#: 21968138MLS Logo

    Facts & features

    Interior

    Bedrooms & bathrooms
    • Bedrooms: 5
    • Bathrooms: 4
    • Full bathrooms: 3
    • 1/2 bathrooms: 1
    • Main level bathrooms: 2
    • Main level bedrooms: 1
    Primary bedroom
    • Features: Hardwood
    • Level: Main
    • Area: 240 Square Feet
    • Dimensions: 15x16
    Bedroom 2
    • Features: Carpet
    • Level: Upper
    • Area: 156 Square Feet
    • Dimensions: 13x12
    Bedroom 3
    • Features: Carpet
    • Level: Upper
    • Area: 156 Square Feet
    • Dimensions: 12x13
    Bedroom 4
    • Features: Carpet
    • Level: Upper
    • Area: 168 Square Feet
    • Dimensions: 14x12
    Bedroom 5
    • Features: Laminate Hardwood
    • Level: Basement
    • Area: 169 Square Feet
    • Dimensions: 13x13
    Other
    • Features: Tile-Ceramic
    • Level: Main
    • Area: 45 Square Feet
    • Dimensions: 9x5
    Breakfast room
    • Features: Hardwood
    • Level: Main
    • Area: 80 Square Feet
    • Dimensions: 10x8
    Dining room
    • Features: Hardwood
    • Level: Main
    • Area: 168 Square Feet
    • Dimensions: 14x12
    Family room
    • Features: Laminate Hardwood
    • Level: Basement
    • Area: 595 Square Feet
    • Dimensions: 35x17
    Great room
    • Features: Hardwood
    • Level: Main
    • Area: 340 Square Feet
    • Dimensions: 20x17
    Kitchen
    • Features: Hardwood
    • Level: Main
    • Area: 234 Square Feet
    • Dimensions: 18x13
    Utility room
    • Features: Other
    • Level: Basement
    • Area: 135 Square Feet
    • Dimensions: 15x9
    Workshop
    • Features: Other
    • Level: Basement
    • Area: 660 Square Feet
    • Dimensions: 33x20
    Heating
    • Forced Air
    Cooling
    • Has cooling: Yes
    Appliances
    • Included: Dishwasher, Dryer, Disposal, Humidifier, Microwave, Gas Oven, Range Hood, Refrigerator, Free-Standing Freezer, Tankless Water Heater, Washer, Water Softener Owned, Wine Cooler
    • Laundry: Main Level
    Features
    • Attic Access, Double Vanity, Vaulted Ceiling(s), Kitchen Island, Central Vacuum, Hardwood Floors, Eat-in Kitchen, Smart Thermostat, Wet Bar
    • Flooring: Hardwood
    • Basement: Full,Storage Space
    • Attic: Access Only
    • Number of fireplaces: 2
    • Fireplace features: Basement, Blower Fan, Gas Log, Great Room
    Interior area
    • Total structure area: 4,090
    • Total interior livable area: 4,090 sqft
    • Finished area below ground: 1,099

    Property

    Parking
    • Total spaces: 3
    • Parking features: Attached
    • Attached garage spaces: 3
    • Details: Garage Parking Other(Garage Door Opener, Keyless Entry, Service Door)
    Features
    • Levels: Two
    • Stories: 2
    • Patio & porch: Deck, Patio, Screened
    • Exterior features: Sprinkler System
    Lot
    • Size: 0.42 Acres
    • Features: Sidewalks, Mature Trees, Wooded
    Details
    • Parcel number: 490121140004000400
    • Other equipment: Generator
    • Horse amenities: None

    Construction

    Type & style
    • Home type: SingleFamily
    • Architectural style: Traditional
    • Property subtype: Residential, Single Family Residence
    Materials
    • Brick, Wood Siding
    • Foundation: Concrete Perimeter, Full
    Condition
    • Updated/Remodeled
    • New construction: No
    • Year built: 1989

    Utilities & green energy

    • Electric: 200+ Amp Service
    • Water: Municipal/City
    • Utilities for property: Sewer Connected, Water Connected

    Community & neighborhood

    Security
    • Security features: Security Service
    Location
    • Region: Indianapolis
    • Subdivision: Feather Cove

    HOA & financial

    HOA
    • Has HOA: Yes
    • HOA fee: $475 annually
    • Services included: Entrance Common, Management, Security
    • Association phone: 317-875-5600

    Price history

    DateEventPrice
    5/10/2024Sold$639,900$156/sqft
    Source: MIBOR as distributed by MLS GRID #21968138 Report a problem
    3/29/2024Pending sale$639,900$156/sqft
    Source: MIBOR as distributed by MLS GRID #21968138 Report a problem
    3/25/2024Price change$639,900-1.5%$156/sqft
    Source: MIBOR as distributed by MLS GRID #21968138 Report a problem
    3/12/2024Listed for sale$649,900$159/sqft
    Source: MIBOR as distributed by MLS GRID #21968138 Report a problem
    11/6/2023Listing removed--
    Source: MIBOR as distributed by MLS GRID #21943341 Report a problem
    9/21/2023Listed for sale$649,900$159/sqft
    Source: MIBOR as distributed by MLS GRID #21943341 Report a problem

    Public tax history

    YearProperty taxesTax assessment
    2025$5,424 +8.6%$603,500 +22.4%
    2024$4,994 +23.7%$493,000 +7.9%
    2023$4,038 +6.1%$456,700 +25.6%
    2022$3,804 -1.1%$363,500 +7.5%
    2021$3,848 +16.9%$338,000
    2020$3,292 +0%$338,000 +2.7%
    2019$3,292 +0.1%$329,200
    2018$3,290 -0.2%$329,200 +1%
    2017$3,296 +5.5%$325,800 +2.5%
    2016$3,124 -2.3%$317,800 -0.7%
    2014$3,199 +2.4%$319,900
    2013$3,123 $319,900 +2.4%
    2012$3,123 $312,300 +5%
    2011-- $297,500
    2010$2,975 $297,500
    2009$2,975 $297,500 -8%
    2007-- $323,200 -21.9%
    2006-- $413,900 +29.2%
    2005-- $320,400
    2004-- $320,400
    2003-- $320,400 +71.8%
    2002-- $186,500 +200%
    2001-- $62,170
    2000-- $62,170

    Find assessor info on the county website

    Neighborhood: Geist

    Nearby schools

    GreatSchools rating
    Get a cash offer in 3 minutes
    Find out how much your home could sell for in as little as 3 minutes with a no-obligation cash offer.
    Estimated market value
    $673,300
    Get a cash offer in 3 minutes
    Find out how much your home could sell for in as little as 3 minutes with a no-obligation cash offer.
    Estimated market value
    $673,300