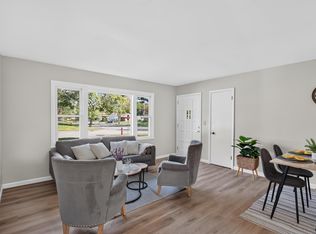
This move-in-ready “tiny” house lives LARGE! Don’t let the footprint fool you. The open, updated kitchen makes entertaining a breeze, with crisp white cabinets that reach the ceiling, stainless steel appliances, and stunning quartz countertops, there's space for everything. New hardwood floors tie the main level together, with two bedrooms and a full bath featuring a tile surround rounding out the space.
Head downstairs to a spacious, open-concept living area with newer LVP flooring, plus a large laundry room with a full-size washer and dryer. There’s an opportunity to add a third bedroom and build instant equity!
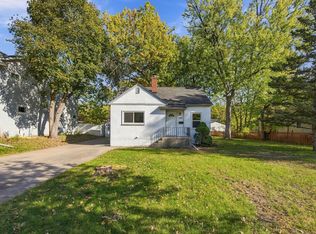
Outside, the huge fenced yard is ready for furry friends, backyard hangs, and plenty of room for the humans, too. Bonus: the lawn furniture can stay! And when winter rolls around, you’ll appreciate the maintenance-free siding, newer windows and large one-stall garage and not having to scrape your car.
Small footprint, big personality, and so much to love. You’re going to love living here!
Pending
$264,900
8347 Wentworth Ave S, Bloomington, MN 55420
2beds
1,200sqft
Single Family
Built in 1948
7,840 Square Feet Lot
$266,900 Zestimate®
$221/sqft
$-- HOA
What's special
- 20 days
- 742
- 99
Likely to sell faster than
Zillow last checked:
Listing updated:
Listed by:
Karissa W. White 952-393-9688,
RE/MAX Advantage Plus
Source: NorthstarMLS as distributed by MLS GRID,MLS#: 7161902
Facts & features
Interior
Bedrooms & bathrooms
- Bedrooms: 2
- Bathrooms: 1
- Full bathrooms: 1
Bedroom
- Level: Main
- Area: 80 Square Feet
- Dimensions: 10x8
Bedroom 2
- Level: Main
- Area: 72 Square Feet
- Dimensions: 9x8
Family room
- Level: Lower
- Area: 324 Square Feet
- Dimensions: 27x12
Kitchen
- Level: Main
- Area: 63 Square Feet
- Dimensions: 9x7
Laundry
- Level: Lower
- Area: 81 Square Feet
- Dimensions: 9x9
Living room
- Level: Main
- Area: 176 Square Feet
- Dimensions: 16x11
Utility room
- Level: Lower
- Area: 153 Square Feet
- Dimensions: 17x9
Heating
- Forced Air
Cooling
- Window Unit(s)
Appliances
- Included: Range, Refrigerator
- Laundry: Lower Level
Features
- Basement: Full
- Has fireplace: No
Interior area
- Total structure area: 1,200
- Total interior livable area: 1,200 sqft
- Finished area above ground: 600
- Finished area below ground: 600
Property
Parking
- Total spaces: 1
- Parking features: Detached Garage
- Garage spaces: 1
Accessibility
- Accessibility features: Grab Bars In Bathroom
Features
- Levels: One
- Stories: 1
- Pool features: None
- Fencing: Full,Privacy,Wood
Lot
- Size: 7,840 Square Feet
- Dimensions: 128 x 60
- Features: Near Public Transit, Tree Coverage - Medium
Details
- Foundation area: 600
- Parcel number: 0302724310131
- Zoning description: Residential-Single Family
Construction
Type & style
- Home type: SingleFamily
- Property subtype: Single Family
Materials
- Block
- Roof: Asphalt,Pitched
Condition
- New construction: No
- Year built: 1948
Utilities & green energy
- Electric: Power Company: Xcel Energy
- Gas: Natural Gas
- Sewer: City Sewer/Connected
- Water: City Water/Connected
Community & HOA
Community
- Subdivision: Nicollet 2nd Add
HOA
- Has HOA: No
Location
- Region: Bloomington
Financial & listing details
- Price per square foot: $221/sqft
- Tax assessed value: $260,200
- Annual tax amount: $3,143
- Date on market: 10/22/2026
- Cumulative days on market: 14 days
- Road surface type: Paved
Estimated market value
$266,900
$254,000 - $280,000
$1,663/mo
Price history
| Date | Event | Price |
|---|---|---|
| 11/4/2026 | Pending sale | $264,900$221/sqft |
Source:  NorthstarMLS as distributed by MLS GRID #7161902 Report a problem | ||
| 10/30/2026 | Listing removed | $264,900$221/sqft |
Source: NorthstarMLS as distributed by MLS GRID #7161902 Report a problem | ||
| 10/23/2026 | Listed for sale | $264,900+32.5%$221/sqft |
Source: NorthstarMLS as distributed by MLS GRID #7161902 Report a problem | ||
| 8/12/2021 | Sold | $200,000$167/sqft |
Source: Public Record Report a problem | ||
Public tax history
| Year | Property taxes | Tax assessment |
|---|---|---|
| 2026 | $3,143 +10.9% | $260,200 +4.7% |
| 2025 | $2,835 +1.5% | $248,600 +3.8% |
| 2024 | $2,794 +3.9% | $239,400 -2.1% |
| 2023 | $2,689 +11.5% | $244,500 +1.2% |
| 2022 | $2,413 | $241,500 +18.3% |
| 2021 | -- | $204,100 +7.8% |
| 2020 | -- | $189,300 +14.2% |
| 2019 | -- | $165,700 +18.5% |
| 2018 | -- | $139,800 +5.9% |
| 2017 | -- | $132,000 +17.4% |
| 2016 | -- | $112,400 +3.9% |
| 2015 | -- | $108,200 +9% |
| 2014 | -- | $99,300 -3.4% |
| 2013 | -- | $102,800 -8.5% |
| 2012 | -- | $112,300 -5.7% |
| 2011 | $1,383 -3.1% | $119,100 -9.4% |
| 2010 | $1,427 -4.2% | $131,400 -10% |
| 2009 | $1,489 +22.8% | $146,000 +13.7% |
| 2006 | $1,213 +15.2% | $128,400 +15% |
| 2005 | $1,053 +13.5% | $111,700 +14.9% |
| 2004 | $928 +19.1% | $97,200 +12% |
| 2002 | $779 -34.9% | $86,800 |
| 2001 | $1,197 | -- |
Find assessor info on the county website
Monthly payment
Est. payment
Payment breakdown
Explore the cost of this home by adjusting the details. Changes won't be saved.Climate risks
Neighborhood: 55420
- $258,5002 bd1 ba1k sqft8345 Wentworth Ave S, Bloomington, MN 55420Off Market
- $244,5002 bd1 ba896 sqft8349 Wentworth Ave S, Bloomington, MN 55420Off Market
- $253,5003 bd1 ba1k sqft8343 Wentworth Ave S, Bloomington, MN 55420Off Market
- $374,6004 bd2 ba1.2k sqft8348 Blaisdell Ave S, Bloomington, MN 55420Off Market
Similar homes
- $304,9003 bd1 ba925 sqft7244 10th Ave S, Richfield, MN 55423For Sale
 MLS ID #7152299, Anthony Nguyen, HOMESTEAD ROAD. NorthstarMLS as distributed by MLS GRID
- $369,9003 bd2 ba1.6k sqft7228 Pleasant Ave, Minneapolis, MN 55423For Sale
 MLS ID #7170845, Kirk Duckwall, BRIX Real Estate. NorthstarMLS as distributed by MLS GRID
- $274,9004 bd1 ba1.4k sqft633 Polk St NE, Minneapolis, MN 55413For Sale
 MLS ID #7170329, Hannah Dahlstrom, Keller Williams Realty Integrity Lakes. NorthstarMLS as distributed by MLS GRID
- $349,9004 bd2 ba1.7k sqft7431 Pillsbury Ave S, Richfield, MN 55423For Sale
 MLS ID #7160970, Corey McCracken, RE/MAX Professionals. NorthstarMLS as distributed by MLS GRID
- $287,5003 bd2 ba1k sqft3713 Tyler St NE, Columbia Heights, MN 55421For SaleMLS ID #7168852, Brian D Scates, Scates Real Estate, LLC. NorthstarMLS as distributed by MLS GRID
- $275,0002 bd1 ba1.1k sqft3341 Dakota Ave S, Saint Louis Park, MN 55416For SaleMLS ID #7163443, John Kane, Keller Williams Realty Integrity. NorthstarMLS as distributed by MLS GRID
- $275,0002 bd1 ba1.5k sqft3416 Xenwood Ave S, Saint Louis Park, MN 55416For SaleMLS ID #7156047, Shelli M Wojciechowski, Asset Realty, Inc. NorthstarMLS as distributed by MLS GRID
- $305,0003 bd2 ba1.6k sqft6516 16th Ave S, Richfield, MN 55423For SaleMLS ID #7154492, Caitlyn Mae Tanner, eXp Realty. NorthstarMLS as distributed by MLS GRID
- $255,0003 bd2 ba1.2k sqft4852 Lanark Rd, Mound, MN 55364For SaleMLS ID #7161476, Kerby & Cristina Real Estate Experts, RE/MAX Results. NorthstarMLS as distributed by MLS GRID
- $379,9003 bd2 ba1.5k sqft6933 Grand Ave S, Richfield, MN 55423For SaleMLS ID #7166352, Todd M Bertelson, RE/MAX Results. NorthstarMLS as distributed by MLS GRID
- $339,9003 bd1 ba1.3k sqft6533 Bloomington Ave S, Richfield, MN 55423For SaleMLS ID #7163090, Caleb Carlson, Real Broker, LLC. NorthstarMLS as distributed by MLS GRID
- $375,0003 bd1 ba1.2k sqft6844 Washburn Ave S, Richfield, MN 55423For SaleMLS ID #7151833, Lindsey R Ronning, Keller Williams Realty Integrity. NorthstarMLS as distributed by MLS GRID
- $290,0003 bd2 ba1.2k sqft4933 6th St NE, Columbia Heights, MN 55421For SaleMLS ID #7145335, Viet Le, eXp Realty. NorthstarMLS as distributed by MLS GRID
- $289,9002 bd1 ba1.1k sqft2953 Ewing Ave N, Robbinsdale, MN 55422For SaleMLS ID #7166914, Kari Cartier, Coldwell Banker Realty - Southwest Regional. NorthstarMLS as distributed by MLS GRID
- $269,9002 bd1 ba1.4k sqft4445 6th St NE, Columbia Heights, MN 55421For SaleMLS ID #7150072, Shantell K Cramer, HOMESTEAD ROAD. NorthstarMLS as distributed by MLS GRID
- $285,0003 bd1 ba1.2k sqft4601 2 1/2 St NE, Fridley, MN 55421For SaleMLS ID #7023924, Kerby & Cristina Real Estate Experts, RE/MAX Results. NorthstarMLS as distributed by MLS GRID
- $275,0004 bd2 ba1.4k sqft2841 Blackstone Ave S, Saint Louis Park, MN 55416For SaleMLS ID #7139989, Kerby & Cristina Real Estate Experts, RE/MAX Results. NorthstarMLS as distributed by MLS GRID
- $275,0003 bd1 ba1.4k sqft1462 Hazelwood St, Saint Paul, MN 55106For SaleMLS ID #7169727, Alicia Wendlandt, Dwell Realty Partners, LLC. NorthstarMLS as distributed by MLS GRID
- $344,9903 bd1 ba1.1k sqft5641 Humboldt Ave S, Minneapolis, MN 55419For SaleMLS ID #7162097, Katheryn E Congdon, HOMESTEAD ROAD. NorthstarMLS as distributed by MLS GRID
- $320,0002 bd1 ba1.1k sqft5233 34th Ave S, Minneapolis, MN 55417For SaleMLS ID #7159553, Ashley Doerr, Pemberton RE. NorthstarMLS as distributed by MLS GRID
