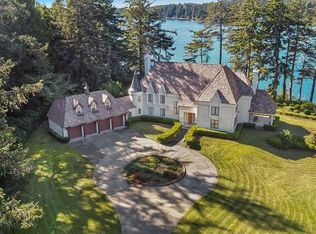
Offered for the first time in its entirety, this extraordinary Woahink Lake estate represents a level of privacy, scale, and versatility that is virtually impossible to replicate. Comprising multiple contiguous parcels and 3 residences with extensive lake frontage, this is a legacy compound set against one of Oregon’s most pristine freshwater lakes. The main residence rests on 1.64 acres of manicured, gated grounds with sweeping lawns and several hundred feet of direct Woahink Lake frontage. Encompassing over 4,600 square feet, the home is both expansive and welcoming, thoughtfully designed with primary suites on each level, 4 Bedrooms/3.5 Bathrooms. Maple floors, vaulted ceilings, and walls of windows capture uninterrupted lake views, with sightlines extending to the surrounding dunes—an ever-changing natural backdrop that defines the setting. Outdoor living is seamless and intentional. A private dock and small launch provide effortless access to the lake for kayaking, paddleboarding, or quiet mornings on the water. End-of-road privacy ensures tranquility, while full paving and gated entry reflect the estate’s exceptional level of infrastructure. Complementing the main home is a triple detached, heated/fully insulated garage with abundant storage, topped by a beautifully appointed 1 Bedroom/1 Bathroom guest residence. With its own private entrance, vaulted ceilings, expansive kitchen, laundry, jetted tub, patio, and lake views, it offers complete independence. Further elevating the offering are two adjoining parcels: a .55-acre lakefront piece with its own gate, dock, and a single-level 3 bed/2bath home + double garage; and a one-acre undeveloped parcel providing a private forest, trails, and additional prime lake frontage. With water rights to Woahink Lake, newer heat pumps, Generac generator, and meticulously maintained improvements throughout, this estate stands as one of the most comprehensive and compelling opportunities. Sqft: Main 4671/Guest 1144/3rd 1488.
Active
$3,950,000
83474/83431 Woodland Ln, Florence, OR 97439
4beds
7,303sqft
:
Get pre-qualified$27,486/mo
Residential, Single Family Residence
Built in 1959
3.19 Acres Lot
$-- Zestimate®
$541/sqft
$-- HOA
What's special
Additional prime lake frontageVaulted ceilingsMaple floorsSweeping lawns
- 181 days |
- 499 |
- 35 |
Zillow last checked:
Listing updated:
Listed by:
Juli Whelchel 541-217-9485,
Coastal Sotheby's International Realty,
Vicki Whelchel 541-217-1201,
Coastal Sotheby's International Realty
Source: RMLS (OR),MLS#: 357972610
Facts & features
Interior
Bedrooms & bathrooms
- Bedrooms: 4
- Bathrooms: 4
- Full bathrooms: 3
- Partial bathrooms: 1
- Main level bathrooms: 2
Rooms
- Room types: Bedroom 4, Den, Laundry, Bedroom 2, Bedroom 3, Dining Room, Family Room, Kitchen, Living Room, Primary Bedroom
Primary bedroom
- Features: Fireplace, French Doors, Double Closet, Ensuite, Tile Floor, Walkin Closet, Wood Floors
- Level: Lower
Bedroom 2
- Features: Ceiling Fan, Hardwood Floors, Vaulted Ceiling, Walkin Closet
- Level: Main
Bedroom 3
- Features: Bathroom, Hardwood Floors, Vaulted Ceiling, Walkin Closet
- Level: Main
Bedroom 4
- Features: Hardwood Floors, Closet
- Level: Lower
Dining room
- Features: Balcony, Ceiling Fan, French Doors, Hardwood Floors, Vaulted Ceiling
- Level: Main
Family room
- Features: Hardwood Floors, Vaulted Ceiling
- Level: Main
Kitchen
- Features: Builtin Refrigerator, Cook Island, Down Draft, Great Room, Hardwood Floors, Microwave, Trash Compactor, Builtin Oven, Double Oven, Granite, Vaulted Ceiling
- Level: Main
Living room
- Features: Fireplace, French Doors, Great Room, Hardwood Floors, Vaulted Ceiling
- Level: Main
Heating
- Forced Air, Heat Pump, Fireplace(s)
Cooling
- Heat Pump
Appliances
- Included: Built In Oven, Built-In Refrigerator, Cooktop, Dishwasher, Double Oven, Down Draft, Microwave, Plumbed For Ice Maker, Trash Compactor, Washer/Dryer, Electric Water Heater, Tank Water Heater
- Laundry: Laundry Room
Features
- Ceiling Fan(s), Granite, High Ceilings, Sound System, Vaulted Ceiling(s), Closet, Built-in Features, Sink, Walk-In Closet(s), Bathroom, Balcony, Cook Island, Great Room, Double Closet, Kitchen, Plumbed, Kitchen Island
- Flooring: Hardwood, Heated Tile, Tile, Wood
- Doors: French Doors
- Windows: Double Pane Windows, Vinyl Frames, Vinyl Window Double Paned
- Basement: Daylight,Finished,Partial
- Number of fireplaces: 3
- Fireplace features: Wood Burning
Interior area
- Total structure area: 7,303
- Total interior livable area: 7,303 sqft
Property
Parking
- Total spaces: 5
- Parking features: Carport, RV Access/Parking, Garage Door Opener, Attached, Detached, Oversized
- Attached garage spaces: 5
- Has carport: Yes
Accessibility
- Accessibility features: Accessible Entrance, Caregiver Quarters, Garage On Main, Ground Level, Main Floor Bedroom Bath, Parking, Pathway, Utility Room On Main, Walkin Shower, Accessibility
Features
- Levels: Two
- Stories: 2
- Patio & porch: Patio, Porch
- Exterior features: Yard, Balcony
- Has spa: Yes
- Spa features: Bath
- Has view: Yes
- View description: Dunes, Lake, Trees/Woods
- Has water view: Yes
- Water view: Lake
- Waterfront features: Lake
- Body of water: Woahink Lake
Lot
- Size: 3.19 Acres
- Features: Gated, Gentle Sloping, Level, Private, Trees, Wooded, Acres 3 to 5
Details
- Additional structures: Other Structures Bedrooms Total (4), Other Structures Bathrooms Total (3), GuestQuarters, RVParking, SecondGarage, ToolShed, SecondResidenceSecondResidence
- Additional parcels included: 0866887,1811577
- Parcel number: 1811569
- Zoning: R
Construction
Type & style
- Home type: SingleFamily
- Architectural style: Custom Style
- Property subtype: Residential, Single Family Residence
Materials
- Frame, Lap Siding, T111 Siding
- Foundation: Slab
- Roof: Composition
Condition
- Updated/Remodeled
- New construction: No
- Year built: 1959
Utilities & green energy
- Electric: 220 Volts, 220 Volts
- Gas: Propane
- Sewer: Septic Tank
- Water: Other
Community & HOA
Community
- Subdivision: Dune City
HOA
- Has HOA: No
Location
- Region: Florence
Financial & listing details
- Price per square foot: $541/sqft
- Annual tax amount: $18,834
- Date on market: 2/9/2026
- Listing terms: Cash,Conventional
- Road surface type: Paved
Estimated market value
Not available
Estimated sales range
Not available
Not available
Price history
| Date | Event | Price |
|---|---|---|
| 2/9/2026 | Listed for sale | $3,950,000$541/sqft |
Source:  RMLS (OR) #357972610 Report a problem RMLS (OR) #357972610 Report a problem | ||
Public tax history
Tax history is unavailable.
Monthly payment
Est. payment
Payment breakdown
Explore the cost of this home by adjusting the details. Changes won't be saved.Climate risks
Neighborhood: 97439
Nearby schools
GreatSchools rating
- 6/10Siuslaw Elementary SchoolGrades: K-5Distance: 5.9 mi
- 7/10Siuslaw Middle SchoolGrades: 6-8Distance: 6.1 mi
- 2/10Siuslaw High SchoolGrades: 9-12Distance: 6.3 mi
Schools provided by the listing agent
- Elementary: Siuslaw
- Middle: Siuslaw
- High: Siuslaw
Source: RMLS (OR). This data may not be complete. We recommend contacting the local school district to confirm school assignments for this home.
- $1,318,0003 bd3 ba1.1k sqft83474 Woodland Ln, Florence, OR 97439Off Market
- $684,1003 bd2 ba1.4k sqft83431 Woodland Ln, Florence, OR 97439Off Market
- $512,400-- bd-- ba2.6k sqft83429 Doonbrae Ln, Florence, OR 97439Off Market
- $946,4003 bd2 ba2.5k sqft83464 Woodland Ln, Florence, OR 97439Off Market
- $791,2003 bd3 ba1.9k sqft83430 Clear Lake Rd, Florence, OR 97439Off Market
- $924,5004 bd3 ba2.7k sqft83425 Doonbrae Ln, Florence, OR 97439Off Market
- $1,335,9004 bd4 ba4.1k sqft83492 Woodland Ln, Florence, OR 97439Off Market
- $1,214,400-- bd-- ba-- sqft83379 S Cove Dr, Florence, OR 97439Off Market
A local agent can set up tours, give advice and negotiate with sellers.