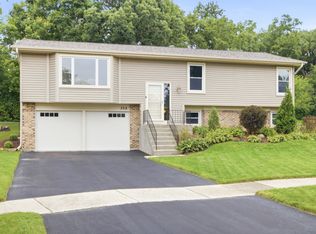
Welcome to this traditional 2 story 3 bedroom, 2.5 bath home on a beautiful corner lot in one of Woodridge most desirable neighborhoods. The moment you walk in, you will feel at home. Hardwood floors throughout, natural sunlight beaming in and upgrades throughout. The family room has a fireplace perfect for cozy nights, the kitchen is large with room to grow. There is a granite counters, stainless steel appliances, custom wood cabinets and a coffee bar. There is also plenty of space to add an island. Next to the kitchen is a home office or flex room. All of bathrooms have been updated in July 2026. This home features a main floor laundry, 2 car garage, 3 generous size bedrooms, a master bedroom with a master bathroom and large WALK IN CLOSET. The basement is finished with brand new carpeting and the yard is fenced. This home has everything. Its steps away from parks, baseball fields and nearby all the sports Woodridge has to offer. Nearby is Cypress Cove waterpark, the Arc and not far from the Bolingbrook Promenade and interstate. Enjoy shopping and dining. Located close to Downers grove and Lisle Farmers Market.
Active
$489,000
8348 Adbeth Ave, Woodridge, IL 60517
3beds
2,028sqft
Single Family Residence
Built in 1988
10,018 Square Feet Lot
$480,300 Zestimate®
$241/sqft
$-- HOA
What's special
Natural sunlight beaming inCoffee barBeautiful corner lotMain floor laundryGranite countersHardwood floors throughoutStainless steel appliances
- 9 days |
- 429 |
- 24 |
Zillow last checked:
Listing updated:
Listed by:
Jennifer Oukrust 847-571-5698,
Compass
Source: MRED as distributed by MLS GRID,MLS#: 12735457
Facts & features
Interior
Bedrooms & bathrooms
- Bedrooms: 3
- Bathrooms: 3
- Full bathrooms: 2
- 1/2 bathrooms: 1
Rooms
- Room types: No additional rooms
Primary bedroom
- Features: Flooring (Wood Laminate), Bathroom (Full)
- Level: Second
- Area: 266 Square Feet
- Dimensions: 19X14
Bedroom 2
- Features: Flooring (Wood Laminate)
- Level: Second
- Area: 132 Square Feet
- Dimensions: 12X11
Bedroom 3
- Features: Flooring (Wood Laminate)
- Level: Second
- Area: 143 Square Feet
- Dimensions: 13X11
Dining room
- Features: Flooring (Wood Laminate)
- Level: Main
- Area: 132 Square Feet
- Dimensions: 12X11
Family room
- Features: Flooring (Wood Laminate)
- Level: Main
- Area: 144 Square Feet
- Dimensions: 12X12
Kitchen
- Features: Kitchen (Island, Pantry-Walk-in, Custom Cabinetry, Granite Counters)
- Level: Main
- Area: 195 Square Feet
- Dimensions: 15X13
Laundry
- Level: Basement
- Area: 170 Square Feet
- Dimensions: 17X10
Living room
- Features: Flooring (Wood Laminate)
- Level: Main
- Area: 208 Square Feet
- Dimensions: 16X13
Heating
- Natural Gas, Forced Air
Cooling
- Central Air
Appliances
- Included: Range, Dishwasher, Refrigerator, Freezer, Washer, Dryer
Features
- Flooring: Hardwood
- Basement: Finished,Full
- Number of fireplaces: 1
- Fireplace features: Wood Burning, Gas Starter, Family Room
Interior area
- Total structure area: 0
- Total interior livable area: 2,028 sqft
Property
Parking
- Total spaces: 2
- Parking features: Yes, Garage Owned, Attached, Garage
- Attached garage spaces: 2
Accessibility
- Accessibility features: No Disability Access
Features
- Stories: 2
- Fencing: Fenced
Lot
- Size: 10,018 Square Feet
- Dimensions: 66 x 135
- Features: Corner Lot
Details
- Parcel number: 0836314013
- Special conditions: None
Construction
Type & style
- Home type: SingleFamily
- Architectural style: Traditional
- Property subtype: Single Family Residence
Materials
- Vinyl Siding, Brick
Condition
- New construction: No
- Year built: 1988
Utilities & green energy
- Sewer: Public Sewer
- Water: Lake Michigan, Public
Community & HOA
Community
- Features: Park, Curbs, Sidewalks, Street Lights
- Subdivision: Mending Wall
HOA
- Services included: None
Location
- Region: Woodridge
Financial & listing details
- Price per square foot: $241/sqft
- Tax assessed value: $140,721
- Annual tax amount: $10,811
- Date on market: 8/17/2026
- Ownership: Fee Simple
Estimated market value
$480,300
$456,000 - $504,000
$2,957/mo
Price history
| Date | Event | Price |
|---|---|---|
| 8/17/2026 | Listed for sale | $489,000$241/sqft |
Source:  MRED as distributed by MLS GRID #12735457 Report a problem MRED as distributed by MLS GRID #12735457 Report a problem | ||
| 8/17/2026 | Listing removed | $489,000$241/sqft |
Source: MRED as distributed by MLS GRID #12708366 Report a problem | ||
| 8/13/2026 | Price change | $489,000-2%$241/sqft |
Source: MRED as distributed by MLS GRID #12708366 Report a problem | ||
| 8/1/2026 | Listed for sale | $499,000$246/sqft |
Source: MRED as distributed by MLS GRID #12708366 Report a problem | ||
| 7/17/2026 | Listing removed | $499,000$246/sqft |
Source: MRED as distributed by MLS GRID #12682749 Report a problem | ||
| 6/19/2026 | Listed for sale | $499,000-2%$246/sqft |
Source: MRED as distributed by MLS GRID #12682749 Report a problem | ||
| 6/19/2026 | Listing removed | $509,000$251/sqft |
Source: MRED as distributed by MLS GRID #12658468 Report a problem | ||
| 6/9/2026 | Price change | $509,000-3%$251/sqft |
Source: MRED as distributed by MLS GRID #12658468 Report a problem | ||
| 6/3/2026 | Listed for sale | $525,000+23.5%$259/sqft |
Source: MRED as distributed by MLS GRID #12658468 Report a problem | ||
| 6/27/2025 | Listing removed | $3,375$2/sqft |
Source: Zillow Rentals Report a problem | ||
| 6/20/2025 | Price change | $3,375-0.7%$2/sqft |
Source: Zillow Rentals Report a problem | ||
| 6/17/2025 | Price change | $3,400-2.9%$2/sqft |
Source: Zillow Rentals Report a problem | ||
| 5/20/2025 | Listed for rent | $3,500$2/sqft |
Source: Zillow Rentals Report a problem | ||
| 2/21/2025 | Sold | $425,000+13.3%$210/sqft |
Source: MRED as distributed by MLS GRID #12281089 Report a problem | ||
| 2/2/2025 | Contingent | $375,000$185/sqft |
Source: MRED as distributed by MLS GRID #12281089 Report a problem | ||
| 1/31/2025 | Listed for sale | $375,000+7.4%$185/sqft |
Source: MRED as distributed by MLS GRID #12281089 Report a problem | ||
| 12/23/2021 | Listing removed | -- |
Source: MRED as distributed by MLS GRID #11247047 Report a problem | ||
| 10/21/2021 | Listed for sale | $349,000+30.5%$172/sqft |
Source: MRED as distributed by MLS GRID #11247047 Report a problem | ||
| 1/6/2016 | Listing removed | $267,500$132/sqft |
Source: Baird & Warner #09059769 Report a problem | ||
| 11/2/2015 | Price change | $267,500-0.2%$132/sqft |
Source: Baird & Warner #09059769 Report a problem | ||
| 10/9/2015 | Price change | $268,000-0.3%$132/sqft |
Source: Baird & Warner #09059769 Report a problem | ||
| 9/30/2015 | Price change | $268,900-0.4%$133/sqft |
Source: Baird & Warner #09015405 Report a problem | ||
| 9/19/2015 | Price change | $269,900-1.8%$133/sqft |
Source: Baird & Warner #09015405 Report a problem | ||
| 9/10/2015 | Price change | $274,900-1.5%$136/sqft |
Source: Baird & Warner #09015405 Report a problem | ||
| 8/18/2015 | Listed for sale | $279,000$138/sqft |
Source: Baird & Warner #09015405 Report a problem | ||
Public tax history
| Year | Property taxes | Tax assessment |
|---|---|---|
| 2024 | $10,811 +4.6% | $140,721 +9.6% |
| 2023 | $10,337 +12.1% | $128,430 +13.5% |
| 2022 | $9,223 +4.8% | $113,130 +3.9% |
| 2021 | $8,798 +1.5% | $108,850 +1.8% |
| 2020 | $8,668 +3.1% | $106,890 +4.5% |
| 2019 | $8,404 -3.5% | $102,270 |
| 2018 | $8,711 +2.8% | $102,270 +3.5% |
| 2017 | $8,475 +1.8% | $98,820 +3.7% |
| 2016 | $8,326 +1.6% | $95,250 +6.2% |
| 2015 | $8,198 -3% | $89,700 |
| 2014 | $8,451 +1.6% | $89,700 -0.2% |
| 2013 | $8,320 +4.6% | $89,910 -3.7% |
| 2012 | $7,957 +3.5% | $93,410 -6% |
| 2011 | $7,684 -6.3% | $99,320 -12.4% |
| 2010 | $8,205 +4.6% | $113,320 -5% |
| 2009 | $7,844 +3.1% | $119,270 +1.4% |
| 2008 | $7,606 +2.9% | $117,620 +5.9% |
| 2007 | $7,393 +1.4% | $111,060 +5.3% |
| 2006 | $7,294 +4.4% | $105,500 +6.7% |
| 2005 | $6,987 +4.1% | $98,870 +5.9% |
| 2004 | $6,709 +7.2% | $93,360 +8.4% |
| 2003 | $6,256 +12.9% | $86,130 +9.3% |
| 2002 | $5,541 +11.3% | $78,830 +7.5% |
| 2001 | $4,980 +2.3% | $73,340 +5.9% |
| 2000 | $4,870 | $69,250 |
Find assessor info on the county website
Monthly payment
Est. payment
Payment breakdown
Explore the cost of this home by adjusting the details. Changes won't be saved.Climate risks
Neighborhood: 60517
Nearby schools
GreatSchools rating
- 8/10William F Murphy Elementary SchoolGrades: K-6Distance: 1 mi
- 9/10Thomas Jefferson Jr High SchoolGrades: 7-8Distance: 1.5 mi
- 5/10Community H S Dist 99 - South High SchoolGrades: 9-12Distance: 3 mi
Schools provided by the listing agent
- Elementary: William F Murphy Elementary Scho
- Middle: Thomas Jefferson Junior High Sch
- High: Downers Grove South High School
- District: 68
Source: MRED as distributed by MLS GRID. This data may not be complete. We recommend contacting the local school district to confirm school assignments for this home.
- $439,000-- bd3 ba1.7k sqft8344 Adbeth Ave, Woodridge, IL 60517Off Market
- $206,300-- bd1 ba971 sqft2705 Creek Dr #2003, Woodridge, IL 60517Off Market
- $214,700-- bd1 ba971 sqft2705 Creek Dr #4, Woodridge, IL 60517Off Market
- $176,000-- bd1 ba963 sqft2709 Creek Dr #2102, Woodridge, IL 60517Sold
- $221,0002 bd2 ba975 sqft2709 Creek Dr #6, Woodridge, IL 60517Off Market
- $206,8002 bd1 ba971 sqft2701 Creek Dr #6, Woodridge, IL 60517Off Market
- $403,500-- bd1 ba1k sqft8340 Adbeth Ave, Woodridge, IL 60517Off Market
- $207,5002 bd1 ba1k sqft2713 Northcreek Dr APT 6, Woodridge, IL 60517Off Market
A local agent can set up tours, give advice and negotiate with sellers.
A local lender can help you make sure your offer is ready when you are.
Similar homes
- $429,9903 bd3 ba1.8k sqft8016 Geneva St, Woodridge, IL 60517Active
 MLS ID #12714553, Sandra Giron, RESIDENTIAL PRO LLC. MRED as distributed by MLS GRID
 - $420,0003 bd2 ba2.3k sqft308 Nelson Ct, Bolingbrook, IL 60440New
 MLS ID #12740861, Kim Moustis, CNC,GRI, Keller Williams Experience. MRED as distributed by MLS GRID
 - $500,0003 bd2 ba1.3k sqft1748 Bucknell Ct, Naperville, IL 60565Active
 MLS ID #12685176, Shane Halleman, john greene, Realtor. MRED as distributed by MLS GRID
 - $399,9953 bd3 ba1.6k sqft1350 Leverenz Rd, Naperville, IL 60564New
 MLS ID #12741368, Jamie Danreiter, john greene, Realtor. MRED as distributed by MLS GRID
 - $500,0003 bd3 ba2.1k sqft2265 Woodland Cir, Naperville, IL 60565ActiveMLS ID #12689325, Adam Stary, eXp Realty. MRED as distributed by MLS GRID
- $495,0004 bd2 ba1.6k sqft2201 Pontiac Cir, Naperville, IL 60565ActiveMLS ID #12691067, Zahara Bazigos, Keller Williams Infinity. MRED as distributed by MLS GRID
- $460,0004 bd2 ba2.4k sqft1430 Sequoia Ln, Darien, IL 60561ActiveMLS ID #12732482, Guido Piunti, @properties Christie's International Real Estate. MRED as distributed by MLS GRID
- $485,0003 bd3 ba1.7k sqft1025 Longford Dr, Westmont, IL 60559ActiveMLS ID #12719951, Kevin Herbon, Redfin Corporation. MRED as distributed by MLS GRID
- $424,0003 bd2 ba1.7k sqft2167 Midhurst Rd, Downers Grove, IL 60516Price ChangeMLS ID #12729634, Connor Vance, Compass. MRED as distributed by MLS GRID
- $539,0004 bd2 ba1.9k sqft5 Redstart Rd, Naperville, IL 60565ActiveMLS ID #12679568, Walter Burrell, Coldwell Banker Realty. MRED as distributed by MLS GRID
- $475,0003 bd2 ba2.2k sqft1638 Virginia St, Downers Grove, IL 60515ActiveMLS ID #12639595, Shanon Tully, ABR,CSC,PSA,RENE,SRES,SRS, Platinum Partners Realtors. MRED as distributed by MLS GRID
- $525,0003 bd2 ba1.3k sqft337 Sheldon Ave, Downers Grove, IL 60515ActiveMLS ID #12738029, Sabrina Glover, ABR,CSC,PSA, Platinum Partners Realtors. MRED as distributed by MLS GRID
- $499,9005 bd3 ba2.4k sqft17248 110th Ct, Orland Park, IL 60467ActiveMLS ID #12727252, Fadya Kashkeesh, HomeSmart Realty Group. MRED as distributed by MLS GRID
- $490,0005 bd2 ba2.1k sqft2N314 Euclid Ave, Glen Ellyn, IL 60137ActiveMLS ID #12671053, Tracy Bushka, HomeSmart Connect LLC. MRED as distributed by MLS GRID
- $530,0004 bd4 ba2.9k sqft14854 S Carlton Ln, Homer Glen, IL 60491NewMLS ID #12742390, William Mombela, Redfin Corporation. MRED as distributed by MLS GRID
- $539,9003 bd2 ba2.5k sqft807 Division St, Lisle, IL 60532ActiveMLS ID #12678062, Rita Schoenthal, Keller Williams Inspire - Geneva. MRED as distributed by MLS GRID
- $465,0005 bd3 ba2.6k sqft413 Joliet St, West Chicago, IL 60185NewMLS ID #12706938, Maureen Rooney, CSC, Keller Williams Premiere Properties. MRED as distributed by MLS GRID
- $579,9004 bd3 ba2.4k sqft2613 Midland Dr, Naperville, IL 60564ActiveMLS ID #12707600, Cathy Wu, AiHome Realty Group LLC. MRED as distributed by MLS GRID
- $549,0005 bd3 ba2.2k sqft207 N Main St, Lombard, IL 60148ActiveMLS ID #12735953, Tatiana Hernandez, Keller Williams Premiere Properties. MRED as distributed by MLS GRID
- $499,9003 bd2 ba1.8k sqft2534 Kensington Ave, Westchester, IL 60154ActiveMLS ID #12729540, Laura Catrambone-Gerace, Coldwell Banker Stratford Place. MRED as distributed by MLS GRID
