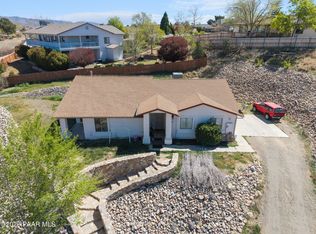
Great investment opportunity in Prescott Valley! This well-maintained duplex features two spacious units, each offering 2 bedrooms, 2 bathrooms, and a 1-car garage--ideal for tenants or owner-occupancy with rental income potential. Inside, both units offer durable tile and vinyl flooring throughout for low-maintenance living. The functional layouts provide comfortable living spaces, while the thoughtful design appeals to a wide range of renters. Enjoy nicely landscaped front and back yards, along with additional parking options for added convenience. Located close to shopping, schools, and the entertainment district, this property offers both comfort and accessibility. Whether you're expanding your portfolio or looking for a smart multi-family investment, this duplex checks all the boxes!
For sale
Price cut: $17K (6/27)
$508,000
8348 E STEVENS Drive, Prescott Valley, AZ 86314
4beds
2baths
2,128sqft
Multi Family
Built in 1994
-- sqft lot
$-- Zestimate®
$239/sqft
$-- HOA
What's special
Additional parking optionsFunctional layouts
- 103 days |
- 434 |
- 16 |
Zillow last checked:
Listing updated:
Listed by:
Ronald Debenedetta 928-533-4709,
Realty Executives Arizona Territory
Source: ARMLS,MLS#: 7012076
Facts & features
Interior
Bedrooms & bathrooms
- Bedrooms: 4
- Bathrooms: 2
Heating
- Other, Natural Gas
Cooling
- Gas, Ceiling Fan(s), Other
Appliances
- Included: Disposal, Dishwasher, Refrigerator, Built-In Gas Oven
- Laundry: W/D Hookup
Features
- Flooring: Tile, Laminate
Interior area
- Total structure area: 2,128
- Total interior livable area: 2,128 sqft
Property
Parking
- Total spaces: 2
- Parking features: Attached, Garage Door Opener, 1 Space/Unit
- Has attached garage: Yes
- Covered spaces: 2
Lot
- Size: 8,000 Square Feet
- Dimensions: 100 x 80
Details
- Parcel number: 10328111
- Zoning: R2-4
Construction
Type & style
- Home type: MultiFamily
- Property subtype: Multi Family
Materials
- Wood Frame, Stucco
- Roof: Composition
Condition
- Year built: 1994
Utilities & green energy
- Electric: APS
- Sewer: Public Sewer
- Water: City Franchise
Community & HOA
Community
- Features: Other
- Subdivision: PRESCOTT VALLEY 11
Location
- Region: Prescott Valley
Financial & listing details
- Price per square foot: $239/sqft
- Tax assessed value: $383,865
- Annual tax amount: $1,699
- Date on market: 4/10/2026
- Cumulative days on market: 101 days
- Listing terms: Conventional,1031 Exchange
- Ownership: Fee Simple
- Electric utility on property: Yes
- Road surface type: Asphalt
Estimated market value
Not available
Estimated sales range
Not available
Not available
Price history
| Date | Event | Price |
|---|---|---|
| 6/27/2026 | Price change | $508,000-3.2%$239/sqft |
Source:  ARMLS #7012076 Report a problem ARMLS #7012076 Report a problem | ||
| 4/20/2026 | Listed for sale | $525,000$247/sqft |
Source: ARMLS #7012076 Report a problem | ||
| 4/17/2026 | Pending sale | $525,000$247/sqft |
Source:  PAAR as distributed by MLS GRID #1080989 Report a problem PAAR as distributed by MLS GRID #1080989 Report a problem | ||
| 4/8/2026 | Listed for sale | $525,000+2.5%$247/sqft |
Source: PAAR as distributed by MLS GRID #1080989 Report a problem | ||
| 9/13/2023 | Listing removed | -- |
Source: Owner Report a problem | ||
| 6/15/2023 | Listed for sale | $512,000+90.3%$241/sqft |
Source: Owner Report a problem | ||
| 5/24/2008 | Listing removed | $269,000$126/sqft |
Source: Point2 #922145 Report a problem | ||
| 3/22/2008 | Listed for sale | $269,000+85.6%$126/sqft |
Source: Point2 #922145 Report a problem | ||
| 5/29/2002 | Sold | $144,900+12.3%$68/sqft |
Source: PAAR as distributed by MLS GRID #390650 Report a problem | ||
| 4/25/2001 | Sold | $129,000+17.3%$61/sqft |
Source: PAAR as distributed by MLS GRID #375256 Report a problem | ||
| 3/19/1998 | Sold | $110,000+1406.8%$52/sqft |
Source: Public Record Report a problem | ||
| 11/4/1993 | Sold | $7,300$3/sqft |
Source: Public Record Report a problem | ||
Public tax history
| Year | Property taxes | Tax assessment |
|---|---|---|
| 2025 | $1,681 +7.8% | $16,204 +5% |
| 2024 | $1,559 +1.6% | $15,433 -70.1% |
| 2023 | $1,534 -2.6% | $51,614 +31.2% |
| 2022 | $1,574 +3.6% | $39,337 +10% |
| 2021 | $1,519 +1.3% | $35,762 +5.8% |
| 2020 | $1,499 +4.6% | $33,815 |
| 2019 | $1,434 +2% | -- |
| 2018 | $1,406 +3.3% | -- |
| 2017 | $1,361 +2.6% | -- |
| 2016 | $1,327 +1.5% | -- |
| 2015 | $1,307 | -- |
| 2014 | -- | -- |
| 2013 | -- | -- |
| 2012 | -- | -- |
| 2011 | $1,652 | $14,202 |
| 2010 | -- | -- |
| 2009 | $1,654 +7.2% | -- |
| 2008 | $1,543 | -- |
| 2007 | -- | -- |
| 2006 | -- | -- |
| 2005 | -- | -- |
| 2004 | -- | -- |
| 2003 | -- | -- |
| 2002 | -- | -- |
| 2001 | -- | -- |
Find assessor info on the county website
Monthly payment
Est. payment
Payment breakdown
Explore the cost of this home by adjusting the details. Changes won't be saved.Climate risks
Neighborhood: 86314
Nearby schools
GreatSchools rating
- 4/10Mountain View Elementary SchoolGrades: PK-6Distance: 0.5 mi
- 9/10Liberty Traditional SchoolGrades: PK-8Distance: 1 mi
- 4/10Bradshaw Mountain High SchoolGrades: 9-12Distance: 1.6 mi
Schools provided by the listing agent
- Elementary: Coyote Springs Elementary School
- Middle: Bradshaw Mountain Middle School
- District: Humboldt Unified District
Source: ARMLS. This data may not be complete. We recommend contacting the local school district to confirm school assignments for this home.
- $407,100-- bd-- ba1.6k sqft8336 E Stevens Dr, Prescott Valley, AZ 86314Off Market
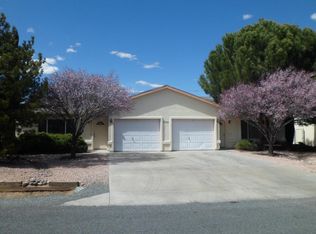
- $366,5002 bd1 ba1.6k sqft8336 E Stevens Dr APT B, Prescott Valley, AZ 86314Off Market
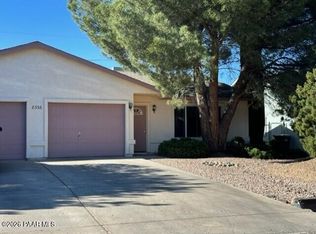
- $225,8002 bd1 ba820 sqft8336 E Stevens Dr APT A, Prescott Valley, AZ 86314Off Market

- $438,2002 bd2 ba2k sqft8360 E Stevens Dr APT B, Prescott Valley, AZ 86314Off Market

- $399,8002 bd2 ba1k sqft8360 E Stevens Dr, Prescott Valley, AZ 86314Off Market
- $--2 bd2 ba1k sqft8360 E Stevens Dr APT A, Prescott Valley, AZ 86314Off Market
- $354,300-- bd-- ba1.1k sqft3821 N Tani Rd, Prescott Valley, AZ 86314Off Market
- $68,728-- bd-- ba-- sqft3831 N Tani Rd, Prescott Valley, AZ 86314Off Market
A local agent can set up tours, give advice and negotiate with sellers.
Similar homes
- $475,0004 bd4 ba2.1k sqft8501 E Leigh Dr, Prescott Valley, AZ 86314For Sale
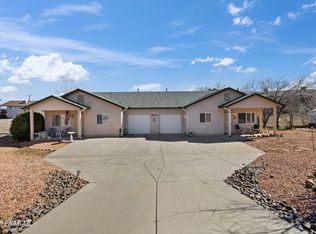
 MLS ID #1083726, Alexander Halenka, Realty ONE Group Mountain Desert. PAAR as distributed by MLS GRID
 - $550,0006 bd4 ba2.1k sqft3028 N Truwood Dr, Prescott Valley, AZ 86314For Sale
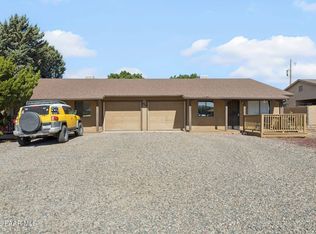 MLS ID #1082074, Kimberly Womble, My Home Group. PAAR as distributed by MLS GRID
 - $425,0004 bd2 ba1.6k sqft4267 N CHOLLA Drive, Prescott Valley, AZ 86314For Sale
 MLS ID #7053985, Ryan Mancuso, Better Homes and Gardens Real Estate BloomTree Realty. ARMLS
 - $475,0003 bd2 ba1.7k sqft4341 N Saratoga Dr, Prescott Valley, AZ 86314For Sale
 MLS ID #1080732, Tristin Jones, RE/MAX Mountain Properties. PAAR as distributed by MLS GRID
 - $529,9003 bd2 ba2.4k sqft9480 E Rancho Vista Dr, Prescott Valley, AZ 86314For SaleMLS ID #1082361, Shelly Watne, Iannelli & Associates Real Estate. PAAR as distributed by MLS GRID
- $480,0003 bd2 ba2k sqft6618 E Lura Ln, Prescott Valley, AZ 86314For SaleMLS ID #1080769, Robert J Israel, Better Homes And Gardens Real Estate Bloomtree Realty. PAAR as distributed by MLS GRID
- $552,9003 bd2 ba1.7k sqft3600 N Mountain View Dr, Prescott Valley, AZ 86314For SaleMLS ID #1080865, Robert Beyea, Realty ONE Group Mountain Desert. PAAR as distributed by MLS GRID
- $539,9003 bd2 ba1.6k sqft6573 E BAY POINT Way, Prescott Valley, AZ 86314For SaleMLS ID #7053763, Jeff Martin, RealtyONEGroup Mountain Desert. ARMLS
- $570,0004 bd2 ba2k sqft4714 N Edgemont Rd, Prescott Valley, AZ 86314For SaleMLS ID #1080211, Robin Centers, Realty ONE Group Mountain Desert. PAAR as distributed by MLS GRID
- $450,0003 bd2 ba1.4k sqft4695 N MEIXNER Road, Prescott Valley, AZ 86314For SaleMLS ID #7005013, Christopher Bratt, RealtyONEGroup Mountain Desert. ARMLS
- $540,0004 bd2 ba1.7k sqft7682 E RABBIT BRUSH Lane, Prescott Valley, AZ 86315For SaleMLS ID #7041470, Cathy Urgitus, Code of the West. ARMLS
- $525,0003 bd2 ba1.6k sqft6075 E Linwood Dr, Prescott Valley, AZ 86314For SaleMLS ID #1080685, Geoffrey Hyland, eXp Realty. PAAR as distributed by MLS GRID
- $429,9003 bd2 ba1.9k sqft5261 N ROBERT Road, Prescott Valley, AZ 86314For SaleMLS ID #6996618, Timothy Brown, Keller Williams Arizona Realty. ARMLS
- $443,0003 bd2 ba1.4k sqft4324 N Plainsman Way, Prescott Valley, AZ 86314For SaleMLS ID #7024365, Daniel Walters, Better Homes and Gardens Real Estate BloomTree Realty. ARMLS
- $399,9903 bd2 ba1.3k sqft7501 E Paseo Dulce Cir, Prescott Valley, AZ 86314For Sale
 MLS ID #261969, Kayla Rodriguez, HomeSmart. WMAOR
 - $425,5003 bd2 ba1.3k sqft5088 N DESERT Lane, Prescott Valley, AZ 86314For SaleMLS ID #6923938, Trisha Lash, Code of the West. ARMLS
- $530,0003 bd2 ba1.8k sqft7782 N Highview, Prescott Valley, AZ 86315For SaleMLS ID #1081013, Mary Isabelle Stonebraker, My Home Group Real Estate. PAAR as distributed by MLS GRID
- $395,0003 bd2 ba1.5k sqft7939 E MARIGOLD Lane, Prescott Valley, AZ 86314For SaleMLS ID #7045897, Mindy Huffer, Realty Executives Arizona Territory. ARMLS
- $410,0003 bd2 ba1.2k sqft2875 N Cedar Springs Ln, Prescott Valley, AZ 86314For SaleMLS ID #1083174, Nicholas Guzzo, West USA Realty of Prescott. PAAR as distributed by MLS GRID
- $575,0003 bd2 ba1.8k sqft1023 N Cloud Cliff Pass, Prescott Valley, AZ 86314For SaleMLS ID #1081671, Terri Chase, HomeSmart Fine Homes and Land. PAAR as distributed by MLS GRID
