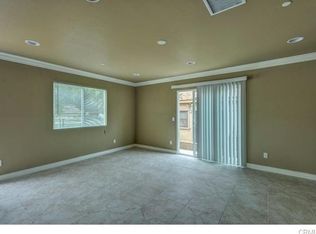
This meticulously maintained 5-bedroom, 3-bathroom home delivers 3,420 square feet of refined living space with a backyard built for year-round entertaining. A custom saltwater pool and spa (2022) with glass mosaic tile, built-in Baja shelf, and raised spa sit alongside a gas fire pit and a built-in outdoor kitchen featuring a stainless steel BBQ island wrapped in hand-painted Talavera tile -- all under a pergola with ceiling fan and string lights. A separate Saltillo tile courtyard framed by bougainvillea and wrought iron seating creates a second entertaining zone. Removable child safety fence for peace of mind.Inside, rich hand-scraped hardwood floors and plantation shutters flow throughout. The open-concept great room centers on a gas fireplace framed by a bold accent wall, built-in surround sound ceiling speakers, and French doors opening directly to the pool and patio. The chef's kitchen features dark espresso raised-panel cabinetry, granite countertops, a generous center island with breakfast bar, gas cooktop with range hood, built-in wall oven and microwave, and stainless steel appliances including a French-door refrigerator. Under-cabinet lighting and a breakfast nook with sliding glass doors to the backyard complete the space. A formal dining room with designer accent wall seats six comfortably, while the formal living room boasts soaring two-story ceilings flooded with natural light.A main-floor bedroom and full bath with glass-enclosed shower provide flexible space for guests, a home office, or multigenerational living. The dedicated laundry room includes a folding counter and upper and lower cabinetry.Upstairs, an open loft landing with built-in cabinetry overlooks the living room below -- ideal for a media center, homework station, or reading nook. The oversized primary suite features a spa-inspired bath with oval soaking tub, separate glass-enclosed walk-in shower, dedicated vanity, and private water closet. Three additional bedrooms offer generous proportions with hardwood floors and ceiling fans throughout, including one with arched windows and plantation shutters and another with a French door to the second-floor balcony. The hall bath features dual sinks and a separate tub/shower room.Attached 3-car tandem garage. Turf rear yard. Mature landscaping with tropical plantings. Corona-Norco Unified School District. Minutes to I-15, SR-60, and SR-71. This is Eastvale living at its finest.
Sold for $1,165,000
Listed by: Trifecta RE • Jesus Perez • Contact: 714-683-6697
Bought with: Realty Executives Com. & Res.
$1,165,000
8348 Fiske Dr, Corona, CA 92880
5beds
3,420sqft
Single Family Residence
Built in 2010
7,405 Square Feet Lot
$1,164,900 Zestimate®
$341/sqft
$5,308 Estimated rent
Home value
$1,164,900
$1.07M - $1.27M
$5,308/mo
Zestimate® history
Owner options
List your home for rent
$5,308/mo
Rent Zestimate®
Find your next renter with Zillow Rental Manager. Plus, with online applications, you can quickly screen prospective tenants – for free.
$5,308/mo
Rent Zestimate®
Refinance and save
$7,534/mo
Est. payment
Refinancing to a lower rate could help reduce your monthly payments and save thousands over the life of the loan.
$7,534/mo
Est. payment
Explore your selling options
Work with a Zillow partner agent
Leverage their expertise and Zillow's premium Showcase listings to get your home seen by more buyers.
Get startedList with your own agent
Get your home in front of millions of buyers by listing it on Zillow.
Learn how to do itSell it yourself
Take full control of how buyers see your home on Zillow by listing For Sale by Owner (FSBO).
List your homeWhat's special
Zillow last checked:
Listing updated:
Listed by:
Jesus Perez DRE #01729041 714-683-6697,
Trifecta RE
Bought with:
Nicholas Mauro, DRE #01875027
Realty Executives Com. & Res.
Source: CRMLS,MLS#: P1-26435 Originating MLS: California Regional MLS (Ventura & Pasadena-Foothills AORs)
Originating MLS: California Regional MLS (Ventura & Pasadena-Foothills AORs)Facts & features
Interior
Bedrooms & bathrooms
- Bedrooms: 5
- Bathrooms: 3
- Full bathrooms: 3
Rooms
- Room types: Attic, Bedroom, Kitchen, Laundry, Loft, Living Room, Other
Bedroom
- Features: Multi-Level Bedroom
Other
- Features: Walk-In Closet(s)
Heating
- Has Heating (Unspecified Type)
Cooling
- Has cooling: Yes
Appliances
- Laundry: Electric Dryer Hookup, Gas Dryer Hookup, Inside, Laundry Room
Features
- Attic, Loft, Walk-In Closet(s)
- Has fireplace: Yes
- Fireplace features: Gas
- Common walls with other units/homes: No Common Walls
Interior area
- Total interior livable area: 3,420 sqft
Property
Parking
- Total spaces: 3
- Parking features: Garage - Attached
- Attached garage spaces: 3
Features
- Levels: Two
- Stories: 2
- Has private pool: Yes
- Pool features: Filtered, Heated, In Ground, Permits, Private, Waterfall
- Has spa: Yes
- Has view: Yes
- View description: None
Lot
- Size: 7,405 Square Feet
- Features: Sprinkler System
Details
- Parcel number: 130712020
- Special conditions: Standard,Trust
Construction
Type & style
- Home type: SingleFamily
- Property subtype: Single Family Residence
Condition
- New construction: No
- Year built: 2010
Utilities & green energy
- Sewer: Public Sewer
- Water: Public
Community & HOA
Community
- Features: Biking, Park
HOA
- Has HOA: Yes
- Amenities included: Call for Rules
- HOA fee: $26 monthly
- HOA name: Riverwood Maintenance
- HOA phone: 949-367-9430
Location
- Region: Corona
Financial & listing details
- Price per square foot: $341/sqft
- Tax assessed value: $659,856
- Annual tax amount: $10,533
- Date on market: 3/26/2026
- Cumulative days on market: 16 days
- Listing terms: Cash to New Loan,Conventional,FHA
Price history
| Date | Event | Price |
|---|---|---|
| 5/20/2026 | Sold | $1,165,000$341/sqft |
Source:  CRMLS #P1-26435 Report a problem CRMLS #P1-26435 Report a problem | ||
| 4/23/2026 | Pending sale | $1,165,000$341/sqft |
Source: CRMLS #P1-26435 Report a problem | ||
| 4/11/2026 | Contingent | $1,165,000$341/sqft |
Source: CRMLS #P1-26435 Report a problem | ||
| 4/10/2026 | Price change | $1,165,000+1.3%$341/sqft |
Source: CRMLS #P1-26435 Report a problem | ||
| 3/26/2026 | Listed for sale | $1,149,900+137.6%$336/sqft |
Source: CRMLS #P1-26435 Report a problem | ||
| 10/29/2010 | Sold | $484,000$142/sqft |
Source: Public Record Report a problem | ||
Public tax history
| Year | Property taxes | Tax assessment |
|---|---|---|
| 2025 | $10,533 -0.2% | $659,856 +2% |
| 2024 | $10,557 +1.8% | $646,918 +2% |
| 2023 | $10,367 +0.8% | $634,235 +2% |
| 2022 | $10,281 +5.5% | $621,800 +7.6% |
| 2021 | $9,748 +1.2% | $578,138 +1% |
| 2020 | $9,631 +1.9% | $572,211 +2% |
| 2019 | $9,448 +1.7% | $560,992 +2% |
| 2018 | $9,287 +2.2% | $549,993 +2% |
| 2017 | $9,088 | $539,210 +2% |
| 2016 | $9,088 +2.9% | $528,638 +1.5% |
| 2015 | $8,828 +1.4% | $520,699 +2% |
| 2014 | $8,702 | $510,501 +6.4% |
| 2013 | -- | $480,000 +3.9% |
| 2012 | -- | $462,000 -4.5% |
| 2011 | -- | $484,000 +387.9% |
| 2010 | -- | $99,208 -0.2% |
| 2009 | -- | $99,445 |
Find assessor info on the county website
Neighborhood: 92880
Nearby homes
- $1,888,100-- bd-- ba-- sqft2451 Pomona Rincon Rd, Corona, CA 92878Off Market
- $968,8004 bd3 ba-- sqft4524 Pennyroyal Dr, Corona, CA 92880Off Market
- $1,088,7004 bd3 ba-- sqft4828 Golden Ridge Dr #9, Corona, CA 92880Off Market
- $809,1004 bd2 ba-- sqft1108 S Campus St, Ontario, CA 92880Off Market
- $1,252,0005 bd4 ba4k sqft11478 Colebrook Dr, Eastvale, CA 92880Off Market
- $--1 Acres8144 Grapewin, Eastvale, CA 92880Off Market
- $917,4004 bd3 ba2.6k sqft12987 Coming Soon, Eastvale, CA 92880Off Market
- $947,6007 bd-- ba-- sqft13120 Berts Wayberts Way, Eastvale, CA 92880Off Market
Nearby schools
GreatSchools rating
- 7/10Cesar Chavez AcademyGrades: K-8Distance: 2.3 mi
- 6/10Corona High SchoolGrades: 9-12Distance: 3.1 mi
Get a cash offer in 3 minutes
Find out how much your home could sell for in as little as 3 minutes with a no-obligation cash offer.
Estimated market value
$1,164,900
Get a cash offer in 3 minutes
Find out how much your home could sell for in as little as 3 minutes with a no-obligation cash offer.
Estimated market value
$1,164,900
- California
- Riverside County
- Corona
- 92880
- 8348 Fiske Dr
Nearby cities
Nearby neighborhoods
Nearby zip codes
Other Corona Topics
