Seller offering $10,000 toward buyers closing costs to buy down rate w/preferred lender & accepted offer. Premium .26-acre Viera Water lot w/Over $150K in upgrades!This better-than-new (2023 build) Casa Camila floor plan in desirable Reeling Park features tile roof, hurricane-impact windows, golf cart garage & modern upgrades thruout. Designed for Florida living, it boasts an open floor plan, 16-ft kitchen island & expansive great room perfect for entertaining & relaxing. The gourmet kitchen shines w/quartz counters, full-height backsplash, gas stove, wall oven/microwave & smart-controlled LED lighting. The luxurious primary suite Shows off a tray ceiling, sitting area overlooking the water, massive walk-in closet & upgraded bathroom w/walk-in shower & extra-long vanity. Two private guest en-suites include walk-in closets & full baths. Enjoy addt'l features like wood-look tile flooring thruout, smart home technology, epoxy-coated garage floor & central vacuum. Live the Viera lifestyle prime location in Reeling Park, mins to Pineda & golf carting distance tonew Addison Center Publix, mins to shopping & dinning at the Avenues & a quick bike ride to all of the Schools. 15 mins to the beaches & short commute to NASA. Easy commute to Orlando & the Parks or easily hop on I95. Watch the rockets go up from your back yard. Plenty of room to add a pool and make it your personal back yard oasis! Call now!
Sold for $850,000
$850,000
8348 Gullen Dr, Melbourne, FL 32940
3beds
2,560sqft
Single Family Residence
Built in 2023
0.26 Acres Lot
$833,000 Zestimate®
$332/sqft
$4,023 Estimated rent
Home value
$833,000
$758,000 - $916,000
$4,023/mo
Zestimate® history
Owner options
List your home for rent
$4,023/mo
Rent Zestimate®
Find your next renter with Zillow Rental Manager. Plus, with online applications, you can quickly screen prospective tenants – for free.
$4,023/mo
Rent Zestimate®
Refinance and save
$7,080/mo
Est. payment
Refinancing to a lower rate could help reduce your monthly payments and save thousands over the life of the loan.
$7,080/mo
Est. payment
Explore your selling options
Work with a Zillow partner agent
Leverage their expertise and Zillow's premium Showcase listings to get your home seen by more buyers.
Get startedList with your own agent
Get your home in front of millions of buyers by listing it on Zillow.
Learn how to do itSell it yourself
Take full control of how buyers see your home on Zillow by listing For Sale by Owner (FSBO).
List your homeWhat's special
Zillow last checked:
Listing updated:
Listed by:
Cara Mattingly 321-474-6585,
Florida Homes Rlty. & Mtg. LLC
Bought with:
Non-Member Non-Member Out Of Area, nonmls
Non-MLS or Out of Area
Source: Space Coast AOR,MLS#: 1040311
Facts & features
Interior
Bedrooms & bathrooms
- Bedrooms: 3
- Bathrooms: 3
- Full bathrooms: 3
Heating
- Central, Electric
Cooling
- Attic Fan, Central Air
Appliances
- Included: Dishwasher, Disposal, Dryer, Gas Cooktop, Gas Water Heater, Ice Maker, Microwave, Refrigerator, Tankless Water Heater, Washer
- Laundry: Electric Dryer Hookup, Sink, Washer Hookup
Features
- Breakfast Bar, Built-in Features, Butler Pantry, Ceiling Fan(s), Central Vacuum, Eat-in Kitchen, Entrance Foyer, Jack and Jill Bath, Kitchen Island, Open Floorplan, Primary Bathroom - Shower No Tub, Primary Downstairs, Smart Thermostat, Walk-In Closet(s)
- Flooring: Tile
- Number of fireplaces: 1
- Fireplace features: Electric
Interior area
- Total interior livable area: 2,560 sqft
Property
Parking
- Total spaces: 3
- Parking features: Attached, Garage, Garage Door Opener
- Attached garage spaces: 3
Features
- Levels: One
- Stories: 1
- Patio & porch: Covered, Patio, Porch, Rear Porch
- Exterior features: Impact Windows, Storm Shutters
- Has spa: Yes
- Spa features: Community
- Has view: Yes
- View description: Pond, Water
- Has water view: Yes
- Water view: Pond,Water
Lot
- Size: 0.26 Acres
- Features: Few Trees, Sprinklers In Front, Sprinklers In Rear
Details
- Additional parcels included: 3029099
- Parcel number: 263621Yk000bb.00009.00
- Special conditions: Standard
Construction
Type & style
- Home type: SingleFamily
- Property subtype: Single Family Residence
Materials
- Block, Stucco
- Roof: Tile
Condition
- New construction: No
- Year built: 2023
Utilities & green energy
- Sewer: Public Sewer
- Water: Public
- Utilities for property: Cable Available, Cable Connected, Electricity Available, Electricity Connected, Natural Gas Available, Natural Gas Connected, Sewer Available, Sewer Connected, Water Available, Water Connected
Green energy
- Energy efficient items: Construction, Thermostat, Windows
Community & HOA
Community
- Security: Carbon Monoxide Detector(s), Fire Alarm, Security System Owned, Smoke Detector(s)
- Subdivision: Reeling Park
HOA
- Has HOA: Yes
- Amenities included: Barbecue, Children's Pool, Clubhouse, Dog Park, Jogging Path, Maintenance Grounds, Park, Pickleball, Playground, Pool, Tennis Court(s), Management - On Site
- Services included: Cable TV, Internet, Maintenance Grounds
- HOA fee: $1,524 annually
- HOA name: Reeling Park South - Leland Mang. Deenana Thomas
- HOA phone: 321-777-7575
- Second HOA fee: $682 annually
Location
- Region: Melbourne
Financial & listing details
- Price per square foot: $332/sqft
- Annual tax amount: $7,161
- Date on market: 3/22/2025
- Listing terms: Cash,Conventional,VA Loan
- Road surface type: Asphalt
Price history
| Date | Event | Price |
|---|---|---|
| 6/17/2025 | Pending sale | $884,900+4.1%$346/sqft |
Source: Space Coast AOR #1040311 Report a problem | ||
| 6/16/2025 | Sold | $850,000-3.9%$332/sqft |
Source: Space Coast AOR #1040311 Report a problem | ||
| 5/19/2025 | Contingent | $884,900$346/sqft |
Source: Space Coast AOR #1040311 Report a problem | ||
| 3/22/2025 | Listed for sale | $884,900+1.1%$346/sqft |
Source: Space Coast AOR #1040311 Report a problem | ||
| 3/7/2025 | Listing removed | $875,000$342/sqft |
Source: Space Coast AOR #1031423 Report a problem | ||
| 1/31/2025 | Price change | $875,000-2.2%$342/sqft |
Source: Space Coast AOR #1031423 Report a problem | ||
| 1/12/2025 | Price change | $895,000-8.2%$350/sqft |
Source: Space Coast AOR #1031423 Report a problem | ||
| 1/3/2025 | Price change | $975,000-2%$381/sqft |
Source: Space Coast AOR #1031423 Report a problem | ||
| 12/6/2024 | Listed for sale | $995,000$389/sqft |
Source: Space Coast AOR #1031423 Report a problem | ||
Public tax history
Tax history is unavailable.
Neighborhood: 32940
Nearby homes
- $850,000-- bd-- ba2.5k sqft8348 Gullen Dr, Melbourne, FL 32940Sold
- $749,3344 bd3 ba2.6k sqft8337 Gullen Dr, Melbourne, FL 32940Sold

- $723,2754 bd4 ba2.7k sqft8357 Gullen Dr, Melbourne, FL 32940Sold
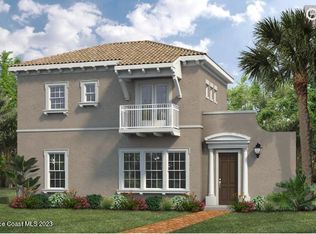
- $940,0004 bd5 ba3.6k sqft8378 Gullen Dr, Melbourne, FL 32940Sold

- $769,4684 bd4 ba2.5k sqft8327 Gullen Dr, Melbourne, FL 32940Sold
- $719,500-- bd-- ba2.6k sqft8337 Gullen Dr, Melbourne, FL 32940Off Market
- $792,6304 bd4 ba3.1k sqft8247 Gullen Dr, Melbourne, FL 32940Sold
- $763,100-- bd-- ba2.5k sqft8327 Gullen Dr, Melbourne, FL 32940Off Market
Nearby schools
GreatSchools rating
- 10/10Viera Elementary SchoolGrades: PK-6Distance: 0.5 mi
- 7/10Viera Middle SchoolGrades: 7-8Distance: 2.9 mi
- 7/10Viera High SchoolGrades: PK,9-12Distance: 2.7 mi
Schools provided by the listing agent
- Elementary: Viera
- Middle: Viera Middle School
- High: Viera
Source: Space Coast AOR. This data may not be complete. We recommend contacting the local school district to confirm school assignments for this home.
Get a cash offer in 3 minutes
Find out how much your home could sell for in as little as 3 minutes with a no-obligation cash offer.
Estimated market value
$833,000
Get a cash offer in 3 minutes
Find out how much your home could sell for in as little as 3 minutes with a no-obligation cash offer.
Estimated market value
$833,000
- Florida
- Brevard County
- Melbourne
- 32940
- 8348 Gullen Dr
Nearby cities
Nearby neighborhoods
Nearby zip codes
Other Melbourne Topics
