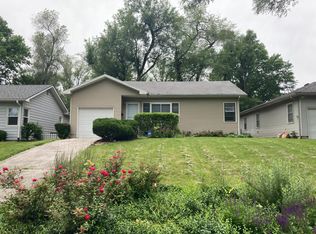
Waldo Ranch with a new roof and recently professionally refinished real hardwood floors throughout the main level, as well as brand new carpet in lower level. Nestled in the desirable Waldo area, this charming ranch offers a fantastic location just minutes from parks, shopping, dining, and everyday conveniences, all surrounded by mature trees. Large windows fill the home with natural light, while thoughtful updates—including modern fixtures, refreshed finishes, and abundant storage—make it move-in ready. The functional main level features a convenient coat closet off the front entry, a hallway linen closet, three bedrooms, and an updated full bathroom with stylish tile, newer vanity, updated toilet, and a shower-over-tub combination. The spacious primary bedroom includes two closets, a ceiling fan, and a custom accent wall for added character. The kitchen blends style and function with two-tone painted cabinetry, epoxy countertops, updated hardware, large sink, updated stove/refrigerator, and a rolling island with microwave that stays with the home. A side entrance provides easy access to a sidewalk that runs along the perimeter of the house, leading to the expansive, fully fenced backyard complete with a large concrete patio, storage shed, and plenty of room to entertain, garden, or play. The finished lower level expands your living space with a full bathroom, oversized laundry room, large utility/storage closet, and a flexible bonus area ideal for a recreation room, home office, gym, hobby space, or potential non-conforming fourth bedroom. A radon mitigation system is already installed for added peace of mind. Additional features include a long driveway, whole-house attic fan, and an attached garage with a dedicated storage and workspace area. Property is being sold AS IS only.
Sold
Zillow last checked:
Listing updated:
Bought with:
Lisa Simmermon, SP00234762
Hills Real Estate
Source: Heartland MLS as distributed by MLS GRID,MLS#: 2631719
Price history
| Date | Event | Price |
|---|---|---|
| 9/10/2026 | Sold | -- |
Source:  Heartland MLS as distributed by MLS GRID #2631719 Report a problem Heartland MLS as distributed by MLS GRID #2631719 Report a problem | ||
| 8/26/2026 | Pending sale | $268,000$156/sqft |
Source: Heartland MLS as distributed by MLS GRID #2631719 Report a problem | ||
| 8/21/2026 | Listed for sale | $268,000$156/sqft |
Source: Heartland MLS as distributed by MLS GRID #2631719 Report a problem | ||
| 8/3/2026 | Listing removed | $268,000$156/sqft |
Source: Heartland MLS as distributed by MLS GRID #2631719 Report a problem | ||
| 7/16/2026 | Listed for sale | $268,000+73%$156/sqft |
Source: Heartland MLS as distributed by MLS GRID #2631719 Report a problem | ||
| 10/6/2017 | Sold | -- |
Source: Agent Provided Report a problem | ||
| 8/26/2017 | Pending sale | $154,900$90/sqft |
Source: Overland Park #2065194 Report a problem | ||
| 8/25/2017 | Listed for sale | $154,900$90/sqft |
Source: Keller Williams Realty Partner #2065194 Report a problem | ||
| 10/31/2013 | Sold | -- |
Source: Heartland MLS as distributed by MLS GRID #45001_1849055 Report a problem | ||


Get a cash offer in 3 minutes
Find out how much your home could sell for in as little as 3 minutes with a no-obligation cash offer.
Estimated market value
$263,100
