Nestled on a POND lot in the peaceful Villages of Oak Creek, this single-family home offers serenity, comfort, and the privacy you've been searching for. With 2,278 Sq Ft of interior space and 4 bedrooms ( 4th bedroom does not have a closet) , 2 baths, and a large florida room, this residence provides ample room for your needs and offers flexibility for families or roommates. Seller's will replace roof prior to closing. The heart of this home is the CHEF'S KITCHEN with 42” wood cabinets, upgraded stainless appliances, granite countertops with a breakfast bar for tons of prep space, recessed lighting, pantry closet and attached casual dining area. The spacious kitchen seamlessly connects to the large family room, boasting soaring ceilings, arched architectural detailing and a sliding glass door leading to a large back porch & backyard. The large back porch was converted into an all season florida room with supplemental air conditioner creating the perfect space to relax or entertain family and friends all year. Inside, the split bedroom floor plan provides privacy for each of the rooms. Just off the foyer, bedrooms 2 and 3 are tucked away with a full bath and linen closet in between. Step into the large primary retreat which has its own private access to the florida room and an arched doorway leading to the ensuite and walk-in closet. The ensuite offers dual sinks & vanities, a large shower with a separate soaking tub and a linen closet. A separate office is 12'x12'( Could be used as 4th bedroom) and has a double door entry and is located just steps inside the front door. The adjacent dining room has a large window exposing plenty of natural light, room for a large dining table, a sleek chandelier, and arched niches adding a touch of elegance to the space. Enjoy an extra layer of tranquility in your fenced backyard overlooking a pond on a quiet evening. The Villages of Oak Creek has a community pool, clubhouse, sports fields, a park, and a playground. Conveniently located minutes away from shopping, dining, and major highways, airports for commuting. NEW ROOF TO BE INSTALLED BEFORE CLOSING. PROPERTY TAXES ARE HIGHER SINCE IT IS NOT HOMESTEADED AND CDD fees of $1226 are also included
Sold for $389,900
$389,900
8348 MOCCASIN TRAIL DRIVE, RIVERVIEW, FL 33578
4beds
2,278sqft
Single Family Residence
Built in 2006
5,783 Square Feet Lot
$393,700 Zestimate®
$171/sqft
$2,626 Estimated rent
Home value
$393,700
$374,000 - $413,000
$2,626/mo
Zestimate® history
Owner options
List your home for rent
$2,626/mo
Rent Zestimate®
Find your next renter with Zillow Rental Manager. Plus, with online applications, you can quickly screen prospective tenants – for free.
$2,626/mo
Rent Zestimate®
Refinance and save
$2,740/mo
Est. payment
Refinancing to a lower rate could help reduce your monthly payments and save thousands over the life of the loan.
$2,740/mo
Est. payment
Explore your selling options
Work with a Zillow partner agent
Leverage their expertise and Zillow's premium Showcase listings to get your home seen by more buyers.
Get startedList with your own agent
Get your home in front of millions of buyers by listing it on Zillow.
Learn how to do itSell it yourself
Take full control of how buyers see your home on Zillow by listing For Sale by Owner (FSBO).
List your homeWhat's special
Zillow last checked:
Listing updated:
Listed by:
Daniel Henzler 813-293-3603,
KELLER WILLIAMS SUBURBAN TAMPA 813-684-9500
Bought with:
Tommy Miller, Jr.
SUNCOAST REALTY SOLUTIONS, LLC
Source: Stellar MLS,MLS#: T3522172 Originating MLS: Tampa
Originating MLS: Tampa
Facts & features
Interior
Bedrooms & bathrooms
- Bedrooms: 4
- Bathrooms: 2
- Full bathrooms: 2
Primary bedroom
- Features: En Suite Bathroom, Walk-In Closet(s)
- Level: First
- Dimensions: 16x13
Bedroom 2
- Features: Ceiling Fan(s), Built-in Closet
- Level: First
- Dimensions: 11x10
Bedroom 3
- Features: Ceiling Fan(s), Built-in Closet
- Level: First
- Dimensions: 11x10
Primary bathroom
- Features: Dual Sinks, Garden Bath, Granite Counters, Tub with Separate Shower Stall
- Level: First
- Dimensions: 12x12
Balcony porch lanai
- Features: Ceiling Fan(s)
- Level: First
- Dimensions: 21x16
Dining room
- Level: First
Kitchen
- Features: Breakfast Bar, Granite Counters
- Level: First
- Dimensions: 13x21
Living room
- Features: Ceiling Fan(s)
- Level: First
- Dimensions: 21x13
Office
- Level: First
- Dimensions: 12x12
Heating
- Central, Electric
Cooling
- Central Air
Appliances
- Included: Convection Oven, Microwave, Range, Refrigerator
- Laundry: Electric Dryer Hookup, Laundry Room, Washer Hookup
Features
- Ceiling Fan(s), Eating Space In Kitchen, High Ceilings, Kitchen/Family Room Combo, Open Floorplan, Primary Bedroom Main Floor, Split Bedroom, Stone Counters, Walk-In Closet(s)
- Flooring: Carpet, Ceramic Tile, Engineered Hardwood
- Doors: Sliding Doors
- Windows: Shades
- Has fireplace: No
Interior area
- Total structure area: 2,914
- Total interior livable area: 2,278 sqft
Property
Parking
- Total spaces: 2
- Parking features: Driveway, Garage Door Opener
- Attached garage spaces: 2
- Has uncovered spaces: Yes
- Details: Garage Dimensions: 19x22
Features
- Levels: One
- Stories: 1
- Patio & porch: Covered, Enclosed, Rear Porch, Screened
- Exterior features: Irrigation System, Sidewalk
- Fencing: Vinyl
Lot
- Size: 5,783 Square Feet
- Dimensions: 52.1 x 111
- Features: In County, Landscaped, Level, Sidewalk
- Residential vegetation: Trees/Landscaped
Details
- Parcel number: U13301974Z00001000015.0
- Zoning: PD
- Special conditions: None
Construction
Type & style
- Home type: SingleFamily
- Architectural style: Florida
- Property subtype: Single Family Residence
Materials
- Block, Concrete, Stucco
- Foundation: Slab
- Roof: Shingle
Condition
- Completed
- New construction: No
- Year built: 2006
Utilities & green energy
- Sewer: Public Sewer
- Water: Public
- Utilities for property: BB/HS Internet Available, Cable Available, Electricity Connected, Fire Hydrant, Phone Available, Sewer Connected, Street Lights, Water Connected
Community & HOA
Community
- Features: Clubhouse, Deed Restrictions, Park, Playground, Pool
- Security: Security System, Smoke Detector(s)
- Pet fee: $0 monthly
- Subdivision: PARKWAY CENTER SINGLE FAMILY P
HOA
- Has HOA: Yes
- Amenities included: Basketball Court, Clubhouse, Park, Playground, Pool
- Services included: Common Area Taxes, Community Pool, Manager, Pool Maintenance
- HOA fee: $27 monthly
- HOA name: Wise Property Mgmt Benjamin Alair
- HOA phone: 813-968-5665
- Second HOA name: Villages of Oak Creek Master Association, Inc.
- Second HOA phone: 813-968-5665
Location
- Region: Riverview
Financial & listing details
- Price per square foot: $171/sqft
- Tax assessed value: $355,102
- Annual tax amount: $8,374
- Date on market: 5/15/2024
- Cumulative days on market: 25 days
- Listing terms: Cash,Conventional,FHA,VA Loan
- Ownership: Fee Simple
- Total actual rent: 0
- Electric utility on property: Yes
- Road surface type: Paved, Asphalt
Price history
| Date | Event | Price |
|---|---|---|
| 7/16/2024 | Sold | $389,900$171/sqft |
Source:  Stellar MLS #T3522172 Report a problem Stellar MLS #T3522172 Report a problem | ||
| 6/10/2024 | Pending sale | $389,900$171/sqft |
Source: Stellar MLS #T3522172 Report a problem | ||
| 5/31/2024 | Price change | $389,900-2.5%$171/sqft |
Source: Stellar MLS #T3522172 Report a problem | ||
| 5/15/2024 | Listed for sale | $400,000+117.4%$176/sqft |
Source: Stellar MLS #T3522172 Report a problem | ||
| 12/3/2008 | Sold | $184,000-33.9%$81/sqft |
Source: Public Record Report a problem | ||
| 3/13/2006 | Sold | $278,200$122/sqft |
Source: Public Record Report a problem | ||
Public tax history
| Year | Property taxes | Tax assessment |
|---|---|---|
| 2025 | $7,542 -13.3% | $355,102 -6.9% |
| 2024 | $8,697 +3.9% | $381,506 +4.1% |
| 2023 | $8,375 +4.8% | $366,629 +5.7% |
| 2022 | $7,992 +118.8% | $346,916 +144.7% |
| 2021 | $3,652 +2.1% | $141,784 +1.4% |
| 2020 | $3,576 +5.9% | $139,826 +2.3% |
| 2019 | $3,377 | $136,682 +1.9% |
| 2018 | $3,377 +10.4% | $134,133 -29.6% |
| 2017 | $3,060 +1.2% | $190,634 +48.2% |
| 2016 | $3,025 +0.9% | $128,672 +0.7% |
| 2015 | $2,999 +0.2% | $127,778 +0.8% |
| 2014 | $2,994 | $126,764 +1.5% |
| 2013 | $2,994 +0.3% | $124,891 +1.7% |
| 2012 | $2,985 +2.3% | $122,803 +3% |
| 2011 | $2,917 -9.5% | $119,226 -11.9% |
| 2010 | $3,222 -12.6% | $135,327 -14.4% |
| 2009 | $3,684 -17.2% | $158,003 -18.8% |
| 2008 | $4,450 -18.4% | $194,656 -15.4% |
| 2007 | $5,455 +100.4% | $230,042 +299.9% |
| 2006 | $2,722 +32.1% | $57,518 +43.4% |
| 2005 | $2,060 | $40,117 +16.7% |
| 2004 | -- | $34,386 |
Find assessor info on the county website
Neighborhood: Parkway Center
Nearby homes
- $337,5003 bd2 ba1.7k sqft8350 Moccasin Trail Dr, Riverview, FL 33578Off Market

- $456,6005 bd2 ba2.5k sqft8346 Moccasin Trail Dr, Riverview, FL 33578Off Market
- $415,0004 bd2 ba1.9k sqft8344 Moccasin Trail Dr, Riverview, FL 33578Off Market
- $361,7004 bd2 ba2.3k sqft8354 Moccasin Trail Dr, Riverview, FL 33578Off Market
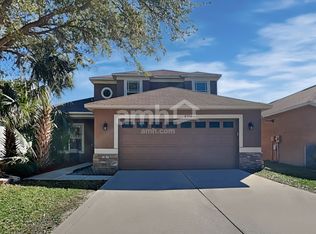
- $357,3003 bd2 ba2k sqft7922 Moccasin Trail Dr, Riverview, FL 33578Off Market
- $343,5003 bd2 ba1.7k sqft8342 Moccasin Trail Dr, Riverview, FL 33578Off Market
- $368,4003 bd2 ba2.1k sqft8347 Moccasin Trail Dr, Riverview, FL 33578Off Market
- $366,2004 bd2 ba1.9k sqft8349 Moccasin Trail Dr, Riverview, FL 33578Off Market
Nearby schools
GreatSchools rating
- 2/10Ippolito Elementary SchoolGrades: PK-5Distance: 0.6 mi
- 2/10Giunta Middle SchoolGrades: 6-8Distance: 2.9 mi
- 3/10Spoto High SchoolGrades: 9-12Distance: 1.1 mi
Get a cash offer in 3 minutes
Find out how much your home could sell for in as little as 3 minutes with a no-obligation cash offer.
Estimated market value
$393,700
Get a cash offer in 3 minutes
Find out how much your home could sell for in as little as 3 minutes with a no-obligation cash offer.
Estimated market value
$393,700
- Florida
- Hillsborough County
- Riverview
- 33578
- Parkway Center
- 8348 MOCCASIN TRAIL DRIVE
Nearby cities
Nearby neighborhoods
Nearby zip codes
Other Riverview Topics
