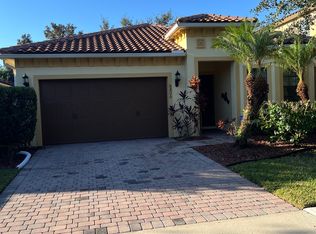
-Accepting Backup Offers-Golf course frontage home located at one of Orlando's most sought-after communities near Lake Nona. This Mediterranean style two story home features 5 bedrooms and 4 bathrooms. As you walk into the elegant double front doors you will be welcomed by the spacious living room area that overlooks the fairway of hole #3. The formal dining room is spacious and great to gather family reunions and create special moments. Continuing, adjacent to the stairs, the kitchen and family room featuring granite counters, 42” cabinets, stainless steel appliances, a walk-in pantry, coffee/bar area, and elegant ceiling crown molding. Plantation shutters throughout the house to allow as much natural light as you need. With a 3 car, NEW Roof (installed March 2024), Energy efficient double panel windows, high ceilings with 8-foot doors throughout, and granite counters in all bathrooms, this home is move-in ready for your family. The screened back porch will allow you to enjoy all year-round the nature view this unique house offers. Eagle Creek community has an European flair and offers spectacular amenities including a 4½ star Championship Golf Course, rated by Golf Digest, a two-story Golf Clubhouse with Pro Shop, Lounge and Restaurant, Family Recreation Clubhouse with Fitness Center and Gathering Room, Resort-Style Pool, Pool with splash pads and Expansive Sundeck, Tennis Courts, Basketball Courts, Covered Playground and Multi-Purpose Ball Field, and more. Eagle Creek Elementary School in the community for convenience and top-rated middle and high school nearby. Minutes from Lake Nona Town Center, USTA, MCO airport, shopping stores, banks, and hospitals. A Luxury living lifestyle awaits you in this home. Schedule your showing today! Bedroom Closet Type: Walk-in Closet (Primary Bedroom).
Sold for $860,000
$860,000
8348 PRESTBURY DRIVE, ORLANDO, FL 32832
5beds
3,339sqft
Single Family Residence
Built in 2010
6,647 Square Feet Lot
$867,800 Zestimate®
$258/sqft
$4,301 Estimated rent
Home value
$867,800
$824,000 - $911,000
$4,301/mo
Zestimate® history
Owner options
List your home for rent
$4,301/mo
Rent Zestimate®
Find your next renter with Zillow Rental Manager. Plus, with online applications, you can quickly screen prospective tenants – for free.
$4,301/mo
Rent Zestimate®
Refinance and save
$6,261/mo
Est. payment
Refinancing to a lower rate could help reduce your monthly payments and save thousands over the life of the loan.
$6,261/mo
Est. payment
Explore your selling options
Work with a Zillow partner agent
Leverage their expertise and Zillow's premium Showcase listings to get your home seen by more buyers.
Get startedList with your own agent
Get your home in front of millions of buyers by listing it on Zillow.
Learn how to do itSell it yourself
Take full control of how buyers see your home on Zillow by listing For Sale by Owner (FSBO).
List your homeWhat's special
Zillow last checked:
Listing updated:
Listed by:
Hilda Vazquez Salgado 347-601-8378,
KELLER WILLIAMS ADVANTAGE III 407-207-0825
Bought with:
Jose Vargas Jr LLC, 3471918
EXP REALTY LLC
Source: Stellar MLS,MLS#: O6194210 Originating MLS: Orlando Regional
Originating MLS: Orlando Regional
Facts & features
Interior
Bedrooms & bathrooms
- Bedrooms: 5
- Bathrooms: 4
- Full bathrooms: 4
Rooms
- Room types: Utility Room
Primary bedroom
- Features: Ceiling Fan(s), Dual Sinks, En Suite Bathroom, Exhaust Fan, Granite Counters, Water Closet/Priv Toilet, Walk-In Closet(s)
- Level: Second
- Dimensions: 15x20
Bedroom 2
- Features: Ceiling Fan(s), Built-in Closet
- Level: Second
- Dimensions: 13x11
Bedroom 3
- Features: Ceiling Fan(s), Built-in Closet
- Level: Second
- Dimensions: 11x11
Bedroom 4
- Features: Built-in Closet
- Level: Second
- Dimensions: 11x11
Bedroom 5
- Features: Ceiling Fan(s), Walk-In Closet(s)
- Level: Second
- Dimensions: 15x14
Dining room
- Level: First
- Dimensions: 14x20
Family room
- Level: First
- Dimensions: 15x20
Kitchen
- Features: Stone Counters, Pantry
- Level: First
- Dimensions: 15x13
Living room
- Level: First
- Dimensions: 14x13
Heating
- Electric
Cooling
- Central Air
Appliances
- Included: Convection Oven, Dishwasher, Disposal, Electric Water Heater, Microwave, Range, Refrigerator
- Laundry: Laundry Room
Features
- Ceiling Fan(s), Crown Molding, Kitchen/Family Room Combo, PrimaryBedroom Upstairs, Stone Counters, Thermostat, Walk-In Closet(s)
- Flooring: Carpet, Ceramic Tile, Laminate
- Windows: Shutters, Window Treatments
- Has fireplace: No
Interior area
- Total structure area: 4,204
- Total interior livable area: 3,339 sqft
Property
Parking
- Total spaces: 3
- Parking features: Garage Door Opener
- Attached garage spaces: 3
Features
- Levels: Two
- Stories: 2
- Patio & porch: Covered, Enclosed, Front Porch, Rear Porch, Screened
- Exterior features: Irrigation System, Lighting, Private Mailbox, Sidewalk
- Has view: Yes
- View description: Golf Course
Lot
- Size: 6,647 Square Feet
- Features: On Golf Course, Sidewalk
Details
- Parcel number: 292431224700110
- Zoning: P-D
- Special conditions: None
Construction
Type & style
- Home type: SingleFamily
- Architectural style: Mediterranean
- Property subtype: Single Family Residence
Materials
- Block, Stucco
- Foundation: Slab
- Roof: Tile
Condition
- Completed
- New construction: No
- Year built: 2010
Utilities & green energy
- Sewer: Public Sewer
- Water: Public
- Utilities for property: BB/HS Internet Available, Cable Available, Electricity Connected, Street Lights, Water Connected
Community & HOA
Community
- Features: Clubhouse, Dog Park, Fitness Center, Gated Community - Guard, Golf Carts OK, Golf, Playground, Pool, Restaurant, Sidewalks
- Security: Smoke Detector(s)
- Pet fee: $0 monthly
- Subdivision: EAGLE CRK PH 01C-VLG D
HOA
- Has HOA: Yes
- Amenities included: Basketball Court, Clubhouse, Fitness Center, Gated, Golf Course, Maintenance, Park, Playground, Pool, Recreation Facilities, Security, Tennis Court(s)
- Services included: 24-Hour Guard, Common Area Taxes, Community Pool, Maintenance Grounds, Pool Maintenance, Security
- HOA fee: $167 monthly
- HOA name: Eagle Creek Homeowners Association
- HOA phone: 407-207-7078
Location
- Region: Orlando
Financial & listing details
- Price per square foot: $258/sqft
- Tax assessed value: $691,172
- Annual tax amount: $6,714
- Date on market: 4/11/2024
- Cumulative days on market: 63 days
- Listing terms: Cash,Conventional,VA Loan
- Ownership: Fee Simple
- Total actual rent: 0
- Electric utility on property: Yes
- Road surface type: Paved
Price history
| Date | Event | Price |
|---|---|---|
| 8/13/2024 | Sold | $860,000-1.7%$258/sqft |
Source:  Stellar MLS #O6194210 Report a problem Stellar MLS #O6194210 Report a problem | ||
| 6/18/2024 | Pending sale | $875,000$262/sqft |
Source: Stellar MLS #O6194210 Report a problem | ||
| 4/11/2024 | Listed for sale | $875,000+103.5%$262/sqft |
Source: Stellar MLS #O6194210 Report a problem | ||
| 7/12/2016 | Sold | $429,900+21.7%$129/sqft |
Source: Stellar MLS #O5433113 Report a problem | ||
| 11/24/2010 | Sold | $353,200+606.4%$106/sqft |
Source: Public Record Report a problem | ||
| 5/14/2010 | Sold | $50,000$15/sqft |
Source: Public Record Report a problem | ||
Public tax history
| Year | Property taxes | Tax assessment |
|---|---|---|
| 2024 | $7,205 +7.3% | $467,515 +3% |
| 2023 | $6,714 +3.4% | $453,898 +3% |
| 2022 | $6,496 +1.4% | $440,678 +3% |
| 2021 | $6,408 -1.4% | $427,843 -0.6% |
| 2020 | $6,496 -0.6% | $430,386 +0.8% |
| 2019 | $6,535 +0.8% | $427,153 +1.9% |
| 2018 | $6,486 | $419,188 +2.1% |
| 2017 | $6,486 +1.2% | $410,566 +2.5% |
| 2016 | $6,406 +15.2% | $400,403 -0.2% |
| 2015 | $5,561 -3.1% | $401,392 +11.7% |
| 2014 | $5,737 +2.1% | $359,344 +4.5% |
| 2013 | $5,618 +0.7% | $343,959 +1.4% |
| 2012 | $5,576 +0.2% | $339,240 +0.7% |
| 2011 | $5,566 +1501.6% | $336,842 +1584.2% |
| 2010 | $348 | $20,000 |
Find assessor info on the county website
Neighborhood: 32832
Nearby homes
- $691,9005 bd3 ba2.6k sqft8402 Prestbury Dr, Orlando, FL 32832Off Market

- $762,1005 bd5 ba2.8k sqft8344 Prestbury Dr, Orlando, FL 32832Off Market

- $622,4004 bd3 ba2.1k sqft8406 Prestbury Dr, Orlando, FL 32832Off Market
- $620,0004 bd3 ba2.1k sqft8340 Prestbury Dr, Orlando, FL 32832Sold

- $619,2004 bd3 ba2.1k sqft8410 Prestbury Dr, Orlando, FL 32832Off Market
- $706,8005 bd3 ba2.6k sqft8336 Prestbury Dr, Orlando, FL 32832Off Market
- $700,7005 bd4 ba2.9k sqft8403 Prestbury Dr, Orlando, FL 32832Off Market
- $772,5004 bd4 ba2.8k sqft8345 Prestbury Dr, Orlando, FL 32832Sold
Nearby schools
GreatSchools rating
- 9/10Eagle Creek ElementaryGrades: PK-5Distance: 0.5 mi
- 9/10Luminary MiddleGrades: 6-8Distance: 1.2 mi
- 7/10Lake Nona High SchoolGrades: 9-12Distance: 1 mi
Schools provided by the listing agent
- Elementary: Eagle Creek Elementary
- Middle: Lake Nona Middle School
- High: Lake Nona High
Source: Stellar MLS. This data may not be complete. We recommend contacting the local school district to confirm school assignments for this home.
Get a cash offer in 3 minutes
Find out how much your home could sell for in as little as 3 minutes with a no-obligation cash offer.
Estimated market value
$867,800
Get a cash offer in 3 minutes
Find out how much your home could sell for in as little as 3 minutes with a no-obligation cash offer.
Estimated market value
$867,800
- Florida
- Orange County
- Orlando
- 32832
- 8348 PRESTBURY DRIVE
Nearby cities
Nearby neighborhoods
Nearby zip codes
Other Orlando Topics
