Skip main navigation
Sold for $670,000
  • $670,000

    8348 Quay Drive, Arvada, CO 80003

    5beds
    2,730sqft
    Single Family Residence
    Built in 1971
    8,134 Square Feet Lot
    $643,600 Zestimate®
    $245/sqft
    $3,855 Estimated rent

    Home value

    $643,600

    $599,000 - $689,000

    $3,855/mo

    Zestimate® history
    Loading
    Loading...

    Owner options

    List your home for rent

    $3,855/mo

    Rent Zestimate®

    Find your next renter with Zillow Rental Manager. Plus, with online applications, you can quickly screen prospective tenants – for free.

    Learn more

    $3,855/mo

    Rent Zestimate®

    Refinance and save

    $3,870/mo

    Est. payment

    Refinancing to a lower rate could help reduce your monthly payments and save thousands over the life of the loan.

    See today's rates

    $3,870/mo

    Est. payment

    Explore your selling options

    Work with a Zillow partner agent

    Leverage their expertise and Zillow's premium Showcase listings to get your home seen by more buyers.

    Get started

    List with your own agent

    Get your home in front of millions of buyers by listing it on Zillow.

    Learn how to do it

    Sell it yourself

    Take full control of how buyers see your home on Zillow by listing For Sale by Owner (FSBO).

    List your home

    What's special

    Pristine golf courseContemporary cabinetryModern three-quarter bathRefreshing swimming pool complexSerene primary suiteExpansive new deckDedicated home theater
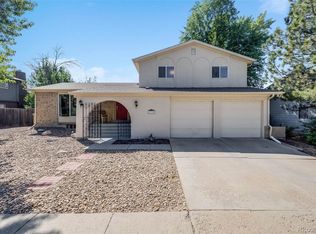
    Welcome home to this stunning, fully renovated gem nestled in the highly sought-after Lake Arbor Community in Arvada! Just steps away from both a pristine golf course and a refreshing swimming pool complex, this property promises an unparalleled blend of leisure and convenience. You'll be captivated by the home's inviting exterior, showcasing recent paint upgrades, an expansive new deck perfect for entertaining, and a luxurious enclosed hot tub ideal for relaxing evenings under the stars. Enjoy incredible savings and eco-friendly living with fully-owned solar panels and a roof that's less than ten years old. Step inside to discover a seamless fusion of designer elegance and nostalgic charm. The beautifully updated kitchen boasts contemporary cabinetry, stainless steel appliances, an inviting eating bar, and flows effortlessly into the spacious family room bathed in natural sunlight. Gather around the impressive wood-burning fireplace, a centerpiece rising dramatically through the vaulted ceilings. Retreat upstairs to your serene primary suite featuring a modern three-quarter bath, accompanied by two additional guest bedrooms and a stylish full bath. The home's thoughtful layout continues with a lower level featuring yet another comfortable guest bedroom, bathroom, convenient laundry room, and direct garage access. Venture downstairs to the basement to find a dedicated home theater, private office, and flexible space for your personal touch. Additional highlights include brand new carpeting throughout, a newly updated electrical panel, fresh insulation, a tankless hot water heater, and a recently serviced furnace and air conditioning system installed in 2018. Don't miss your chance to live in a home where luxury, comfort, and community perfectly unite—schedule your viewing today!

    Zillow last checked:

    Listing updated:

    Listed by:

    Nicki Thompson 303-456-2128 DenverAgent@gmail.com,

    RE/MAX Alliance - Olde Town

    Bought with:

    Alejandro Martinez, 100047001

    NAV Real Estate

    Source: REcolorado as distributed by MLS GRID,MLS#: 3129036MLS Logo

    Facts & features

    Interior

    Bedrooms & bathrooms
    • Bedrooms: 5
    • Bathrooms: 3
    • Full bathrooms: 1
    • 3/4 bathrooms: 2
    Bedroom
    • Level: Upper
    • Area: 154 Square Feet
    • Dimensions: 14 x 11
    Bedroom
    • Level: Upper
    • Area: 120 Square Feet
    • Dimensions: 10 x 12
    Bedroom
    • Level: Lower
    • Area: 126 Square Feet
    • Dimensions: 14 x 9
    Bedroom
    • Level: Basement
    • Area: 216 Square Feet
    • Dimensions: 12 x 18
    Bathroom
    • Level: Upper
    • Area: 63 Square Feet
    • Dimensions: 9 x 7
    Bathroom
    • Level: Lower
    • Area: 50 Square Feet
    • Dimensions: 5 x 10
    Other
    • Level: Upper
    • Area: 176 Square Feet
    • Dimensions: 11 x 16
    Other
    • Level: Upper
    • Area: 63 Square Feet
    • Dimensions: 9 x 7
    Dining room
    • Level: Main
    • Area: 121 Square Feet
    • Dimensions: 11 x 11
    Family room
    • Level: Lower
    • Area: 240 Square Feet
    • Dimensions: 12 x 20
    Kitchen
    • Level: Main
    • Area: 99 Square Feet
    • Dimensions: 9 x 11
    Laundry
    • Level: Lower
    • Area: 48 Square Feet
    • Dimensions: 8 x 6
    Living room
    • Level: Main
    • Area: 192 Square Feet
    • Dimensions: 16 x 12
    Media room
    • Level: Basement
    • Area: 130 Square Feet
    • Dimensions: 13 x 10
    Heating
    • Forced Air
    Cooling
    • Central Air
    Appliances
    • Included: Dishwasher, Disposal, Dryer, Microwave, Refrigerator, Self Cleaning Oven, Washer
    Features
    • Ceiling Fan(s), Eat-in Kitchen, Granite Counters, Open Floorplan, Primary Suite, Vaulted Ceiling(s), Walk-In Closet(s)
    • Flooring: Carpet, Wood
    • Windows: Double Pane Windows
    • Basement: Partial
    • Number of fireplaces: 1
    • Fireplace features: Family Room, Gas, Gas Log
    Interior area
    • Total structure area: 2,730
    • Total interior livable area: 2,730 sqft
    • Finished area above ground: 2,066
    • Finished area below ground: 550

    Property

    Parking
    • Total spaces: 3
    • Parking features: Garage - Attached
    • Attached garage spaces: 2
    • Details: RV Spaces: 1
    Features
    • Levels: Multi/Split
    • Patio & porch: Deck, Front Porch
    • Exterior features: Private Yard, Rain Gutters
    • Has spa: Yes
    • Spa features: Spa/Hot Tub
    • Fencing: Full
    Lot
    • Size: 8,134 Square Feet
    Details
    • Parcel number: 094526
    • Zoning: Residential
    • Special conditions: Standard

    Construction

    Type & style
    • Home type: SingleFamily
    • Architectural style: Traditional
    • Property subtype: Single Family Residence
    Materials
    • Brick, Concrete, Wood Siding
    • Roof: Composition
    Condition
    • Year built: 1971

    Utilities & green energy

    • Sewer: Public Sewer
    • Water: Public

    Community & HOA

    Community
    • Security: Smoke Detector(s)
    • Subdivision: Lake Arbor
    HOA
    • Has HOA: Yes
    • HOA fee: $35 annually
    • HOA name: Lake Arbor
    • HOA phone: 720-898-7465
    Location
    • Region: Arvada

    Financial & listing details

    • Price per square foot: $245/sqft
    • Tax assessed value: $624,036
    • Annual tax amount: $3,521
    • Date on market: 3/28/2025
    • Listing terms: Cash,Conventional,FHA,VA Loan
    • Exclusions: Seller's Personal Property & Staging Items
    • Ownership: Individual
    • Road surface type: Paved

    Price history

    DateEventPrice
    4/29/2025Sold$670,000+3.1%$245/sqft
    Source: REcolorado as distributed by MLS GRID #3129036 Report a problem
    3/31/2025Pending sale$650,000$238/sqft
    Source: REcolorado as distributed by MLS GRID #3129036 Report a problem
    3/28/2025Listed for sale$650,000+83.2%$238/sqft
    Source: REcolorado as distributed by MLS GRID #3129036 Report a problem
    7/14/2015Sold$354,900+1.4%$130/sqft
    Source: Public Record Report a problem
    6/13/2015Pending sale$349,900$128/sqft
    Source: RE/MAX ALLIANCE #3623882 Report a problem
    6/9/2015Price change$349,900-2.8%$128/sqft
    Source: RE/MAX ALLIANCE #3623882 Report a problem
    5/20/2015Listed for sale$360,000+84.6%$132/sqft
    Source: RE/MAX ALLIANCE #3623882 Report a problem
    3/5/2013Sold$195,010-4.9%$71/sqft
    Source: Public Record Report a problem
    12/7/2012Listed for sale$205,000$75/sqft
    Source: RE/MAX Alliance #691798 Report a problem
    10/3/2012Listing removed$205,000$75/sqft
    Source: RE/MAX ALLIANCE #691798 Report a problem
    9/23/2012Listed for sale$205,000-16.3%$75/sqft
    Source: RE/MAX Alliance #691798 Report a problem
    1/10/2010Listing removed$244,900$90/sqft
    Source: Home Source Group #785513 Report a problem
    9/14/2009Sold$244,900$90/sqft
    Source: Public Record Report a problem
    6/27/2009Listed for sale$244,900$90/sqft
    Source: Home Source Realty, Inc. #785513 Report a problem

    Public tax history

    YearProperty taxesTax assessment
    2025$3,521 -0.1%$39,002 +7.3%
    2024$3,526 +19.1%$36,352
    2023$2,962 -1.6%$36,352 +20.2%
    2022$3,011 +7.7%$30,242 -2.8%
    2021$2,796 $31,112 +7.4%
    2020$2,796 +1.4%$28,972
    2019$2,758 +7.8%$28,972 +10.9%
    2018$2,559 $26,136
    2017$2,559 +20.5%$26,136 +18.5%
    2016$2,123 $22,050
    2015$2,123 +12.4%$22,050 +18.2%
    2014$1,888 +3.2%$18,650
    2013$1,829 +2.1%$18,650 +2.3%
    2012$1,791 +1%$18,237
    2011$1,773 +5.8%$18,237 +0.4%
    2010$1,676 -5.4%$18,160
    2009$1,772 +0%$18,160 -5.3%
    2008$1,772 +4.6%$19,170
    2007$1,694 +1%$19,170 +5.6%
    2006$1,677 -11.7%$18,150 -11.7%
    2005$1,898 +9.3%$20,560
    2004$1,738 +7.9%$20,560
    2003$1,610 +1.7%$20,560 +9.7%
    2002$1,583 +5.3%$18,750 +17.8%
    2001$1,503 -1%$15,920
    2000$1,518 $15,920
    Find assessor info on the county website

    Neighborhood: Lake Arbor

    Nearby schools

    GreatSchools rating
    Schools provided by the listing agent
    • Elementary: Little
    • Middle: Pomona
    • High: Pomona
    • District: Jefferson County R-1

    Source: REcolorado as distributed by MLS GRID. This data may not be complete. We recommend contacting the local school district to confirm school assignments for this home.

    Get a cash offer in 3 minutes
    Find out how much your home could sell for in as little as 3 minutes with a no-obligation cash offer.
    Estimated market value
    $643,600
    Get a cash offer in 3 minutes
    Find out how much your home could sell for in as little as 3 minutes with a no-obligation cash offer.
    Estimated market value
    $643,600