Skip main navigation
Closed
  • Listed by: Maurer Realty LLC • Gene J Maurer • Contact: 314-550-7585
    Bought with: Allen Brake Real Estate
    Price Unknown

    8348 Vasel Dr, Saint Louis, MO 63123

    3beds
    1,238sqft
    Single Family Residence
    Built in 1962
    6,098 Square Feet Lot
    $280,400 Zestimate®
    $--/sqft
    $1,990 Estimated rent

    Home value

    $280,400

    $266,000 - $294,000

    $1,990/mo

    Zestimate® history
    Loading
    Loading...

    Owner options

    List your home for rent

    $1,990/mo

    Rent Zestimate®

    Find your next renter with Zillow Rental Manager. Plus, with online applications, you can quickly screen prospective tenants – for free.

    Learn more

    $1,990/mo

    Rent Zestimate®

    Refinance and save

    $185/mo

    Est. payment

    Refinancing to a lower rate could help reduce your monthly payments and save thousands over the life of the loan.

    See today's rates

    $185/mo

    Est. payment

    Explore your selling options

    Work with a Zillow partner agent

    Leverage their expertise and Zillow's premium Showcase listings to get your home seen by more buyers.

    Get started

    List with your own agent

    Get your home in front of millions of buyers by listing it on Zillow.

    Learn how to do it

    Sell it yourself

    Take full control of how buyers see your home on Zillow by listing For Sale by Owner (FSBO).

    List your home

    What's special

    New wood deckBackyard patioFresh paint throughoutBright inviting living spaceUpdated flooringGarage door openerNew appliances
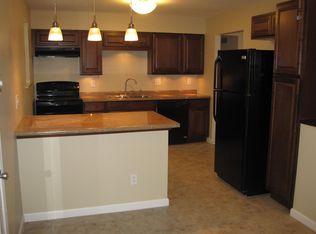
    Completely renovated and move-in ready South County home—priced to sell. This beautifully updated property features new appliances and opens into a bright, inviting living space perfect for everyday living and entertaining. The home offers updated flooring, fresh paint throughout, and renovated bathrooms with clean, modern finishes. Major systems and key components have been addressed, giving buyers confidence and peace of mind. This updated home is in a desirable, convenient area and comes without renovation hassles. It's an excellent opportunity at an aggressive price point. Schedule your showing today—homes like this do not last at this price. sits on a manageable lot with outdoor space ready for your personal touch. NEW: Carpet, vinyl flooring, paint all rooms, toilets, vanities, lighting, medicine cabinets, refrigerator, dishwasher, range, backyard patio, basement carpet flooring, basement new paint, garage door opener, new electrical service/panel, new wood deck. Foundation Stabilization: Foundation Stabilization & Structural Improvements Summary Property Address: 8348 Vasel Drive, St. Louis, MO 63123 This property has undergone professional structural improvements to ensure long-term stability and buyer confidence. All work was completed by an experienced contractor with over 30 years of experience in foundation repair and structural stabilization. Scope of Work Completed: • Installation of four (4) structural piers to address minor settlement at the fireplace area • Professional repair of six (6) foundation wall cracks • All repairs are performed using industry-standard methods and materials Results & Current Condition: • The affected area has been fully stabilized, with no further movement observed following repairs. • The home has no history of water intrusion in the basement • Basement has been updated with new carpet, wall paneling, and fresh paint, providing a clean and finished living space Documentation & Warranty: • Complete contractor documentation is available, including: o Detailed invoice for work performed o Diagram/sketch of pier placement and repair areas • Repairs are backed by a lifetime transferable warranty, providing ongoing protection and peace of mind for future owners Basement Wall Panels can be removed so professional workmanship can be observed.

    Zillow last checked:

    Listing updated:

    Listed by:

    Gene J Maurer 314-550-7585,

    Maurer Realty LLC

    Bought with:

    Allen Brake, 2004035858

    Allen Brake Real Estate

    Kimberly A Jones, 2015028741

    Allen Brake Real Estate

    Source: MARIS,MLS#: 26010145MLS LogoOriginating MLS: St. Louis Association of REALTORS

    Facts & features

    Interior

    Bedrooms & bathrooms
    • Bedrooms: 3
    • Bathrooms: 2
    • Full bathrooms: 2
    • Main level bathrooms: 2
    • Main level bedrooms: 3
    Heating
    • Natural Gas
    Cooling
    • Ceiling Fan(s), Central Air
    Appliances
    • Included: Stainless Steel Appliance(s), Electric Cooktop, Dishwasher, Disposal, Ice Maker, Microwave, Built-In Electric Oven, Built-In Electric Range, ENERGY STAR Qualified Refrigerator, Gas Water Heater
    Features
    • Flooring: Carpet, Luxury Vinyl, Plank
    • Basement: Partially Finished,Storage Space,Walk-Out Access
    • Number of fireplaces: 1
    • Fireplace features: Family Room
    Interior area
    • Total structure area: 1,238
    • Total interior livable area: 1,238 sqft
    • Finished area above ground: 1,238

    Property

    Parking
    • Total spaces: 1
    • Parking features: Concrete
    • Garage spaces: 1
    Features
    • Levels: One
    • Exterior features: No Step Entry, Private Yard, Rain Gutters
    • Fencing: Back Yard
    Lot
    • Size: 6,098 Square Feet
    • Features: Adjoins Common Ground, Back Yard, Cleared, Front Yard, Some Trees
    Details
    • Parcel number: 25J610393
    • Special conditions: Standard

    Construction

    Type & style
    • Home type: SingleFamily
    • Architectural style: Ranch
    • Property subtype: Single Family Residence
    Materials
    • Brick
    • Foundation: Concrete Perimeter
    • Roof: Architectural Shingle
    Condition
    • Year built: 1962

    Utilities & green energy

    • Electric: Three Phase, 220 Volts, Ameren
    • Sewer: Public Sewer
    • Water: Public
    • Utilities for property: Cable Available, Electricity Available, Natural Gas Available, Sewer Available, Sewer Connected, Water Available

    Community & HOA

    Community
    • Security: Smoke Detector(s)
    • Subdivision: Langley Hills 4
    HOA
    • Has HOA: Yes
    • Amenities included: None
    • Services included: Management
    • HOA fee: $185 annually
    • HOA name: Langley HOA
    Location
    • Region: Saint Louis

    Financial & listing details

    • Tax assessed value: $243,700
    • Annual tax amount: $3,235
    • Date on market: 3/28/2026
    • Cumulative days on market: 62 days
    • Listing terms: Conventional
    • Electric utility on property: Yes

    Price history

    DateEventPrice
    5/29/2026Sold--
    Source: MARIS #26010145 Report a problem
    4/27/2026Contingent$279,900$226/sqft
    Source: MARIS #26010145 Report a problem
    4/25/2026Price change$279,900-3.4%$226/sqft
    Source: MARIS #26010145 Report a problem
    4/16/2026Price change$289,900-3.3%$234/sqft
    Source: MARIS #26010145 Report a problem
    4/8/2026Price change$299,900-3.3%$242/sqft
    Source: MARIS #26010145 Report a problem
    3/28/2026Listed for sale$310,000+34.8%$250/sqft
    Source: MARIS #26010145 Report a problem
    12/23/2025Sold--
    Source: MARIS #25065045 Report a problem
    11/28/2025Pending sale$230,000$186/sqft
    Source: MARIS #25065045 Report a problem
    9/26/2025Listed for sale$230,000$186/sqft
    Source: MARIS #25065045 Report a problem

    Public tax history

    YearProperty taxesTax assessment
    2025$3,237 +0.1%$46,300 +15.4%
    2024$3,235 +3.4%$40,130
    2023$3,127 +4.6%$40,130 +14.9%
    2022$2,990 +2.4%$34,940
    2021$2,920 +4.1%$34,940 +11.6%
    2020$2,805 +7.7%$31,310
    2019$2,604 $31,310 +21.7%
    2018$2,604 $25,730
    2017$2,604 +0.6%$25,730 +12.8%
    2016$2,588 +19.7%$22,820
    2015$2,163 $22,820 +1.9%
    2014$2,163 +1%$22,400
    2013$2,142 $22,400 -11.9%
    2012-- $25,420
    2011-- $25,420 -3.5%
    2010$2,196 +7.3%$26,350
    2009$2,046 -11.4%$26,350 -16.7%
    2008$2,309 +15.8%$31,630
    2007$1,993 $31,630 +29.3%
    2006$1,993 -0.2%$24,470
    2005$1,998 $24,470 +15%
    2003-- $21,280 +7.3%
    2002$1,469 +14.5%$19,840
    2001$1,283 $19,840
    Find assessor info on the county website

    Neighborhood: 63123

    Nearby schools

    GreatSchools rating
    Schools provided by the listing agent
    • Elementary: Gotsch/Mesnier
    • Middle: Rogers Middle
    • High: Affton High

    Source: MARIS. This data may not be complete. We recommend contacting the local school district to confirm school assignments for this home.

    Get a cash offer in 3 minutes
    Find out how much your home could sell for in as little as 3 minutes with a no-obligation cash offer.
    Estimated market value
    $280,400
    Get a cash offer in 3 minutes
    Find out how much your home could sell for in as little as 3 minutes with a no-obligation cash offer.
    Estimated market value
    $280,400