Three Levels of Waterfront Living in Chesapeake Beach. Located in the exclusive 12 home Bay Crest coastal community, this meticulously maintained bayfront residence offers panoramic Chesapeake Bay views and effortless coastal living. Bayfront Bliss: Three Levels of Waterfront Heaven” Chesapeake Beach, Maryland | Exclusive 12‑Home Coastal Community Step into the ultimate coastal retreat—where the daily sunrise spills across the Chesapeake Bay and every day feels like a vacation. Welcome home to a rare, meticulously maintained bayfront sanctuary offering three levels of uninterrupted, shimmering water views and the effortlessly elevated lifestyle you’ve been dreaming of. Tucked within an intimate enclave of only 12 private residences, this luxury home delivers the tranquility of boutique coastal living with the convenience of low-maintenance, high-style amenities. From the moment you arrive, you’ll feel the calm, the charm, and the exclusive elegance of Chesapeake Beach’s most desirable address. The Views, The Vibes, The Life Wake up to the sunrise. Unwind to the sound of waves. Entertain with a front-row seat to summer concerts drifting over the water. With expansive bay views on all three levels, this home is truly your personal slice of heaven. Steps away is the private community pier, complete with a kayak and paddleboard launch, perfect for morning adventures or sunset paddles. Your grassy front yard stays perfectly manicured by the remarkably low HOA—so your weekends stay as effortless as the lifestyle. ✨ Interior Highlights Every inch of this 3-4 bedroom, 2.5-bath coastal escape has been thoughtfully elevated: Bayfront first-level finished room—ideal as a private office, lounge, guest space, or creative retreat Upgraded bathrooms, including a beautifully tiled primary suite California Closets throughout for chic, functional storage Custom-crafted, tile-wrapped wood-burning fireplace—a true architectural moment New carpet along stairs and upstairs hallway Custom craftsman-style doors and coordinated blinds accenting all 3-levels of Andersen sliders Newer HVAC (less than 2 years) for year-round comfort Four-person hot tub - positioned on your custom patio facing the Bay, that conveys with the home 1.5-car, spray-coated garage—no maintenance, plenty of space, and vehicle-ready Every upgrade blends style, warmth, and livability—creating a home that feels designer-curated yet deeply comfortable. 🌴 Outdoor Living & Location Perfection Enjoy cocktails on your front porch with the Bay as your backdrop. Stroll to the brand-new Coastal Italian restaurant next door, or wander the boardwalk just half a mile in either direction. The neighborhood’s brand-new asphalt driveways and abundant guest parking make hosting effortless. This pet-friendly, highly walkable, water-loving community includes easy access to: Walking & biking paths Local beaches Firehouse across the street for peace of mind Award-winning, Blue Ribbon school district North Beach Boardwalk commuter coach pickup for DC Convenient commutes to DC, Baltimore, and Annapolis This is the definition of easy living with a view. 💼 Extraordinary Bonus: 2.375% Assumable VA Loan Eligible buyers can assume an incredible 2.375% VA loan—a rare financial advantage that makes this opportunity even more exceptional. 🌟 Where Coastal Serenity Meets Luxury Living Whether you're seeking a peaceful retreat, a stylish remote-work haven, or a turn-key waterfront lifestyle—this bayfront beauty delivers all the luxury of a high-end coastal escape with the convenience and warmth of a boutique community.
Sold for $694,000
Zestimate®
$694,000
8349 Bay Crest Ct, Chesapeake Beach, MD 20732
3beds
1,928sqft
Townhouse
Built in 1990
1,728 Acres Lot
$694,000 Zestimate®
$360/sqft
$3,358 Estimated rent
Home value
$694,000
$659,000 - $729,000
$3,358/mo
Zestimate® history
Owner options
List your home for rent
$3,358/mo
Rent Zestimate®
Find your next renter with Zillow Rental Manager. Plus, with online applications, you can quickly screen prospective tenants – for free.
$3,358/mo
Rent Zestimate®
Refinance and save
$4,336/mo
Est. payment
Refinancing to a lower rate could help reduce your monthly payments and save thousands over the life of the loan.
$4,336/mo
Est. payment
Explore your selling options
Work with a Zillow partner agent
Leverage their expertise and Zillow's premium Showcase listings to get your home seen by more buyers.
Get startedList with your own agent
Get your home in front of millions of buyers by listing it on Zillow.
Learn how to do itSell it yourself
Take full control of how buyers see your home on Zillow by listing For Sale by Owner (FSBO).
List your homeWhat's special
Private community pierKayak and paddleboard launchBrand-new asphalt drivewaysAbundant guest parkingBayfront sanctuaryBeautifully tiled primary suitePanoramic chesapeake bay views
Zillow last checked:
Listing updated:
Listed by:
Michele Posey 240-216-6741,
RE/MAX Realty Group
Bought with:
Stephanie Price, 0225212799
JPAR Real Estate Professionals
Source: Bright MLS,MLS#: MDCA2025420
Facts & features
Interior
Bedrooms & bathrooms
- Bedrooms: 3
- Bathrooms: 3
- Full bathrooms: 2
- 1/2 bathrooms: 1
- Main level bathrooms: 1
Rooms
- Room types: Living Room, Kitchen, Office, Bathroom 1
Bathroom 1
- Level: Main
Kitchen
- Features: Balcony Access
- Level: Main
Living room
- Level: Main
Office
- Level: Lower
Heating
- Heat Pump, Electric
Cooling
- Other, Electric
Appliances
- Included: Dishwasher, Exhaust Fan, Ice Maker, Microwave, Refrigerator, Water Heater, Electric Water Heater
- Laundry: Hookup, Washer/Dryer Hookups Only
Features
- Attic, Built-in Features, Chair Railings, Combination Dining/Living, Crown Molding, Family Room Off Kitchen, Open Floorplan, Floor Plan - Traditional, Kitchen - Country, Kitchen Island, Kitchen - Table Space, Primary Bedroom - Bay Front, Recessed Lighting, Upgraded Countertops, Ceiling Fan(s)
- Flooring: Wood
- Doors: Sliding Glass, Insulated, Six Panel
- Windows: Energy Efficient, Insulated Windows, Low Emissivity Windows, Screens, Skylight(s)
- Basement: Finished,Exterior Entry,Connecting Stairway,Partial,Garage Access,Heated,Rear Entrance,Windows
- Number of fireplaces: 1
- Fireplace features: Mantel(s), Wood Burning, Stone, Screen
Interior area
- Total structure area: 2,240
- Total interior livable area: 1,928 sqft
- Finished area above ground: 1,520
- Finished area below ground: 408
Property
Parking
- Total spaces: 32
- Parking features: Storage, Garage Faces Front, Garage Door Opener, Inside Entrance, Private, Attached, Driveway, Parking Lot
- Attached garage spaces: 1
- Uncovered spaces: 1
Accessibility
- Accessibility features: None
Features
- Levels: Three
- Stories: 3
- Patio & porch: Deck, Patio
- Exterior features: Extensive Hardscape, Lighting, Balcony
- Pool features: None
- Has spa: Yes
- Spa features: Bath
- Has view: Yes
- View description: Bay, Scenic Vista, Water, Panoramic
- Has water view: Yes
- Water view: Bay,Water
- Waterfront features: Private Dock Site, Shared, Bayfront, Boat - Powered, Canoe/Kayak, Fishing Allowed, Private Access, Bay
- Body of water: Chesapeake Bay
- Frontage length: Water Frontage Ft: 30
Lot
- Size: 1,728 Acres
- Features: Rear Yard
Details
- Additional structures: Above Grade, Below Grade
- Parcel number: 0503120171
- Zoning: MCR
- Special conditions: Standard
- Other equipment: See Remarks
Construction
Type & style
- Home type: Townhouse
- Architectural style: Colonial
- Property subtype: Townhouse
Materials
- Frame
- Foundation: Concrete Perimeter
Condition
- Excellent
- New construction: No
- Year built: 1990
Utilities & green energy
- Sewer: Public Sewer
- Water: Public
Community & HOA
Community
- Security: Smoke Detector(s), Carbon Monoxide Detector(s)
- Subdivision: North Chesapeake Beach
HOA
- Has HOA: Yes
- Amenities included: Boat Dock/Slip
- Services included: Common Area Maintenance, Maintenance Grounds, Snow Removal, Pest Control
- HOA fee: $130 monthly
- HOA name: BAY CREST
Location
- Region: Chesapeake Beach
- Municipality: Chesapeake Beach
Financial & listing details
- Price per square foot: $360/sqft
- Tax assessed value: $488,500
- Annual tax amount: $5,296
- Date on market: 3/12/2026
- Listing agreement: Exclusive Right To Sell
- Listing terms: Assumable,Cash,Conventional,FHA,VA Loan
- Ownership: Fee Simple
Price history
| Date | Event | Price |
|---|---|---|
| 6/1/2026 | Sold | $694,000-0.7%$360/sqft |
Source:  Bright MLS #MDCA2025420 Report a problem Bright MLS #MDCA2025420 Report a problem | ||
| 3/15/2026 | Pending sale | $699,000$363/sqft |
Source: Bright MLS #MDCA2025420 Report a problem | ||
| 3/12/2026 | Listed for sale | $699,000+45.7%$363/sqft |
Source: Bright MLS #MDCA2025420 Report a problem | ||
| 11/20/2017 | Sold | $479,900-2%$249/sqft |
Source: Public Record Report a problem | ||
| 8/16/2017 | Pending sale | $489,900$254/sqft |
Source: Nathalie Mullinix Realty Universal, Inc. #CA9979932 Report a problem | ||
| 8/9/2017 | Price change | $489,900-2%$254/sqft |
Source: Nathalie Mullinix Realty Universal, Inc. #CA9979932 Report a problem | ||
| 6/16/2017 | Listed for sale | $499,900-9.1%$259/sqft |
Source: Nathalie Mullinix Realty Universal, Inc. #CA9979932 Report a problem | ||
| 7/5/2010 | Listing removed | $550,000$285/sqft |
Source: RE/MAX 100 #ca7357717 Report a problem | ||
| 6/24/2010 | Price change | $550,000-4.3%$285/sqft |
Source: RE/MAX 100 #CA7357717 Report a problem | ||
| 6/9/2010 | Listed for sale | $575,000+4.7%$298/sqft |
Source: RE/MAX 100 #ca7357717 Report a problem | ||
| 11/30/2009 | Listing removed | $549,000$285/sqft |
Source: RE/MAX 100 #ca7180135 Report a problem | ||
| 10/16/2009 | Listed for sale | $549,000+9.8%$285/sqft |
Source: RE/MAX 100 #CA7180135 Report a problem | ||
| 11/10/2008 | Listing removed | $499,900$259/sqft |
Source: eWebEngine #ca6858224 Report a problem | ||
| 10/26/2008 | Price change | $499,900-26%$259/sqft |
Source: eWebEngine #ca6858224 Report a problem | ||
| 9/18/2008 | Listed for sale | $675,900$351/sqft |
Source: eWebEngine #ca6858224 Report a problem | ||
Public tax history
| Year | Property taxes | Tax assessment |
|---|---|---|
| 2025 | $4,886 +4.5% | $469,500 +4.5% |
| 2024 | $4,677 +8.9% | $449,400 +4.7% |
| 2023 | $4,296 +3% | $429,300 +4.9% |
| 2022 | $4,170 +1.3% | $409,200 +2% |
| 2021 | $4,117 +0.8% | $401,233 +2% |
| 2020 | $4,086 +0.8% | $393,267 +2.1% |
| 2019 | $4,055 +0.9% | $385,300 +0.6% |
| 2018 | $4,018 -57.4% | $383,067 +0.6% |
| 2017 | $9,437 +129.4% | $380,833 +0.6% |
| 2016 | $4,113 | $378,600 |
| 2015 | $4,113 | $378,600 |
| 2014 | $4,113 | $378,600 -1.8% |
| 2013 | -- | $385,400 |
| 2012 | -- | $385,400 |
| 2011 | -- | $385,400 -24.7% |
| 2010 | -- | $511,960 +11.7% |
| 2009 | -- | $458,146 +13.3% |
| 2008 | -- | $404,333 +15.4% |
| 2007 | -- | $350,520 +13% |
| 2006 | -- | $310,206 +14.9% |
| 2005 | -- | $269,893 +17.6% |
| 2004 | -- | $229,580 +3.6% |
| 2003 | -- | $221,682 +3.7% |
| 2002 | -- | $213,786 +3.8% |
| 2001 | -- | $205,890 |
Find assessor info on the county website
Neighborhood: 20732
Nearby homes
- $653,8003 bd4 ba2.1k sqft8347 Bay Crest Ct, Chesapeake Beach, MD 20732Off Market

- $749,9002 bd4 ba1.9k sqft8351 Bay Crest Ct, Chesapeake Beach, MD 20732Off Market
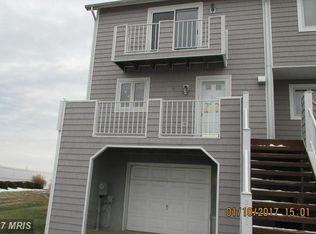
- $618,3002 bd2 ba1.7k sqft8345 Bay Crest Ct, Chesapeake Beach, MD 20732Off Market
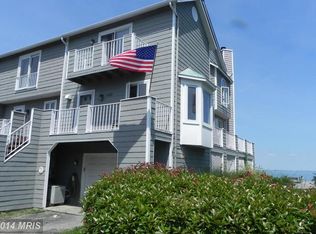
- $100-- bd-- ba-- sqft8340 Bay Crest Ct, Chesapeake Beach, MD 20732Off Market
- $599,7003 bd3 ba1.9k sqft8343 Bay Crest Ct, Chesapeake Beach, MD 20732Off Market
- $438,500-- bd3 ba1.7k sqft8348 Bay Crest Ct, Chesapeake Beach, MD 20732Off Market
- $---- bd-- ba-- sqft8355 Bay Crest Ct, Chesapeake Beach, MD 20732Off Market
- $548,600-- bd3 ba1.5k sqft8341 Bay Crest Ct, Chesapeake Beach, MD 20732Off Market
Nearby schools
GreatSchools rating
- 7/10Beach Elementary SchoolGrades: PK-5Distance: 1 mi
- 7/10Windy Hill Middle SchoolGrades: 6-8Distance: 2.4 mi
- 9/10Northern High SchoolGrades: 9-12Distance: 6.3 mi
Schools provided by the listing agent
- Middle: Windy Hill
- High: Northern
- District: Calvert County Public Schools
Source: Bright MLS. This data may not be complete. We recommend contacting the local school district to confirm school assignments for this home.
Get a cash offer in 3 minutes
Find out how much your home could sell for in as little as 3 minutes with a no-obligation cash offer.
Estimated market value
$694,000
Get a cash offer in 3 minutes
Find out how much your home could sell for in as little as 3 minutes with a no-obligation cash offer.
Estimated market value
$694,000
- Maryland
- Calvert County
- Chesapeake Beach
- 20732
- 8349 Bay Crest Ct
Nearby cities
Nearby zip codes
Other Chesapeake Beach Topics
- Apartments for Rent in 20732
- Houses for Sale in 20732
- Houses for Rent in 20732
- 20732 Real Estate
- Chesapeake Beach Condos
- Houses for Sale in Chesapeake Beach
- Newest Listings in Chesapeake Beach
- Chesapeake Beach Home Values
- Chesapeake Beach Real Estate Agents
- Chesapeake Beach Refinance
- Chesapeake Beach Mortgage Rates
