Charming all brick 3 bedroom home in Orland Park.Spacious layout with large living room with bay window for lots of natural light. Dining room has ample space for a table for entertaining and family events.The family room with brick fireplace is comfortable and has sliding doors to a sunroom with skylights which is bright and has a view of the gorgeous backyard. Kitchen has lots of cabinets, hardwood flooring and room for a breakfast table.Go up a few stairs to the master suite with hardwood flooring and its own private bathroom. Plenty of closet space throughout. Two nice sized bedrooms with a hall bathroom plus linen closet complete the second floor. The basement with wood paneling is another great space for tv watching and relaxing. Laundry and an office are also on the lower level.Enjoy the patio in the private fenced backyard. Nice landscaping and plenty of room to garden and enjoy the large yard. Walking distance to the elementary school and Perminas Park which has tennis courts, pickleball and playground ! Close to shopping and transportation! A fantastic home in a friendly neighborhood!
Closed
$407,000
8349 Cristina Ave, Orland Park, IL 60462
3beds
1,973sqft
Single Family Residence
Built in 1975
9,920 Square Feet Lot
$471,500 Zestimate®
$206/sqft
$3,898 Estimated rent
Home value
$471,500
$448,000 - $500,000
$3,898/mo
Zestimate® history
Owner options
List your home for rent
$3,898/mo
Rent Zestimate®
Find your next renter with Zillow Rental Manager. Plus, with online applications, you can quickly screen prospective tenants – for free.
$3,898/mo
Rent Zestimate®
Refinance and save
$2,905/mo
Est. payment
Refinancing to a lower rate could help reduce your monthly payments and save thousands over the life of the loan.
$2,905/mo
Est. payment
Explore your selling options
Work with a Zillow partner agent
Leverage their expertise and Zillow's premium Showcase listings to get your home seen by more buyers.
Get startedList with your own agent
Get your home in front of millions of buyers by listing it on Zillow.
Learn how to do itSell it yourself
Take full control of how buyers see your home on Zillow by listing For Sale by Owner (FSBO).
List your homeWhat's special
Basement with wood panelingPrivate fenced backyardNice landscapingGorgeous backyardDining roomHardwood flooringPlenty of closet space
Zillow last checked:
Listing updated:
Listed by:
Nancy Lewis 630-750-4830,
Baird & Warner
Bought with:
Dia Azra
HomeSmart Realty Group
Source: MRED as distributed by MLS GRID,MLS#: 12417100
Facts & features
Interior
Bedrooms & bathrooms
- Bedrooms: 3
- Bathrooms: 3
- Full bathrooms: 2
- 1/2 bathrooms: 1
Rooms
- Room types: Office, Recreation Room, Sun Room
Primary bedroom
- Features: Flooring (Hardwood), Bathroom (Full)
- Level: Second
- Area: 270 Square Feet
- Dimensions: 18X15
Bedroom 2
- Features: Flooring (Hardwood)
- Level: Second
- Area: 180 Square Feet
- Dimensions: 15X12
Bedroom 3
- Features: Flooring (Hardwood)
- Level: Second
- Area: 144 Square Feet
- Dimensions: 12X12
Dining room
- Features: Flooring (Carpet)
- Level: Main
- Area: 190 Square Feet
- Dimensions: 19X10
Family room
- Features: Flooring (Hardwood)
- Level: Main
- Area: 459 Square Feet
- Dimensions: 27X17
Kitchen
- Features: Kitchen (Eating Area-Table Space, Updated Kitchen), Flooring (Hardwood)
- Level: Main
- Area: 190 Square Feet
- Dimensions: 19X10
Laundry
- Level: Lower
- Area: 80 Square Feet
- Dimensions: 8X10
Living room
- Features: Flooring (Carpet)
- Level: Main
- Area: 285 Square Feet
- Dimensions: 19X15
Office
- Level: Lower
- Area: 100 Square Feet
- Dimensions: 10X10
Recreation room
- Level: Lower
- Area: 336 Square Feet
- Dimensions: 21X16
Sun room
- Features: Flooring (Ceramic Tile)
- Level: Main
- Area: 216 Square Feet
- Dimensions: 12X18
Heating
- Natural Gas
Cooling
- Central Air
Appliances
- Included: Range, Microwave, Dishwasher, Refrigerator, Washer, Dryer, Disposal
Features
- Basement: Partially Finished,Full
- Number of fireplaces: 1
- Fireplace features: Family Room
Interior area
- Total structure area: 0
- Total interior livable area: 1,973 sqft
Property
Parking
- Total spaces: 2
- Parking features: Concrete, On Site, Other, Attached, Garage
- Attached garage spaces: 2
Accessibility
- Accessibility features: No Disability Access
Features
- Stories: 1.5
Lot
- Size: 9,920 Square Feet
- Dimensions: 80 X 124
Details
- Parcel number: 27023050120000
- Special conditions: None
Construction
Type & style
- Home type: SingleFamily
- Property subtype: Single Family Residence
Materials
- Brick
- Foundation: Concrete Perimeter
- Roof: Asphalt
Condition
- New construction: No
- Year built: 1975
Utilities & green energy
- Electric: 200+ Amp Service
- Sewer: Public Sewer
- Water: Public
Community & HOA
Community
- Features: Park, Tennis Court(s)
HOA
- Services included: None
Location
- Region: Orland Park
Financial & listing details
- Price per square foot: $206/sqft
- Tax assessed value: $351,810
- Annual tax amount: $8,804
- Date on market: 7/11/2025
- Listing terms: Conventional
- Ownership: Fee Simple
Price history
| Date | Event | Price |
|---|---|---|
| 8/22/2025 | Sold | $407,000-2.9%$206/sqft |
Source:  MRED as distributed by MLS GRID #12417100 Report a problem MRED as distributed by MLS GRID #12417100 Report a problem | ||
| 7/19/2025 | Contingent | $419,000$212/sqft |
Source: MRED as distributed by MLS GRID #12417100 Report a problem | ||
| 7/11/2025 | Listed for sale | $419,000$212/sqft |
Source: MRED as distributed by MLS GRID #12417100 Report a problem | ||
Public tax history
| Year | Property taxes | Tax assessment |
|---|---|---|
| 2024 | $9,046 +2.7% | $35,181 |
| 2023 | $8,804 +12.5% | $35,181 +34.6% |
| 2022 | $7,828 +3.5% | $26,131 |
| 2021 | $7,560 +3.9% | $26,131 |
| 2020 | $7,277 +31.7% | $26,131 -0.7% |
| 2019 | $5,525 +2.9% | $26,302 |
| 2018 | $5,371 -21.7% | $26,302 |
| 2017 | $6,863 +34.2% | $26,302 +16.3% |
| 2016 | $5,113 +2.2% | $22,606 |
| 2015 | $5,004 +1% | $22,606 |
| 2014 | $4,956 -16.4% | $22,606 -18.2% |
| 2013 | $5,926 -0.9% | $27,630 |
| 2012 | $5,981 +0.7% | $27,630 |
| 2011 | $5,938 +3.5% | $27,630 -10.9% |
| 2010 | $5,740 +9% | $31,018 |
| 2009 | $5,268 +9% | $31,018 -5% |
| 2008 | $4,835 -0.2% | $32,651 +19.8% |
| 2007 | $4,844 +2.8% | $27,253 |
| 2006 | $4,710 +6.4% | $27,253 |
| 2005 | $4,425 -3.5% | $27,253 +18.5% |
| 2004 | $4,588 +8% | $22,989 |
| 2003 | $4,248 +2.7% | $22,989 |
| 2002 | $4,135 +14.2% | $22,989 +13.1% |
| 2001 | $3,621 +1.4% | $20,331 |
| 2000 | $3,571 +0% | $20,331 |
| 1999 | $3,571 | $20,331 |
Find assessor info on the county website
Neighborhood: 60462
Nearby homes
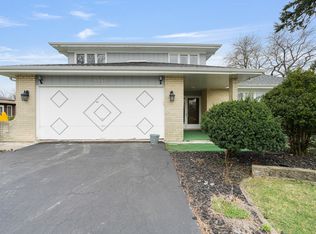
- $380,0003 bd3 ba2.4k sqft8351 Cristina Ave, Orland Park, IL 60462Sold
- $411,1003 bd2 ba1.4k sqft8347 Cristina Ave, Orland Park, IL 60462Off Market
- $384,8005 bd2 ba1.4k sqft8348 141st St, Orland Park, IL 60462Off Market
- $477,5004 bd3 ba1.9k sqft8353 Cristina Ave, Orland Park, IL 60462Off Market
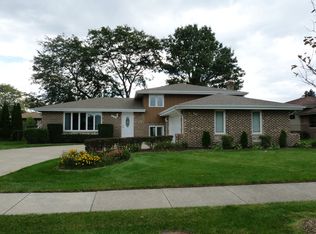
- $453,2004 bd2 ba1.8k sqft8350 141st St, Orland Park, IL 60462Off Market
- $397,9003 bd2 ba1.8k sqft8346 W 141st St, Orland Park, IL 60462Off Market
- $435,3003 bd2 ba1.8k sqft8346 141st St, Orland Park, IL 60462Off Market
- $467,5004 bd2 ba2.4k sqft14042 Cristina Ave, Orland Park, IL 60462Off Market
Nearby schools
GreatSchools rating
- NAPrairie Elementary SchoolGrades: PK-2Distance: 0.2 mi
- 8/10Jerling Junior High SchoolGrades: 6-8Distance: 1.4 mi
- 10/10Carl Sandburg High SchoolGrades: 9-12Distance: 1.9 mi
Schools provided by the listing agent
- Middle: Jerling Junior High School
- High: Carl Sandburg High School
- District: 135
Source: MRED as distributed by MLS GRID. This data may not be complete. We recommend contacting the local school district to confirm school assignments for this home.
Get a cash offer in 3 minutes
Find out how much your home could sell for in as little as 3 minutes with a no-obligation cash offer.
Estimated market value
$471,500
Get a cash offer in 3 minutes
Find out how much your home could sell for in as little as 3 minutes with a no-obligation cash offer.
Estimated market value
$471,500
- Illinois
- Cook County
- Orland Park
- 60462
- 8349 Cristina Ave
Nearby cities
Nearby neighborhoods
Nearby zip codes
Other Orland Park Topics
