Enjoy the enclave of Remington at Wolf Ranch where this beautifully designed ranch home by Saint Aubyn Homes offers the perfect blend of comfort, space, and everyday conveniences. Surrounded by exceptional neighborhood amenities, including a clubhouse, pool, parks, playgrounds, dog park, and miles of hiking and biking trails, this location delivers on a Colorado lifestyle. Inside, the home welcomes you with vaulted ceilings, rich hardwood and tile flooring, and an open, light-filled layout ideal for both daily living and entertaining. The kitchen is thoughtfully appointed with granite countertops, KitchenAid and Whirlpool stainless steel appliances, 42” cabinets, and flows seamlessly into the main living area enhanced by surround sound and a striking gas fireplace. The kitchen also has a pass through to the dining room for added convenience. The main level features a spacious primary suite complete with a luxurious five-piece bath and 2-sided gas fireplace, additional bedroom and full bath. The finished basement expands the living space with additional bedrooms and room to gather, offering a total of five bedrooms plus office/workout room to meet a variety of needs. An intercom system adds an extra layer of functionality throughout the home. Step outside to a fully landscaped backyard with a large patio, perfect for relaxing or hosting under Colorado’s blue skies. An oversized 3 car garage with a built-in mudroom/storage cubbies area adds everyday practicality. Ideally located near the Kit Carson Riding Club, along with shopping, dining, and schools, this home combines thoughtful design, generous space, and a vibrant community setting within the highly regarded Academy School District.
Sold for $625,000
$625,000
8349 Misty Moon Dr, Colorado Springs, CO 80924
5beds
3,532sqft
Single Family Residence
Built in 2017
9,583 Square Feet Lot
$624,900 Zestimate®
$177/sqft
$3,297 Estimated rent
Home value
$624,900
$594,000 - $656,000
$3,297/mo
Zestimate® history
Owner options
List your home for rent
$3,297/mo
Rent Zestimate®
Find your next renter with Zillow Rental Manager. Plus, with online applications, you can quickly screen prospective tenants – for free.
$3,297/mo
Rent Zestimate®
Refinance and save
$2,943/mo
Est. payment
Refinancing to a lower rate could help reduce your monthly payments and save thousands over the life of the loan.
$2,943/mo
Est. payment
Explore your selling options
Work with a Zillow partner agent
Leverage their expertise and Zillow's premium Showcase listings to get your home seen by more buyers.
Get startedList with your own agent
Get your home in front of millions of buyers by listing it on Zillow.
Learn how to do itSell it yourself
Take full control of how buyers see your home on Zillow by listing For Sale by Owner (FSBO).
List your homeWhat's special
Striking gas fireplaceFully landscaped backyardSpacious primary suiteLuxurious five-piece bathVaulted ceilingsGranite countertopsOpen light-filled layout
Zillow last checked:
Listing updated:
Listed by:
Lin Miklas 720-301-0274,
RE/MAX Alliance Parker
Bought with:
Jon Zimmerman
Coldwell Banker Realty
Source: elevateMLS,MLS#: 2824900
Facts & features
Interior
Bedrooms & bathrooms
- Bedrooms: 5
- Bathrooms: 3
- Full bathrooms: 3
Other
- Level: Main
- Area: 256 Square Feet
- Dimensions: 16 x 16
Heating
- Forced Air, Natural Gas
Cooling
- Ceiling Fan(s), Central Air
Appliances
- Included: Dishwasher, Disposal, Gas in Kitchen, Exhaust Fan, Microwave, Oven, Range, Refrigerator, Self Cleaning Oven
- Laundry: Electric Hook-up, Main Level
Features
- 5-Pc Bath, 9Ft + Ceilings, Great Room, Vaulted Ceiling(s), Breakfast Bar, Pantry, Smart Home Door Locks
- Flooring: Carpet, Tile, Wood
- Windows: Window Coverings
- Basement: Full,Partially Finished
- Number of fireplaces: 2
- Fireplace features: Gas, Two
Interior area
- Total structure area: 3,532
- Total interior livable area: 3,532 sqft
- Finished area above ground: 1,766
- Finished area below ground: 1,766
Property
Parking
- Total spaces: 3
- Parking features: Attached, Garage Door Opener, Oversized, Concrete Driveway
- Attached garage spaces: 3
Features
- Patio & porch: Concrete, Other
- Exterior features: Auto Sprinkler System
- Fencing: Other
Lot
- Size: 9,583 Square Feet
- Features: Level, Near Park, Near Public Transit, Near Schools, Near Shopping Center, HOA Required $, Landscaped
Details
- Parcel number: 5306108025
- Other equipment: Intercom
Construction
Type & style
- Home type: SingleFamily
- Architectural style: Ranch
- Property subtype: Single Family Residence
Materials
- Stone, Wood Siding, Frame
- Foundation: Slab
- Roof: Composite Shingle
Condition
- Existing Home
- New construction: No
- Year built: 2017
Details
- Builder name: Saint Aubyn Homes
Utilities & green energy
- Water: Municipal
- Utilities for property: Electricity Connected
Green energy
- Indoor air quality: Radon System
Community & HOA
Community
- Features: Clubhouse, Dog Park, Hiking or Biking Trails, Parks or Open Space, Playground, Pool
- Security: Security System
HOA
- Has HOA: Yes
- Services included: Trash Removal
- HOA fee: $66 monthly
Location
- Region: Colorado Springs
Financial & listing details
- Price per square foot: $177/sqft
- Tax assessed value: $696,483
- Annual tax amount: $4,624
- Date on market: 5/2/2026
- Listing terms: Assumable,Cash,Conventional,FHA,VA Loan
- Electric utility on property: Yes
Price history
| Date | Event | Price |
|---|---|---|
| 7/20/2026 | Sold | $625,000-3.7%$177/sqft |
Source:  elevateMLS #2824900 Report a problem elevateMLS #2824900 Report a problem | ||
| 5/19/2026 | Pending sale | $649,000$184/sqft |
Source: elevateMLS #2824900 Report a problem | ||
| 5/1/2026 | Listed for sale | $649,000+51.1%$184/sqft |
Source:  REcolorado as distributed by MLS GRID #8510481 Report a problem REcolorado as distributed by MLS GRID #8510481 Report a problem | ||
| 3/6/2018 | Sold | $429,500$122/sqft |
Source: Public Record Report a problem | ||
Public tax history
| Year | Property taxes | Tax assessment |
|---|---|---|
| 2024 | $5,262 +54.3% | $46,670 |
| 2023 | $3,411 -5.9% | $46,670 +34.6% |
| 2022 | $3,624 | $34,670 -2.8% |
| 2021 | -- | $35,660 +10.9% |
| 2020 | $4,286 +0.6% | $32,160 |
| 2019 | $4,261 +145.5% | $32,160 +6.3% |
| 2018 | $1,736 -57.1% | $30,240 +138.7% |
| 2017 | $4,041 +132.8% | $12,670 +2162.5% |
| 2016 | $1,736 | $560 |
Find assessor info on the county website
Neighborhood: Briargate
Nearby homes
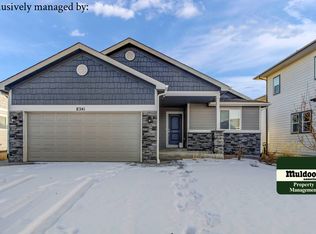
- $527,5004 bd3 ba2.5k sqft8341 Misty Moon Dr, Colorado Springs, CO 80924Off Market
- $657,8006 bd4 ba3.8k sqft8333 Misty Moon Dr, Colorado Springs, CO 80924Off Market
- $547,7004 bd3 ba2.5k sqft6828 Black Saddle Dr, Colorado Springs, CO 80924Off Market

- $647,2005 bd3 ba3.5k sqft6838 Black Saddle Dr, Colorado Springs, CO 80924Off Market
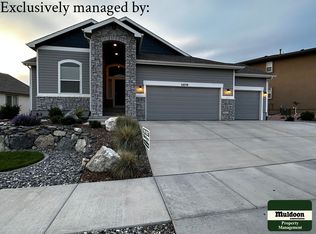
- $653,6004 bd3 ba3.5k sqft8317 Misty Moon Dr, Colorado Springs, CO 80924Off Market
- $612,0005 bd4 ba3.1k sqft6818 Black Saddle Dr, Colorado Springs, CO 80924Sold
- $605,9005 bd3 ba1.9k sqft8325 Misty Moon Dr, Colorado Springs, CO 80924Off Market
- $610,6005 bd3 ba3.1k sqft8411 Wayne Ct, Colorado Springs, CO 80924Off Market
Nearby schools
GreatSchools rating
- 7/10Legacy Peak Elementary SchoolGrades: PK-5Distance: 0.4 mi
- 7/10Chinook Trail Middle SchoolGrades: 6-8Distance: 2.3 mi
- 9/10Liberty High SchoolGrades: 9-12Distance: 1.9 mi
Schools provided by the listing agent
- Elementary: Legacy Peak
- Middle: Chinook Trail
- High: Liberty
- District: Academy-20
Source: elevateMLS. This data may not be complete. We recommend contacting the local school district to confirm school assignments for this home.
Get a cash offer in 3 minutes
Find out how much your home could sell for in as little as 3 minutes with a no-obligation cash offer.
Estimated market value
$624,900
Get a cash offer in 3 minutes
Find out how much your home could sell for in as little as 3 minutes with a no-obligation cash offer.
Estimated market value
$624,900
- Colorado
- El Paso County
- Colorado Springs
- 80924
- Briargate
- 8349 Misty Moon Dr
Nearby cities
Nearby neighborhoods
- Briargate Real estate
- Central Colorado Springs Real estate
- Cimarron Hills Real estate
- East Colorado Springs Real estate
- Northeast Colorado Springs Real estate
- Northwest Colorado Springs Real estate
- Old Colorado City Real estate
- Powers Real estate
- Southeast Colorado Springs Real estate
- Southwest Colorado Springs Real estate
Nearby zip codes
Other Colorado Springs Topics
- Apartments for Rent in 80924
- Houses for Sale in 80924
- Houses for Rent in 80924
- 80924 Real Estate
- Colorado Springs Condos
- Houses for Sale in Colorado Springs
- Newest Listings in Colorado Springs
- Colorado Springs Home Values
- Colorado Springs Real Estate Agents
- Colorado Springs Refinance
- Colorado Springs Mortgage Rates
