Skip main navigation
Closed
Street View
  • $575,000

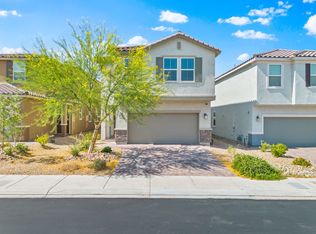
    8349 Pollenzo Ave, Las Vegas, NV 89178

    4beds
    2,118sqft
    Single Family Residence
    Built in 2021
    4,791 Square Feet Lot
    $555,900 Zestimate®
    $271/sqft
    $2,494 Estimated rent

    Home value

    $555,900

    $506,000 - $611,000

    $2,494/mo

    Zestimate® history
    Loading
    Loading...

    Owner options

    List your home for rent

    $2,494/mo

    Rent Zestimate®

    Find your next renter with Zillow Rental Manager. Plus, with online applications, you can quickly screen prospective tenants – for free.

    Learn more

    $2,494/mo

    Rent Zestimate®

    Refinance and save

    $3,403/mo

    Est. payment

    Refinancing to a lower rate could help reduce your monthly payments and save thousands over the life of the loan.

    See today's rates

    $3,403/mo

    Est. payment

    Explore your selling options

    Work with a Zillow partner agent

    Leverage their expertise and Zillow's premium Showcase listings to get your home seen by more buyers.

    Get started

    List with your own agent

    Get your home in front of millions of buyers by listing it on Zillow.

    Learn how to do it

    Sell it yourself

    Take full control of how buyers see your home on Zillow by listing For Sale by Owner (FSBO).

    List your home

    What's special

    Modern fixturesStylish builder upgradesWhite quartz countertopsSleek white upgraded cabinetsFruit treeTranquil covered patioFully landscaped backyard
    Stunning Two-Story Home in Mountains Edge! This beautifully upgraded 4-bedroom, 3-bathroom home features a spacious layout with a large loft and a desirable downstairs bedroom and full bath—perfect for guests or home office. Enjoy stylish builder upgrades throughout, including sleek white upgraded cabinets, white quartz countertops, designer backsplash, and matte black hardware and stainless-steel appliances. Large Great room with modern fixtures and upgrade flooring throughout. Upstairs loft, laundry room with washer and dryer included. Both bathrooms boast enlarged showers. Step outside to a tranquil covered patio and a fully landscaped backyard with a gazebo with pavers, fruit tree, synthetic grass, porch swing and dog run, ideal for relaxing or entertaining. 2 car garage is fully finished and painted with epoxy flooring. A must-see gem in the heart of Mountains Edge! 500+ acres of land have been devoted to open space, parks and trail systems.

    Zillow last checked:

    Listing updated:

    Listed by:

    Tanya Smith S.0050741 TanyaSmith13@gmail.com,

    LIFE Realty District

    Bought with:

    Jason D. Lindstrom, S.0169534

    eXp Realty

    Source: LVR,MLS#: 2674728MLS LogoOriginating MLS: Greater Las Vegas Association of Realtors Inc

    Facts & features

    Interior

    Bedrooms & bathrooms
    • Bedrooms: 4
    • Bathrooms: 3
    • 3/4 bathrooms: 3
    Primary bedroom
    • Description: Ceiling Fan,Ceiling Light,Upstairs,Walk-In Closet(s)
    • Dimensions: 15x13
    Bedroom 2
    • Description: Ceiling Fan,Ceiling Light,Upstairs,With Bath
    • Dimensions: 14x10
    Bedroom 3
    • Description: Ceiling Fan,Ceiling Light,Closet,Upstairs
    • Dimensions: 11x10
    Primary bathroom
    • Description: Double Sink,Shower Only
    Dining room
    • Description: Family Room/Dining Combo
    • Dimensions: 9x9
    Great room
    • Description: Downstairs
    • Dimensions: 30x13
    Kitchen
    • Description: Breakfast Bar/Counter,Custom Cabinets,Island,Pantry,Quartz Countertops
    Loft
    • Dimensions: 16x10
    Heating
    • Central, Gas
    Cooling
    • Central Air, Electric
    Appliances
    • Included: Dryer, Dishwasher, Disposal, Gas Range, Microwave, Refrigerator, Washer
    • Laundry: Gas Dryer Hookup, Laundry Room, Upper Level
    Features
    • Ceiling Fan(s), Window Treatments
    • Flooring: Carpet, Tile
    • Windows: Blinds, Double Pane Windows
    • Has fireplace: No
    Interior area
    • Total structure area: 2,118
    • Total interior livable area: 2,118 sqft

    Property

    Parking
    • Total spaces: 2
    • Parking features: Attached, Garage, Garage Door Opener, Inside Entrance, Private
    • Attached garage spaces: 2
    Features
    • Stories: 2
    • Patio & porch: Covered, Patio
    • Exterior features: Patio, Private Yard, Sprinkler/Irrigation
    • Fencing: Block,Back Yard
    Lot
    • Size: 4,791 Square Feet
    • Features: Drip Irrigation/Bubblers, Fruit Trees, Trees, < 1/4 Acre
    Details
    • Parcel number: 17628410040
    • Zoning description: Single Family
    • Horse amenities: None

    Construction

    Type & style
    • Home type: SingleFamily
    • Architectural style: Two Story
    • Property subtype: Single Family Residence
    Materials
    • Roof: Tile
    Condition
    • Excellent,Resale
    • Year built: 2021

    Utilities & green energy

    • Electric: Photovoltaics None
    • Sewer: Public Sewer
    • Water: Public
    • Utilities for property: Cable Available
    Green energy
    • Energy efficient items: Windows

    Community & HOA

    Community
    • Subdivision: Cactus Landings
    HOA
    • Has HOA: Yes
    • Amenities included: Park
    • Services included: Association Management
    • HOA fee: $60 monthly
    • HOA name: Mountians Edge Maste
    • HOA phone: 702-555-1212
    Location
    • Region: Las Vegas

    Financial & listing details

    • Price per square foot: $271/sqft
    • Tax assessed value: $465,257
    • Annual tax amount: $4,099
    • Date on market: 4/29/2025
    • Listing agreement: Exclusive Right To Sell
    • Listing terms: Cash,Conventional,FHA,VA Loan
    • Ownership: Single Family Residential

    Price history

    DateEventPrice
    6/20/2025Sold$575,000-1.7%$271/sqft
    Source: LVR #2674728 Report a problem
    6/4/2025Pending sale$584,999$276/sqft
    Source: LVR #2674728 Report a problem
    5/23/2025Price change$584,999-2.3%$276/sqft
    Source: LVR #2674728 Report a problem
    4/29/2025Listed for sale$599,000+17.5%$283/sqft
    Source: LVR #2674728 Report a problem
    7/25/2023Sold$510,000+9.7%$241/sqft
    Source: LVR #2509827 Report a problem
    7/14/2023Pending sale$465,000$220/sqft
    Source: LVR #2509827 Report a problem
    7/13/2023Listed for sale$465,000+8.7%$220/sqft
    Source: LVR #2509827 Report a problem
    7/16/2021Sold$427,916$202/sqft
    Source: Public Record Report a problem

    Public tax history

    YearProperty taxesTax assessment
    2026$4,222 +3%$162,840 +0.3%
    2025$4,099 +3%$162,389 +9.9%
    2024$3,980 +3%$147,695 +10.7%
    2023$3,864 +3%$133,438 +348.5%
    2022$3,751 +328.8%$29,750
    2021$875 $29,750
    Find assessor info on the county website

    Neighborhood: 89178

    Nearby schools

    GreatSchools rating
    Schools provided by the listing agent
    • Elementary: Reedom, Carolyn S.,Reedom, Carolyn S.
    • Middle: Gunderson, Barry & June
    • High: Desert Oasis

    Source: LVR. This data may not be complete. We recommend contacting the local school district to confirm school assignments for this home.

    Get a cash offer in 3 minutes
    Find out how much your home could sell for in as little as 3 minutes with a no-obligation cash offer.
    Estimated market value
    $555,900
    Get a cash offer in 3 minutes
    Find out how much your home could sell for in as little as 3 minutes with a no-obligation cash offer.
    Estimated market value
    $555,900