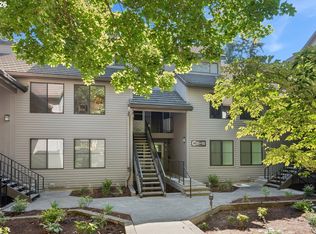
End-unit condos like this one don't come up often. Set on the lower level with soaring ceilings and surrounded by mature trees, it offers privacy, natural light, and a sense of quiet. With two sets of sliding glass doors — one in the living room, one in the primary suite — each leading to its own private patio, the living space extends naturally into the trees and gives you real outdoor entertaining space to go with it. Inside, the open floor plan flows easily between living and dining. The living room features a full wall of built-in bookshelves and cabinets you won't find in the other units in the building, and showcases the thought-out design. New floor treatments throughout give it a fresh, move-in-ready feel. The primary suite is generously sized with a walk-in closet and en suite bath, and an attached one-car garage rounds out the practical side. No bringing groceries in from the rain! The community is well-run and well-kept, with guest parking, an outdoor common area, and a gazebo — the kind of amenities that make having people over easy. Multnomah Village is a short distance away, public transit is convenient, and there's no rental cap — so it works just as well as an investment as it does a primary home. Don't sleep on this tranquil escape in the trees within a stone's throw of everything Multnomah Village has to offer!
Active
Price cut: $10K (7/10)
$339,000
8349 SW 24th Ave #8, Portland, OR 97219
2beds
1,327sqft
Residential, Condominium
Built in 2005
-- sqft lot
$-- Zestimate®
$255/sqft
$664/mo HOA
What's special
En suite bathWalk-in closetNew floor treatments throughoutSurrounded by mature treesOutdoor entertaining spaceOutdoor common areaAttached one-car garage
- 122 days |
- 230 |
- 15 |
Zillow last checked:
Listing updated:
Listed by:
Amanda Haworth 503-444-9338,
Neighbors Realty
Source: RMLS (OR),MLS#: 594634910
Facts & features
Interior
Bedrooms & bathrooms
- Bedrooms: 2
- Bathrooms: 2
- Full bathrooms: 2
Rooms
- Room types: Storage, Bedroom 2, Dining Room, Family Room, Kitchen, Living Room, Primary Bedroom
Primary bedroom
- Features: Bathroom, Patio, Sliding Doors, Ensuite, High Ceilings, Walkin Closet, Walkin Shower, Wallto Wall Carpet
- Level: Lower
- Area: 196
- Dimensions: 14 x 14
Bedroom 2
- Features: High Ceilings, Walkin Closet, Wallto Wall Carpet
- Level: Lower
- Area: 120
- Dimensions: 12 x 10
Dining room
- Features: Fireplace, High Ceilings, Laminate Flooring
- Level: Lower
- Area: 143
- Dimensions: 11 x 13
Kitchen
- Features: Dishwasher, Eat Bar, Microwave, Free Standing Range, Free Standing Refrigerator, Granite, High Ceilings, Tile Floor
- Level: Lower
- Area: 132
- Width: 11
Living room
- Features: Bookcases, Builtin Features, Fireplace, Sliding Doors, High Ceilings, Laminate Flooring
- Level: Lower
- Area: 270
- Dimensions: 15 x 18
Heating
- Forced Air, Fireplace(s)
Cooling
- Central Air
Appliances
- Included: Dishwasher, Disposal, Free-Standing Range, Free-Standing Refrigerator, Microwave, Plumbed For Ice Maker, Stainless Steel Appliance(s), Gas Water Heater
- Laundry: Hookup Available, Laundry Room
Features
- Granite, High Ceilings, Walk-In Closet(s), Eat Bar, Bookcases, Built-in Features, Bathroom, Walkin Shower, Tile
- Flooring: Laminate, Tile, Wall to Wall Carpet
- Doors: Sliding Doors
- Windows: Double Pane Windows
- Number of fireplaces: 1
- Fireplace features: Gas
Interior area
- Total structure area: 1,327
- Total interior livable area: 1,327 sqft
Property
Parking
- Total spaces: 1
- Parking features: Off Street, Garage Door Opener, Condo Garage (Attached), Attached
- Attached garage spaces: 1
Features
- Stories: 1
- Entry location: Ground Floor
- Patio & porch: Covered Patio, Patio
- Has view: Yes
- View description: Territorial, Trees/Woods
Lot
- Features: Commons, Gentle Sloping, Trees
Details
- Additional structures: Gazebo
- Parcel number: R557863
Construction
Type & style
- Home type: Condo
- Architectural style: Craftsman,Traditional
- Property subtype: Residential, Condominium
Materials
- Cement Siding
- Foundation: Concrete Perimeter
- Roof: Composition
Condition
- Updated/Remodeled
- New construction: No
- Year built: 2005
Utilities & green energy
- Gas: Gas
- Sewer: Public Sewer
- Water: Public
Community & HOA
Community
- Subdivision: Multnomah Village
HOA
- Has HOA: Yes
- Amenities included: All Landscaping, Commons, Exterior Maintenance, Maintenance Grounds, Management, Sewer, Trash, Water
- HOA fee: $664 monthly
Location
- Region: Portland
Financial & listing details
- Price per square foot: $255/sqft
- Annual tax amount: $6,463
- Date on market: 4/23/2026
- Listing terms: Cash,Conventional,FHA,VA Loan
- Road surface type: Paved
Estimated market value
Not available
Estimated sales range
Not available
Not available
Price history
| Date | Event | Price |
|---|---|---|
| 7/10/2026 | Price change | $339,000-2.9%$255/sqft |
Source:  RMLS (OR) #594634910 Report a problem RMLS (OR) #594634910 Report a problem | ||
| 5/28/2026 | Price change | $349,000-2.8%$263/sqft |
Source: RMLS (OR) #594634910 Report a problem | ||
| 5/8/2026 | Price change | $359,000-2.7%$271/sqft |
Source: RMLS (OR) #594634910 Report a problem | ||
| 4/23/2026 | Listed for sale | $369,000+10.1%$278/sqft |
Source: RMLS (OR) #594634910 Report a problem | ||
| 12/11/2019 | Sold | $335,000-4.3%$252/sqft |
Source: RMLS (OR) #19362726 Report a problem | ||
| 11/12/2019 | Pending sale | $349,900$264/sqft |
Source: RE/MAX Equity Group #19362726 Report a problem | ||
| 9/5/2019 | Price change | $349,900-4.1%$264/sqft |
Source: RE/MAX Equity Group #19362726 Report a problem | ||
| 7/23/2019 | Price change | $364,900-2.7%$275/sqft |
Source: RE/MAX Equity Group #19362726 Report a problem | ||
| 5/17/2019 | Listed for sale | $374,900+63.1%$283/sqft |
Source: RE/MAX Equity Group #19362726 Report a problem | ||
| 6/14/2013 | Sold | $229,900+63%$173/sqft |
Source: RMLS (OR) #13687543 Report a problem | ||
| 6/25/2012 | Sold | $141,000$106/sqft |
Source: RMLS (OR) #12342279 Report a problem | ||
Public tax history
Tax history is unavailable.
Monthly payment
Est. payment
Payment breakdown
Explore the cost of this home by adjusting the details. Changes won't be saved.Climate risks
Neighborhood: Multnomah
Nearby schools
GreatSchools rating
- 10/10Maplewood Elementary SchoolGrades: K-5Distance: 1.4 mi
- 8/10Jackson Middle SchoolGrades: 6-8Distance: 1.1 mi
- 8/10Ida B. Wells-Barnett High SchoolGrades: 9-12Distance: 1.1 mi
Schools provided by the listing agent
- Elementary: Maplewood
- Middle: Jackson
- High: Ida B Wells
Source: RMLS (OR). This data may not be complete. We recommend contacting the local school district to confirm school assignments for this home.
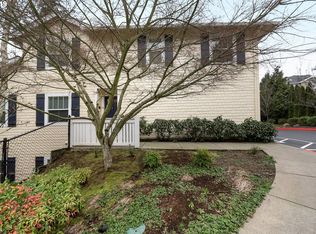
- $343,8002 bd2 ba1.2k sqft8349 SW 24th Ave, Portland, OR 97219Off Market
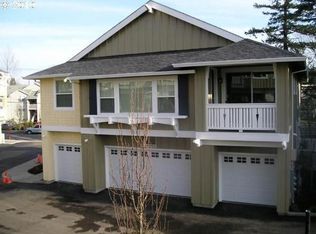
- $460,0003 bd3 ba1.7k sqft8353 SW 24th Ave, Portland, OR 97219Off Market
- $317,800-- bd2 ba1.1k sqft8345 SW 24th Ave, Portland, OR 97219Off Market
- $453,7003 bd3 ba1.7k sqft8365 SW 24th Ave, Portland, OR 97219Off Market
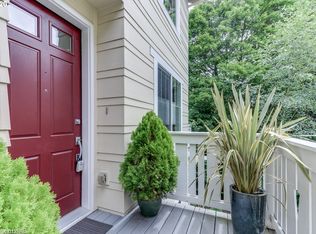
- $330,0002 bd2 ba1.2k sqft8361 SW 24th Ave, Portland, OR 97219For Sale
- $363,7002 bd2 ba1.1k sqft8357 SW 24th Ave, Portland, OR 97219Off Market
- $407,2003 bd3 ba1.3k sqft2612 SW Hume Ct, Portland, OR 97219Off Market
- $524,8503 bd4 ba1.7k sqft8329 SW 24th Ave, Portland, OR 97219Off Market
A local agent can set up tours, give advice and negotiate with sellers.
Similar homes
- $330,0002 bd2 ba1.2k sqft8361 SW 24th Ave, Portland, OR 97219Active
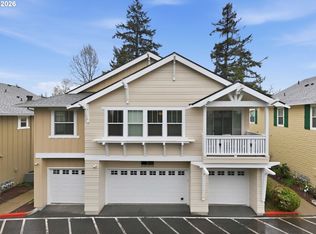
 MLS ID #567654105, Cathleen Clark Thomas, John L. Scott. RMLS (OR)
 - $330,0002 bd2 ba993 sqft4000 Carman Dr APT 47, Lake Oswego, OR 97035Active
 MLS ID #272023878, Bene Foley, Windermere Realty Trust. RMLS (OR)
 - $325,0002 bd2 ba1.1k sqft5640 S Riverside Ln APT 2, Portland, OR 97239Active
 MLS ID #424096568, Kathy Quick, Quick & Associates Real Estate. RMLS (OR)
 - $274,9002 bd2 ba1.1k sqft3032 SW Florida Ct APT C, Portland, OR 97219Active
 MLS ID #653766022, Martine Tammik, Keller Williams Sunset Corridor. RMLS (OR)
 - $330,0002 bd2 ba994 sqft3812 S Kelly Ave APT 7, Portland, OR 97239ActiveMLS ID #771419198, Holly Rodriguez, The Agency Portland. RMLS (OR)
- $270,0001 bd1 ba788 sqft614 S Nevada St Unit A, Portland, OR 97219ActiveMLS ID #478282912, Tom Portlock, MORE Realty. RMLS (OR)
- $449,9502 bd3 ba1.4k sqft2926 SW Texas St, Portland, OR 97219ActiveMLS ID #767229847, Loree Kaiser, Better Homes & Gardens Realty. RMLS (OR)
- $449,0002 bd2 ba1.4k sqft4280 S Corbett Ave Unit 201, Portland, OR 97239ActiveMLS ID #658916757, Bobbi Inman, Soldera Properties, Inc. RMLS (OR)
- $365,0002 bd3 ba1.3k sqft4714 SW 2nd Ct, Portland, OR 97239ActiveMLS ID #646521295, Cindy Johnson, John L. Scott Portland Central. RMLS (OR)
- $325,0002 bd3 ba1.4k sqft9231 NW Germantown Rd, Portland, OR 97231ActiveMLS ID #106670719, Laura Woodcock, Real Broker. RMLS (OR)
- $329,0002 bd3 ba1.3k sqft604 Springtree Ln, West Linn, OR 97068ActiveMLS ID #687664521, Breylan Deal-Eriksen, Think Real Estate. RMLS (OR)
- $419,0002 bd2 ba1.1k sqft2372 NW Glisan St APT 5, Portland, OR 97210ActiveMLS ID #714023686, Sean O'Feery, Living Room Realty. RMLS (OR)
- $425,0002 bd2 ba1.1k sqft5624 S Riverside Ln APT 8, Portland, OR 97239ActiveMLS ID #762423944, Tim Hardy, Keller Williams Realty Professionals. RMLS (OR)
- $365,0003 bd3 ba1.3k sqft12619 SE Foster Rd, Portland, OR 97236ActiveMLS ID #314081753, Brook Hogan, HomeSmart Realty Group. RMLS (OR)
- $299,0002 bd2 ba993 sqft4000 Carman Dr APT 106, Lake Oswego, OR 97035ActiveMLS ID #544579516, Amy Emhoff, Opt. RMLS (OR)
- $355,0002 bd2 ba1.7k sqft707 N Hayden Island Dr Unit 226, Portland, OR 97217ActiveMLS ID #135454407, Stephanie Peters, Real Broker. RMLS (OR)
- $359,0002 bd2 ba1k sqft9601 NW Miller Hill Dr, Portland, OR 97229ActiveMLS ID #362544013, Elisha Alcantara, Real Broker. RMLS (OR)
- $339,0002 bd3 ba1.1k sqft310 NW 116th Ave Unit 105, Portland, OR 97229ActiveMLS ID #390823528, Hannah Kennedy, Keller Williams Sunset Corridor. RMLS (OR)
- $379,0002 bd3 ba1.2k sqft3926 Carman Dr, Lake Oswego, OR 97035ActiveMLS ID #228144540, Rushie Ellenwood, Neighborhood Works. RMLS (OR)
- $359,0002 bd2 ba1.1k sqft14655 SW Beard Rd #201, Beaverton, OR 97007ActiveMLS ID #397065905, Kelly Hagglund, The Kelly Group Real Estate. RMLS (OR)
