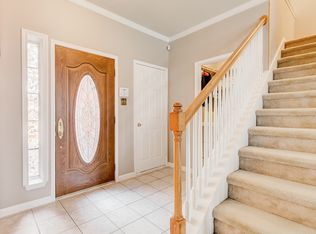
This Lakes of River Trails home was pridefully maintained and features several big ticket updates within the last 5 years such as window replacement, roof replacement, new HVAC, and added attic insulation greatly increasing it's efficiency and adding to its life for the new owners to enjoy. You would be hard pressed to find one taken care of better than this one. This home offers a split bedroom layout with 4 generously sized bedrooms, with the 4th currently being used as an office. There is an abundance of kitchen storage with all of the large cabinets and the open kitchen flows seamlessly to the breakfast nook and living room. Your large gatherings that overflow out of the kitchen also have a place to eat in the additional formal dining room that features a wood plank flooring. The primary bedroom has a large walkthrough ensuite bathroom ending in a walk-in closet that has an extra storage space. The lawn and landscaping on this home is impeccable and meticulously cared for with help from the added complete irrigation system. The backyard's covered and protected patio area and landscaping gives it a private feel to entertain your guests while you grill out and enjoy company. The Lakes of River Trails is located in the highly rated Hurst Euless Bedford ISD with several lakes, greenbelts, parks, playgrounds, walking trails and very conveniently located in DFW which makes this neighborhood highly desirable. For a complete listed of the updates and upgrades please see the attached document.
Sold
Price Unknown
8349 Trinity Vista Trl, Fort Worth, TX 76103
4beds
1,884sqft
Single Family Residence
Built in 2005
5,488 Square Feet Lot
$383,100 Zestimate®
$--/sqft
$2,437 Estimated rent
Home value
$383,100
$364,000 - $402,000
$2,437/mo
Zestimate® history
Owner options
List your home for rent
$2,437/mo
Rent Zestimate®
Find your next renter with Zillow Rental Manager. Plus, with online applications, you can quickly screen prospective tenants – for free.
$2,437/mo
Rent Zestimate®
Refinance and save
$75/mo
Est. payment
Refinancing to a lower rate could help reduce your monthly payments and save thousands over the life of the loan.
$75/mo
Est. payment
Explore your selling options
Work with a Zillow partner agent
Leverage their expertise and Zillow's premium Showcase listings to get your home seen by more buyers.
Get startedList with your own agent
Get your home in front of millions of buyers by listing it on Zillow.
Learn how to do itSell it yourself
Take full control of how buyers see your home on Zillow by listing For Sale by Owner (FSBO).
List your homeWhat's special
Formal dining roomPrivate feelWood plank flooringSplit bedroom layoutOpen kitchenLarge gatheringsAdded attic insulation
Zillow last checked:
Listing updated:
Listed by:
Matthew Reames 0743551 817-523-9113,
League Real Estate 817-523-9113
Bought with:
Shelby Knighten
Better Homes and Gardens Real
Source: NTREIS,MLS#: 21042953
Facts & features
Interior
Bedrooms & bathrooms
- Bedrooms: 4
- Bathrooms: 2
- Full bathrooms: 2
Primary bedroom
- Level: First
- Dimensions: 0 x 0
Living room
- Level: First
- Dimensions: 0 x 0
Heating
- Central
Cooling
- Central Air, Ceiling Fan(s)
Appliances
- Included: Dishwasher, Electric Cooktop, Electric Oven, Electric Range, Electric Water Heater, Disposal
- Laundry: Washer Hookup, Dryer Hookup, Laundry in Utility Room
Features
- Eat-in Kitchen, High Speed Internet, Kitchen Island, Pantry, Walk-In Closet(s)
- Flooring: Carpet, Ceramic Tile
- Has basement: No
- Number of fireplaces: 1
- Fireplace features: Wood Burning
Interior area
- Total interior livable area: 1,884 sqft
Property
Parking
- Total spaces: 2
- Parking features: Driveway, Garage
- Attached garage spaces: 2
- Has uncovered spaces: Yes
Features
- Levels: One
- Stories: 1
- Patio & porch: Covered
- Pool features: None
- Fencing: Fenced,Privacy
Lot
- Size: 5,488 Square Feet
Details
- Parcel number: 40586103
- Other equipment: Irrigation Equipment
Construction
Type & style
- Home type: SingleFamily
- Architectural style: Traditional,Detached
- Property subtype: Single Family Residence
Materials
- Brick, Concrete
- Foundation: Slab
- Roof: Shingle
Condition
- Year built: 2005
Utilities & green energy
- Sewer: Public Sewer
- Water: Public
- Utilities for property: Electricity Available, Sewer Available, Water Available
Community & HOA
Community
- Features: Fishing, Lake, Playground, Park, Sidewalks, Trails/Paths
- Security: Security System
- Subdivision: Lakes Of River Trails Add
HOA
- Has HOA: Yes
- Services included: All Facilities, Association Management, Maintenance Grounds, Maintenance Structure
- HOA fee: $75 quarterly
- HOA name: Goodwin and Company
- HOA phone: 214-445-2700
Location
- Region: Fort Worth
Financial & listing details
- Annual tax amount: $7,797
- Date on market: 8/27/2025
- Cumulative days on market: 8 days
- Listing terms: Cash,Conventional,FHA,VA Loan
- Exclusions: Personal items
- Electric utility on property: Yes
Price history
| Date | Event | Price |
|---|---|---|
| 9/30/2025 | Sold | -- |
Source: NTREIS #21042953 Report a problem | ||
| 9/11/2025 | Pending sale | $380,000$202/sqft |
Source: NTREIS #21042953 Report a problem | ||
| 9/4/2025 | Contingent | $380,000$202/sqft |
Source: NTREIS #21042953 Report a problem | ||
| 8/28/2025 | Listed for sale | $380,000$202/sqft |
Source: NTREIS #21042953 Report a problem | ||
Public tax history
Tax history is unavailable.
Neighborhood: Lake of River Trails
Nearby homes
- $376,5003 bd2 ba1.8k sqft8349 Trinity Vista Trl, Hurst, TX 76053Off Market
- $439,9005 bd3 ba2.8k sqft8353 Trinity Vista Trl, Hurst, TX 76053Off Market
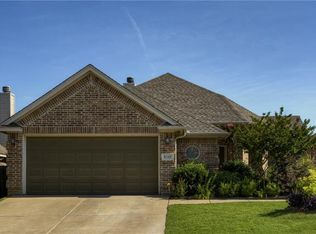
- $354,2003 bd2 ba1.7k sqft8345 Trinity Vista Trl, Hurst, TX 76053Off Market
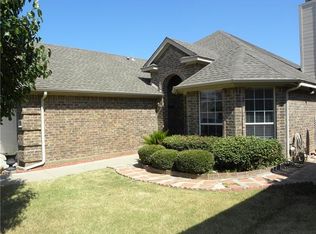
- $364,4003 bd2 ba1.9k sqft8341 Trinity Vista Trl, Hurst, TX 76053Off Market
- $382,3004 bd3 ba2.3k sqft8357 Trinity Vista Trl, Hurst, TX 76053Off Market
- $390,4004 bd2 ba1.8k sqft8348 Winter Falls Trl, Hurst, TX 76053Off Market
- $380,2003 bd2 ba1.9k sqft8344 Winter Falls Trl, Hurst, TX 76053Off Market
- $379,8003 bd3 ba2k sqft8352 Winter Falls Trl, Hurst, TX 76053Off Market
Nearby schools
GreatSchools rating
- 9/10Hurst Hills Elementary SchoolGrades: PK-6Distance: 1 mi
- 6/10Hurst Junior High SchoolGrades: 7-9Distance: 1.8 mi
- 7/10Bell High SchoolGrades: 10-12Distance: 3.3 mi
Schools provided by the listing agent
- Elementary: Hursthills
- High: Bell
- District: Hurst-Euless-Bedford ISD
Source: NTREIS. This data may not be complete. We recommend contacting the local school district to confirm school assignments for this home.
Get a cash offer in 3 minutes
Find out how much your home could sell for in as little as 3 minutes with a no-obligation cash offer.
Estimated market value
$383,100
Get a cash offer in 3 minutes
Find out how much your home could sell for in as little as 3 minutes with a no-obligation cash offer.
Estimated market value
$383,100
- Texas
- Tarrant County
- Fort Worth
- 76103
- Lake of River Trails
- 8349 Trinity Vista Trl
