Skip main navigation
Off market
Street View
  • $566,600

    8349 W Desert Spoon Dr, Peoria, AZ 85383

    4beds
    3baths
    2,295sqft
    SingleFamily
    Built in 2003
    8,712 Square Feet Lot
    $566,600 Zestimate®
    $247/sqft
    $2,499 Estimated rent

    Home value

    $566,600

    $538,000 - $595,000

    $2,499/mo

    Zestimate® history
    Loading
    Loading...

    Owner options

    List your home for rent

    $2,499/mo

    Rent Zestimate®

    Find your next renter with Zillow Rental Manager. Plus, with online applications, you can quickly screen prospective tenants – for free.

    Learn more

    $2,499/mo

    Rent Zestimate®

    Refinance and save

    $2,627/mo

    Est. payment

    Refinancing to a lower rate could help reduce your monthly payments and save thousands over the life of the loan.

    See today's rates

    $2,627/mo

    Est. payment

    Explore your selling options

    Work with a Zillow partner agent

    Leverage their expertise and Zillow's premium Showcase listings to get your home seen by more buyers.

    Get started

    List with your own agent

    Get your home in front of millions of buyers by listing it on Zillow.

    Learn how to do it

    Sell it yourself

    Take full control of how buyers see your home on Zillow by listing For Sale by Owner (FSBO).

    List your home

    What's special

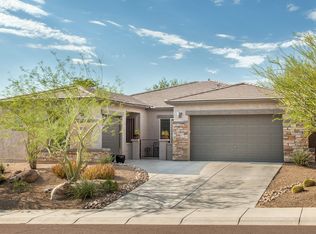
    This welcoming 4 bedroom, 2.5 bathroom home offers approximately 2,295 square feet and beautiful mountain views. Upon entering this home you are greeted by a tiled entry and an eye-catching decorator paint scheme that is featured throughout the home. The open formal living room features neutral carpeting and is adjacent to the formal dining room that provides a large window for plenty of natural lighting. The airy eat-in kitchen showcases black GE Profile appliances, granite countertops, walk-in pantry, breakfast bar and island, all while opening up to the family room that offers an arcadia door exit to the backyard. Each of the sizeable guest bedrooms feature ample closet space while the roomy master bedroom provides an oversized walk-in closet. The master bathroom showcases double sinks, separate shower and corner set garden bathtub. Once you step outside to the covered patio, you will notice the lovely mountain views, making this home is perfect for entertaining! To schedule your private showing of this home call 602-738-9943 or for property photos and additional information visit our website at www.ThePenroseTeam.com. For up to date recorded pricing information call 1-800-503-5837 Code 192.Brokered And Advertised By: RE/MAX ExcaliburListing Agent: Jason Penrose

    This property is not currently displayed as for sale or rent on Zillow. This may be different from what's on other websites or public sources.

    Facts & features

    Interior

    Bedrooms & bathrooms
    • Bedrooms: 4
    • Bathrooms: 3
    Heating
    • Other
    Cooling
    • Refrigerator
    Interior area
    • Total interior livable area: 2,295 sqft

    Property

    Parking
    • Total spaces: 3
    • Parking features: Garage - Attached
    Features
    • Exterior features: Wood
    Lot
    • Size: 8,712 Square Feet
    Details
    • Parcel number: 20106186

    Construction

    Type & style
    • Home type: SingleFamily
    Materials
    • Roof: Tile
    Condition
    • Year built: 2003

    Community & HOA

    HOA
    • Has HOA: Yes
    • HOA fee: $38 monthly
    Location
    • Region: Peoria

    Financial & listing details

    • Price per square foot: $247/sqft
    • Tax assessed value: $502,800
    • Annual tax amount: $2,482

    Price history

    DateEventPrice
    1/31/2012Sold$215,000+2.4%$94/sqft
    Source: ARMLS #4633344 Report a problem
    8/19/2011Listed for sale$210,000-2.3%$92/sqft
    Source: RE/MAX Achievers #4633344 Report a problem
    4/16/2011Listing removed$215,000$94/sqft
    Source: DPR Realty #4430043 Report a problem
    7/25/2010Listed for sale$215,000-37%$94/sqft
    Source: DPR Realty, LLC #4430043 Report a problem
    8/11/2004Sold$341,000$149/sqft
    Source: ARMLS #2157042 Report a problem

    Public tax history

    YearProperty taxesTax assessment
    2025$2,482 +0.7%$50,280 -2.9%
    2024$2,466 +1.6%$51,760 +81.1%
    2023$2,427 +0.8%$28,583 -15.4%
    2022$2,407 -3.1%$33,770 +7.5%
    2021$2,485 +3%$31,420 +7.8%
    2020$2,413 +4%$29,150 +5.7%
    2019$2,321 $27,580 +1.9%
    2018$2,321 +3.6%$27,060 +6.8%
    2017$2,241 +15.2%$25,330 +6.4%
    2016$1,944 +2.8%$23,800 +4%
    2015$1,892 $22,880 +19.9%
    2014-- $19,080 +13.9%
    2013-- $16,750 -0.1%
    2012-- $16,770 -8%
    2011-- $18,220 -18.1%
    2010-- $22,250 -31.6%
    2009-- $32,510 -22.1%
    2008-- $41,750 +16.5%
    2007-- $35,850 +67.9%
    2006-- $21,350
    2005-- $21,350 +251.2%
    2004-- $6,080
    2003-- --
    Find assessor info on the county website

    Neighborhood: Westwing Mountain

    Nearby schools

    GreatSchools rating
    Schools provided by the listing agent
    • Elementary: Stetson Hills
    • Middle: Stetson Hills
    • High: Barry Goldwater
    • District: Deer Valley Unified District

    Source: The MLS. This data may not be complete. We recommend contacting the local school district to confirm school assignments for this home.

    Get a cash offer in 3 minutes
    Find out how much your home could sell for in as little as 3 minutes with a no-obligation cash offer.
    Estimated market value
    $566,600
    Get a cash offer in 3 minutes
    Find out how much your home could sell for in as little as 3 minutes with a no-obligation cash offer.
    Estimated market value
    $566,600