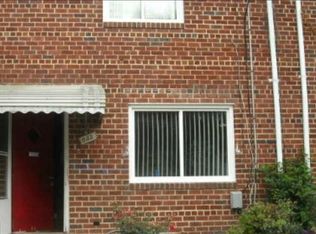
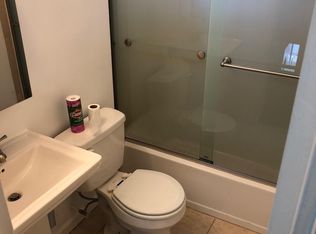
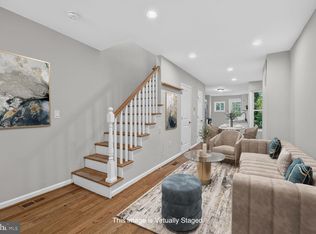
Welcome to 835 4th Street, a stylish two-bedroom, two-bath townhome offering inviting living spaces across three finished levels and NO HOA! Enter into a bright living room featuring beautiful wood flooring that continues into the gourmet kitchen. Designed to impress, the kitchen showcases abundant white cabinetry, stainless steel appliances, a center island, generous counter space, and a striking tile backsplash. Just beyond the kitchen, the spacious dining area provides direct access to the fully fenced backyard perfect for outdoor dining, entertaining, pets, or simply relaxing. Upstairs, you’ll find two comfortable bedrooms, including an impressively spacious primary bedroom, along with a beautifully appointed full bathroom featuring bold tilework and contemporary finishes. The finished lower level adds valuable versatility with a generous open recreation area ready to become a home office, media room, fitness space, playroom, or guest retreat. A second full bathroom and dedicated laundry area complete this flexible level. Conveniently located in Laurel with access to shopping, dining, parks, and major commuter routes, this home combines distinctive style, functional living space, and everyday convenience. Schedule your private tour today!
Under contract
Price cut: $10K (8/26)
$339,000
835 4th St, Laurel, MD 20707
2beds
1,620sqft
Townhouse
Built in 1953
1,815 Square Feet Lot
$336,800 Zestimate®
$209/sqft
$-- HOA
What's special
Stainless steel appliancesBeautiful wood flooringCenter islandGenerous counter spaceSpacious dining areaAbundant white cabinetryGourmet kitchen
- 53 days
- 235
- 13
Zillow last checked:
Listing updated:
Listed by:
Keiry Martinez 443-226-9097,
ExecuHome Realty 443-632-3000,
Co-Listing Agent: Concetta D'alto 443-824-2570,
ExecuHome Realty
Source: Bright MLS,MLS#: MDPG2215070
Facts & features
Interior
Bedrooms & bathrooms
- Bedrooms: 2
- Bathrooms: 2
- Full bathrooms: 2
Basement
- Area: 476
Heating
- Central, Natural Gas
Cooling
- Central Air, Electric
Appliances
- Included: Gas Water Heater
Features
- Basement: Finished
- Has fireplace: No
Interior area
- Total structure area: 1,620
- Total interior livable area: 1,620 sqft
- Finished area above ground: 1,144
- Finished area below ground: 476
Property
Parking
- Parking features: On Street
- Has uncovered spaces: Yes
Accessibility
- Accessibility features: None
Features
- Levels: Three
- Stories: 3
- Pool features: None
Lot
- Size: 1,815 Square Feet
Details
- Additional structures: Above Grade, Below Grade
- Parcel number: 17101019868
- Zoning: LAUR
- Special conditions: Standard
Construction
Type & style
- Home type: Townhouse
- Architectural style: Traditional
- Property subtype: Townhouse
Materials
- Brick
- Foundation: Permanent
Condition
- New construction: No
- Year built: 1953
Utilities & green energy
- Sewer: Public Sewer
- Water: Public
Community & HOA
Community
- Subdivision: Gregory Terrace
HOA
- Has HOA: No
Location
- Region: Laurel
- Municipality: Laurel
Financial & listing details
- Price per square foot: $209/sqft
- Tax assessed value: $258,433
- Annual tax amount: $4,578
- Date on market: 8/13/2026
- Listing agreement: Exclusive Right To Sell
- Ownership: Fee Simple
Estimated market value
$336,800
$320,000 - $354,000
$2,131/mo
Price history
| Date | Event | Price |
|---|---|---|
| 9/26/2026 | Contingent | $339,000$209/sqft |
Source:  Bright MLS #MDPG2215070 Report a problem Bright MLS #MDPG2215070 Report a problem | ||
| 8/26/2026 | Price change | $339,000-2.9%$209/sqft |
Source: Bright MLS #MDPG2215070 Report a problem | ||
| 8/13/2026 | Listed for sale | $349,000+88.6%$215/sqft |
Source: Bright MLS #MDPG2215070 Report a problem | ||
| 6/10/2026 | Sold | $185,000+236.4%$114/sqft |
Source: Public Record Report a problem | ||
| 8/27/1998 | Sold | $55,000-42.1%$34/sqft |
Source: Public Record Report a problem | ||
| 5/13/1997 | Sold | $95,000$59/sqft |
Source: Public Record Report a problem | ||
Public tax history
| Year | Property taxes | Tax assessment |
|---|---|---|
| 2026 | $4,642 | $258,433 +4% |
| 2025 | $4,642 +19.8% | $248,600 +7.5% |
| 2024 | $3,877 +8.9% | $231,167 +8.2% |
| 2023 | $3,561 +10% | $213,733 +8.9% |
| 2022 | $3,237 +3.4% | $196,300 +2.6% |
| 2021 | $3,130 +2.8% | $191,233 +2.7% |
| 2020 | $3,046 +32.9% | $186,167 +3.2% |
| 2019 | $2,291 | $180,400 |
| 2018 | -- | $180,400 +0.4% |
| 2017 | $2,670 -15.5% | $179,700 +0.4% |
| 2016 | $3,159 | $179,000 |
| 2015 | $3,159 | $179,000 |
| 2014 | $3,159 | $179,000 -2.5% |
| 2013 | -- | $183,600 |
| 2012 | -- | $183,600 |
| 2011 | -- | $183,600 -36.8% |
| 2010 | -- | $290,310 +19.3% |
| 2009 | -- | $243,296 +24% |
| 2008 | -- | $196,283 +31.5% |
| 2007 | -- | $149,270 +14.8% |
| 2006 | -- | $129,972 +17.4% |
| 2005 | -- | $110,676 +21.1% |
| 2004 | -- | $91,380 |
| 2003 | -- | $91,380 +0.1% |
| 2002 | -- | $91,282 +0.2% |
| 2001 | -- | $91,090 |
Find assessor info on the county website
Monthly payment
Est. payment
Payment breakdown
Explore the cost of this home by adjusting the details. Changes won't be saved.Climate risks
Neighborhood: 20707
Nearby schools
Schools provided by the listing agent
- District: Prince George's County Public Schools
Source: Bright MLS. This data may not be complete. We recommend contacting the local school district to confirm school assignments for this home.
Similar homes
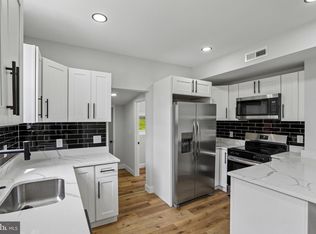
- $339,0002 bd2 ba1k sqft8434 Commercial St, Savage, MD 20763For Sale
 MLS ID #MDHW2072064, Jon Taylor, Hyatt & Company Real Estate, LLC. Bright MLS
 - $335,0003 bd2 ba1.3k sqft7702 Burnside Rd, Landover, MD 20785For Sale
 MLS ID #MDPG2210148, Swathi Yalla, Samson Properties. Bright MLS
 - $359,8003 bd3 ba1.4k sqft7621 Ingrid Pl, Landover, MD 20785For Sale
 MLS ID #MDPG2216744, Walter Ayala, The Agency DC. Bright MLS
 - $385,0002 bd2 ba1.1k sqft1816 Minnesota Ave SE, Washington, DC 20020For Sale
 MLS ID #DCDC2282358, Yalonda Harvin, CENTURY 21 New Millennium. Bright MLS
 - $345,0003 bd3 ba1.2k sqft1447 Bangor St SE, Washington, DC 20020For SaleMLS ID #DCDC2283030, Cornelius Henderson, RE/MAX Allegiance. Bright MLS
- $319,9004 bd2 ba1.8k sqft5022 Westhills Rd, Baltimore, MD 21229For SaleMLS ID #MDBA2226820, Shelli Merson, Mr. Lister Realty. Bright MLS
- $349,9003 bd2 ba1.6k sqftVillage Of Lake Manor, Bowie, MD 20716For SaleMLS ID #MDPG2213914, Aaron Adams, Keller Williams Capital Properties. Bright MLS
- $375,0004 bd4 ba2.2k sqft7419 Drumlea Rd, Capitol Heights, MD 20743For SaleMLS ID #MDPG2217206, Wemmy Collins, Redfin Corp. Bright MLS
- $365,0003 bd3 ba1k sqft8802 Tamar Dr Unit 14-1, Columbia, MD 21045For SaleMLS ID #MDHW2072934, sarabjit singh, Samson Properties. Bright MLS
- $360,0003 bd2 ba1.3k sqft7930 Sutherland Ct, Pasadena, MD 21122For SaleMLS ID #MDAA2155184, Holly Greenstreet, Hyatt & Company Real Estate, LLC. Bright MLS
- $285,0003 bd2 ba1.4k sqftStillmeadows Condo, Severn, MD 21144For SaleMLS ID #MDAA2153100, Mercedes Fitzgerald, The Agency DC. Bright MLS
- $499,0004 bd4 ba1.8k sqft11836 New Country Ln, Columbia, MD 21044For SaleMLS ID #MDHW2074462, Chen Chen, Northrop Realty. Bright MLS
- $387,5003 bd3 ba1k sqft718 Ridge Rd SE, Washington, DC 20019For SaleMLS ID #DCDC2272546, Kevin Bullock, Corcoran McEnearney. Bright MLS
- $374,9004 bd4 ba2.1k sqft7110 Marbury Ct, District Heights, MD 20747For SaleMLS ID #MDPG2211390, Anthony Scholl, Taylor Properties. Bright MLS
- $282,9503 bd2 ba1.3k sqftStillmeadows Condo, Severn, MD 21144For SaleMLS ID #MDAA2133208, Bob Tran, ExecuHome Realty. Bright MLS
- $374,9953 bd4 ba1.4k sqft824 Pleasant Hill Ln, Bowie, MD 20716For SaleMLS ID #MDPG2207302, Omar Flores, LPT Realty, LLC. Bright MLS
- $425,0003 bd2 ba1.8k sqft5702 Yellowrose Ct, Columbia, MD 21045For SaleMLS ID #MDHW2073132, Teal Clise, EXP Realty, LLC. Bright MLS
- $299,5004 bd4 ba1.5k sqft834 N Woodington Rd, Baltimore, MD 21229For SaleMLS ID #MDBA2229104, Thomas Nwachukwu, Century 21 Downtown. Bright MLS
- $200,0003 bd2 ba1.6k sqft2726 Ellicott Dr, Baltimore, MD 21216For SaleMLS ID #MDBA2232368, Ellie Mcintire, The KW Collective. Bright MLS
- $319,9003 bd2 ba1.1k sqft206 53rd St NE, Washington, DC 20019For SaleMLS ID #DCDC2263108, Sheila Khorasanian, NextHome Envision. Bright MLS
