Classic charm shines throughout this Pine City home featuring gorgeous natural woodwork, hardwood floors, and soaring 11-foot ceilings. The functional layout offers 3 bedrooms, main floor living options, flexible upper-level bonus space, and a refreshed 3-season porch with new flooring. Enjoy mature trees, raspberry bushes on the west side of the home, and a convenient location directly across from the park and just one block from the school. Full of warmth, character, and timeless details.
Pending
$235,000
835 5th Ave SW, Pine City, MN 55063
3beds
1,833sqft
Single Family
Built in 1920
7,492 Square Feet Lot
$231,700 Zestimate®
$128/sqft
$-- HOA
What's special
- 71 days |
- 14 |
- 0 |
Likely to sell faster than
Zillow last checked:
Listing updated:
Listed by:
Jolene E Tabery 612-269-4604,
Keller Williams Classic Realty,
Jana Pearson 763-670-4070
Source: NorthstarMLS as distributed by MLS GRID,MLS#: 7066382
Facts & features
Interior
Bedrooms & bathrooms
- Bedrooms: 3
- Bathrooms: 1
- Full bathrooms: 1
Bedroom
- Level: Main
- Area: 132 Square Feet
- Dimensions: 12x11
Bedroom 2
- Level: Upper
- Area: 143 Square Feet
- Dimensions: 13x11
Bedroom 3
- Level: Upper
- Area: 144 Square Feet
- Dimensions: 12x12
Bathroom
- Level: Main
- Area: 80 Square Feet
- Dimensions: 8x10
Dining room
- Level: Main
- Area: 143 Square Feet
- Dimensions: 13x11
Kitchen
- Level: Main
- Area: 187 Square Feet
- Dimensions: 17x11
Laundry
- Level: Main
- Area: 104 Square Feet
- Dimensions: 13x8
Living room
- Level: Main
- Area: 195 Square Feet
- Dimensions: 15x13
Sitting room
- Level: Upper
- Area: 180 Square Feet
- Dimensions: 15x12
Storage
- Level: Upper
- Area: 66 Square Feet
- Dimensions: 11x6
Heating
- Baseboard, Boiler
Cooling
- Window Unit(s)
Appliances
- Included: Dryer, Gas Water Heater, Refrigerator, Washer, Water Softener Owned
- Laundry: Electric Dryer Hookup, Laundry Room, Main Level, Washer Hookup
Features
- Basement: Block,Daylight,Full,Storage Space,Unfinished
- Has fireplace: No
Interior area
- Total structure area: 2,833
- Total interior livable area: 1,833 sqft
- Finished area above ground: 1,833
- Finished area below ground: 0
Video & virtual tour
Property
Parking
- Total spaces: 1
- Parking features: Detached Garage, Asphalt, Garage Door Opener
- Garage spaces: 1
- Has uncovered spaces: Yes
Accessibility
- Accessibility features: None
Features
- Levels: One and One Half
- Stories: 1.5
- Patio & porch: Deck, Enclosed, Front Porch, Patio
Lot
- Size: 7,492 Square Feet
- Dimensions: 100 x 75
- Features: Corner Lot, Tree Coverage - Light
Details
- Additional structures: Gazebo
- Foundation area: 1300
- Parcel number: 0425286000
- Zoning description: Residential-Single Family
Construction
Type & style
- Home type: SingleFamily
- Property subtype: Single Family
Materials
- Block, Frame, Stone
- Roof: Age Over 8 Years,Asphalt
Condition
- New construction: No
- Year built: 1920
Utilities & green energy
- Electric: Circuit Breakers, 100 Amp Service, Power Company: East Central Energy
- Gas: Natural Gas
- Sewer: City Sewer/Connected
- Water: City Water/Connected
Community & HOA
Community
- Subdivision: Townsite Of Pine City
HOA
- Has HOA: No
Location
- Region: Pine City
Financial & listing details
- Price per square foot: $128/sqft
- Tax assessed value: $190,600
- Annual tax amount: $2,072
- Date on market: 5/12/2026
- Cumulative days on market: 40 days
- Road surface type: Paved
Estimated market value
$231,700
$220,000 - $243,000
$1,513/mo
Price history
| Date | Event | Price |
|---|---|---|
| 5/28/2026 | Pending sale | $235,000$128/sqft |
Source:  NorthstarMLS as distributed by MLS GRID #7066382 Report a problem NorthstarMLS as distributed by MLS GRID #7066382 Report a problem | ||
| 5/15/2026 | Listed for sale | $235,000+11.4%$128/sqft |
Source: NorthstarMLS as distributed by MLS GRID #7066382 Report a problem | ||
| 2/18/2022 | Sold | $211,000+5.6%$115/sqft |
Source: NorthstarMLS as distributed by MLS GRID #6143259 Report a problem | ||
| 1/21/2022 | Pending sale | $199,900$109/sqft |
Source: NorthstarMLS as distributed by MLS GRID #6143259 Report a problem | ||
| 1/18/2022 | Listed for sale | $199,900+55.2%$109/sqft |
Source: NorthstarMLS as distributed by MLS GRID #6143259 Report a problem | ||
| 9/25/2017 | Sold | $128,800+3%$70/sqft |
Source: NorthstarMLS as distributed by MLS GRID #4857602 Report a problem | ||
| 7/28/2017 | Pending sale | $125,000$68/sqft |
Source: North Suburban #4857602 Report a problem | ||
| 7/24/2017 | Listed for sale | $125,000+8.7%$68/sqft |
Source: Keller Williams Premier Realty #4857602 Report a problem | ||
| 8/1/2016 | Listing removed | $114,999$63/sqft |
Source: Timber Ghost Realty, LLC #4706144 Report a problem | ||
| 5/17/2016 | Price change | $114,999-4.1%$63/sqft |
Source: Timber Ghost Realty, LLC #4706144 Report a problem | ||
| 4/23/2016 | Listed for sale | $119,900$65/sqft |
Source: Timber Ghost Realty, LLC #4706144 Report a problem | ||
Public tax history
| Year | Property taxes | Tax assessment |
|---|---|---|
| 2025 | $2,094 +1.5% | $190,600 +16.1% |
| 2024 | $2,064 +10.5% | $164,147 -9.4% |
| 2023 | $1,868 +3.9% | $181,200 +15.6% |
| 2022 | $1,798 | $156,700 +14.4% |
| 2021 | -- | $137,000 +11.1% |
| 2020 | $1,384 +14.2% | $123,300 +15.2% |
| 2019 | $1,212 +13.1% | $107,000 +20.4% |
| 2017 | $1,072 -0.6% | $88,900 |
| 2016 | $1,078 +18.2% | $88,900 +69% |
| 2014 | $912 -8.4% | $52,600 -23.1% |
| 2011 | $996 -12.2% | $68,400 -40.8% |
| 2009 | $1,134 -2.1% | $115,600 -5.7% |
| 2008 | $1,158 | $122,600 |
Find assessor info on the county website
Monthly payment
Est. payment
Payment breakdown
Explore the cost of this home by adjusting the details. Changes won't be saved.Climate risks
Neighborhood: 55063
Nearby schools
GreatSchools rating
- 5/10Pine City Elementary SchoolGrades: PK-6Distance: 0.2 mi
- 7/10Pine City SecondaryGrades: 7-12Distance: 1 mi
- $217,8002 bd0 ba926 sqft825 5th Ave SW, Pine City, MN 55063Off Market
- $234,7003 bd1 ba800 sqft430 9th St SW, Pine City, MN 55063Off Market
- $184,0002 bd1 ba992 sqft420 9th St SW, Pine City, MN 55063Off Market
- $164,0002 bd1 ba1.1k sqft435 9th St SW, Pine City, MN 55063Off Market

- $232,9002 bd1 ba1.4k sqft455 8th St SW, Pine City, MN 55063Off Market
- $257,1004 bd2 ba2.6k sqft400 9th St SW, Pine City, MN 55063Off Market
- $141,9001 bd1 ba652 sqft425 9th St SW, Pine City, MN 55063Off Market
- $320,1003 bd3 ba2.1k sqft435 8th St SW, Pine City, MN 55063Off Market
A local agent can set up tours, give advice and negotiate with sellers.
Similar homes
- $205,0004 bd2 ba1.4k sqft1180 Main St S, Pine City, MN 55063For Sale
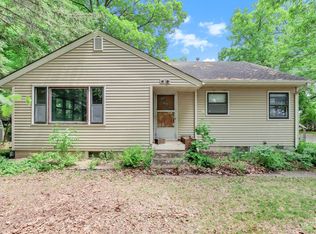
 MLS ID #7086581, Adrian Clercx, Real Broker, LLC. NorthstarMLS as distributed by MLS GRID
 - $224,9003 bd2 ba1.6k sqft24660 Main St, Pine City, MN 55063For Sale
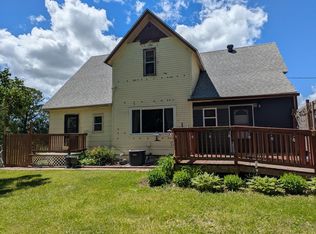 MLS ID #7096593, Amy L. Lamb, LPT Realty, LLC. NorthstarMLS as distributed by MLS GRID
 - $239,9002 bd2 ba1k sqft30 Main St S #8H, Pine City, MN 55063For Sale
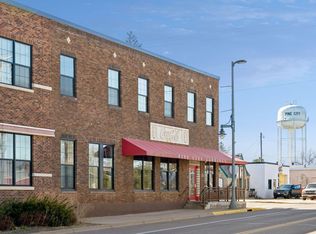 MLS ID #7060729, Scott A Lindquist, Imagine Realty. NorthstarMLS as distributed by MLS GRID
 - $185,0002 bd2 ba940 sqft810 2nd Ave SW, Pine City, MN 55063For Sale
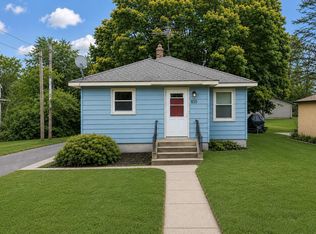 MLS ID #7110176, Loreal Lindstrom, LPT Realty, LLC. NorthstarMLS as distributed by MLS GRID
 - $211,6002 bd1 ba1k sqft480 9th Ave NE, Pine City, MN 55063For SaleHubzu
- $289,0004 bd2 ba2.1k sqft20975 County Highway 61, Pine City, MN 55063For SaleMLS ID #7060231, Luke Hegge, Local Realty Inc.. NorthstarMLS as distributed by MLS GRID
- $298,0003 bd2 ba1.3k sqft845 Highview Loop SE, Pine City, MN 55063For SaleMLS ID #7053686, Chris Yarbro, RE/MAX Advantage Plus. NorthstarMLS as distributed by MLS GRID
- $235,0002 bd1 ba999 sqft20986 Cross Lake Rd, Pine City, MN 55063For SaleMLS ID #7098794, Michelle Nicollette Hosch, Century 21 Moline Realty Inc. NorthstarMLS as distributed by MLS GRID
- $330,0003 bd2 ba1.3k sqft15280 Canyon Way, Pine City, MN 55063For SaleMLS ID #7105475, Mark W Hermes, Lakes Sotheby's International Realty. NorthstarMLS as distributed by MLS GRID
- $315,0003 bd2 ba1.1k sqft835 Highview Loop SE, Pine City, MN 55063For SaleMLS ID #7086181, Amanda Englund, National Realty Guild. NorthstarMLS as distributed by MLS GRID
- $237,0003 bd1 ba1.6k sqft514 Oak Ave, Hinckley, MN 55037For SaleMLS ID #7101547, Melissa kay Willits, eXp Realty. NorthstarMLS as distributed by MLS GRID
- $215,0002 bd1 ba920 sqft30205 Birch Dr, Pine City, MN 55063For SaleMLS ID #7071203, Janet R. Wiener, Homes Preferred Realty. NorthstarMLS as distributed by MLS GRID
- $175,0003 bd1 ba924 sqft16167 Sunnyside Rd, Pine City, MN 55063For SaleMLS ID #7085483, Lisa M. Luke, Edina Realty, Inc.. NorthstarMLS as distributed by MLS GRID
- $--4 bd2 ba1.7k sqft670 W 10th St, Rush City, MN 55069AuctionAuction.com 2
- $246,9002 bd1 ba1k sqft47412 Anchor Ave, Stanchfield, MN 55080For SaleMLS ID #7107358, Rob Reinke, Fish MLS Realty. NorthstarMLS as distributed by MLS GRID
- $259,9002 bd1 ba2.1k sqft101 Dunn Ave N, Hinckley, MN 55037For SaleMLS ID #7108215, Lexi Frye, United Country Real Estate Minnesota Properties. NorthstarMLS as distributed by MLS GRID
- $--4 bd2 ba1.7k sqft225 S Grey Ave, Rush City, MN 55069AuctionAuction.com 1
- $342,5004 bd2 ba1.6k sqft10966 S Frontage Rd, Pine City, MN 55063For SaleMLS ID #7089779, Michael D Blaeser, RE/MAX Results. NorthstarMLS as distributed by MLS GRID
- $--3 bd1 ba1.1k sqft315 1st St S, Brook Park, MN 55007AuctionAuction.com 2
- $350,0004 bd2 ba1.9k sqft11574 State Highway 70, Pine City, MN 55063For SaleMLS ID #7089556, Bonnie L. Carlson, Keller Williams Premier Realty. NorthstarMLS as distributed by MLS GRID
