Location! Location! Welcome to 835 Anastasia Drive, a spacious and inviting two-story home in the heart of Lakeport. This stunning property offers approximately 2,400 sq ft of living space with 5 bedrooms and 2.5 baths, perfect for a large family. The expansive gourmet kitchen is a chef's dream, equipped with sleek stainless steel appliances, ample counter space, tile counters, and tile floors. French doors from the dining room lead to a large wrap-around deck overlooking the beautiful backyard. Upstairs, you'll find 3 generously sized bedrooms, including the luxurious primary suite and 2 baths. The lower level boasts a large family room, office, den, 2 extra bedrooms, a laundry room, and a half bath, providing ample space for family and guests. French doors from the family room lead out to a beautiful country backyard with a guest house or art studio. Step outside to enjoy the beautifully established landscaping, perfect for gardening enthusiasts. The backyard is a gardener’s paradise with a brick patio area, lawn area, multiple sitting areas, ample flowers and trees, and a vegetable garden. Additional outdoor amenities include a versatile guest cottage/bonus room, a charming chicken coop, and a play area for endless outdoor fun. The home comes complete with a large carport and an attached garage, offering ample parking and storage solutions. Located just one block from schools and close to shopping, this home offers the perfect blend of comfort, convenience, and charm. Additional features include a tankless, on-demand propane hot water heater, hardscaped entertaining areas, and ample outdoor space for relaxation and recreation. Don't miss out on this incredible opportunity to make 835 Anastasia Drive your new home!
Sold for $446,000
Listed by: Susan Joyner, Broker • Susan Joyner • Contact: 707-349-4571
Bought with: NONMEMBER MRML
$446,000
835 Anastasia Dr, Lakeport, CA 95453
5beds
2,400sqft
Single Family Residence
Built in 1970
10,454 Square Feet Lot
$-- Zestimate®
$186/sqft
$2,838 Estimated rent
Home value
Not available
Estimated sales range
Not available
$2,838/mo
Zestimate® history
Owner options
List your home for rent
$2,838/mo
Rent Zestimate®
Find your next renter with Zillow Rental Manager. Plus, with online applications, you can quickly screen prospective tenants – for free.
$2,838/mo
Rent Zestimate®
Refinance and save
$2,866/mo
Est. payment
Refinancing to a lower rate could help reduce your monthly payments and save thousands over the life of the loan.
$2,866/mo
Est. payment
Explore your selling options
Work with a Zillow partner agent
Leverage their expertise and Zillow's premium Showcase listings to get your home seen by more buyers.
Get startedList with your own agent
Get your home in front of millions of buyers by listing it on Zillow.
Learn how to do itSell it yourself
Take full control of how buyers see your home on Zillow by listing For Sale by Owner (FSBO).
List your homeWhat's special
Zillow last checked:
Listing updated:
Listed by:
Susan Joyner DRE #01310040 707-349-4571,
Susan Joyner, Broker
Bought with:
General NONMEMBER, DRE #01886378
NONMEMBER MRML
Source: CRMLS,MLS#: LC24101836 Originating MLS: California Regional MLS
Originating MLS: California Regional MLSFacts & features
Interior
Bedrooms & bathrooms
- Bedrooms: 5
- Bathrooms: 3
- Full bathrooms: 2
- 1/2 bathrooms: 1
- Main level bathrooms: 2
- Main level bedrooms: 3
Rooms
- Room types: Bonus Room, Bedroom, Family Room, Great Room, Kitchen, Laundry, Living Room, Primary Bathroom, Primary Bedroom, Dining Room
Primary bedroom
- Features: Main Level Primary
Bedroom
- Features: Bedroom on Main Level
Bathroom
- Features: Bathtub, Separate Shower, Tub Shower, Walk-In Shower
Kitchen
- Features: Tile Counters
Heating
- Ductless
Cooling
- Ductless
Appliances
- Included: 6 Burner Stove, Dishwasher, Gas Oven, Gas Range, Refrigerator, Tankless Water Heater
- Laundry: Inside, Laundry Room
Features
- Balcony, Ceiling Fan(s), Separate/Formal Dining Room, Living Room Deck Attached, Bedroom on Main Level, Main Level Primary, Primary Suite
- Has fireplace: No
- Fireplace features: None
- Common walls with other units/homes: No Common Walls
Interior area
- Total interior livable area: 2,400 sqft
Property
Parking
- Total spaces: 2
- Parking features: Carport, Garage Faces Front, Garage
- Attached garage spaces: 2
- Has carport: Yes
Features
- Levels: Two
- Stories: 2
- Entry location: Upper
- Patio & porch: Rear Porch, Deck, Front Porch, Open, Patio
- Pool features: None
- Spa features: None
- Fencing: Wood
- Has view: Yes
- View description: Hills, Neighborhood
Lot
- Size: 10,454 Square Feet
- Features: Cul-De-Sac, Garden, Landscaped
Details
- Additional structures: Outbuilding
- Parcel number: 026412010000
- Special conditions: Standard
Construction
Type & style
- Home type: SingleFamily
- Architectural style: Contemporary
- Property subtype: Single Family Residence
Materials
- Roof: Composition
Condition
- New construction: No
- Year built: 1970
Utilities & green energy
- Sewer: Public Sewer
- Water: Public
- Utilities for property: Cable Available, Electricity Connected, Natural Gas Not Available, Propane, Sewer Connected, Water Connected
Community & HOA
Community
- Features: Biking, Dog Park, Fishing, Hiking, Lake, Near National Forest, Park, Water Sports
Location
- Region: Lakeport
Financial & listing details
- Price per square foot: $186/sqft
- Tax assessed value: $244,078
- Annual tax amount: $2,791
- Date on market: 5/23/2024
- Cumulative days on market: 10 days
- Listing terms: Cash,Conventional
- Road surface type: Paved
Price history
| Date | Event | Price |
|---|---|---|
| 7/3/2024 | Sold | $446,000-2%$186/sqft |
Source:  CRMLS #LC24101836 Report a problem CRMLS #LC24101836 Report a problem | ||
| 6/3/2024 | Contingent | $455,000$190/sqft |
Source: CRMLS #LC24101836 Report a problem | ||
| 5/23/2024 | Listed for sale | $455,000$190/sqft |
Source: CRMLS #LC24101836 Report a problem | ||
Public tax history
| Year | Property taxes | Tax assessment |
|---|---|---|
| 2018 | $2,791 +3.5% | $244,078 +2% |
| 2017 | $2,696 +2.8% | $239,293 +2% |
| 2016 | $2,623 +1.3% | $234,601 +1.5% |
| 2015 | $2,591 +8% | $231,078 +2% |
| 2014 | $2,398 +0.2% | $226,552 +0.5% |
| 2013 | $2,392 +1.6% | $225,529 +2% |
| 2012 | $2,356 +2.9% | $221,108 +2% |
| 2011 | $2,289 +0.6% | $216,774 +0.8% |
| 2010 | $2,275 +2.6% | $215,155 +1.8% |
| 2008 | $2,218 +3.6% | $211,437 +2% |
| 2007 | $2,141 +1.7% | $207,292 +2% |
| 2006 | $2,106 +5% | $203,229 +2% |
| 2005 | $2,006 +0% | $199,245 +2% |
| 2004 | $2,005 +0.4% | $195,339 +1.9% |
| 2003 | $1,998 +7.2% | $191,760 +2% |
| 2002 | $1,864 +31.3% | $188,000 +29.7% |
| 2001 | $1,419 +7.8% | $144,930 +7.4% |
| 2000 | $1,317 | $134,949 |
Find assessor info on the county website
Neighborhood: 95453
Nearby homes
- $244,0784 bd1 ba1.4k sqft835 Anastasia Dr, Lakeport, CA 95453Off Market
- $446,0005 bd2 ba2.2k sqft835 Anastasia Dr, Lakeport, CA 95453Sold
- $502,6003 bd3 ba2.1k sqft825 Anastasia Dr, Lakeport, CA 95453Off Market
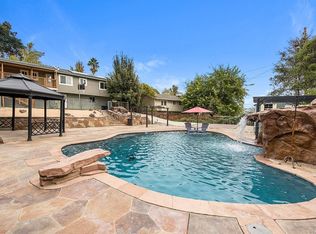
- $193,1803 bd2 ba2.2k sqft847 Anastasia Dr, Lakeport, CA 95453Off Market
- $193,1803 bd2 ba2.2k sqft847 Anastasia Dr, Lakeport, CA 95453Off Market
- $377,4003 bd2 ba2.2k sqft847 Anastasia Dr, Lakeport, CA 95453Off Market
- $342,0003 bd2 ba1.5k sqft830 Jerry Dr, Lakeport, CA 95453Sold
- $177,9683 bd2 ba1.5k sqft830 Jerry Dr, Lakeport, CA 95453Off Market
Nearby schools
GreatSchools rating
- 2/10Terrace SchoolGrades: 5-8Distance: 0.3 mi
- 5/10Clear Lake High SchoolGrades: 9-12Distance: 0.2 mi
- 3/10Lakeport Elementary SchoolGrades: K-4Distance: 0.4 mi


Get pre-qualified for a loan
At Zillow Home Loans, we can pre-qualify you in as little as 5 minutes with no impact to your credit score.An equal housing lender. NMLS #10287.
- California
- Lake County
- Lakeport
- 95453
- 835 Anastasia Dr
Nearby cities
Nearby zip codes
Other Lakeport Topics
