This stunning former model home offers the best of low-maintenance coastal living in one of Wilmington's most desirable communities—just minutes from Wrightsville Beach, Mayfaire, and Ogden.
This 3-bedroom, 2.5-bath luxury townhome has never been lived in and showcases a wealth of high-end upgrades and designer details throughout. The home features James Hardie ColorPlus siding, a screened-in porch, a fully finished garage, and the convenience of a private residential elevator—standard in every Anchors Bend townhome.
Inside, you'll find nine-foot ceilings, craftsman-style trim, and elevated finishes such as granite countertops, stainless steel appliances, and a spacious primary suite with a tiled walk-in shower and built-in bench.
Additional highlights include brand-new appliances, custom draperies, and thoughtfully designed upgrades that reflect its former model home status. From the screened porch, enjoy tranquil pond views, while side windows overlook the beautifully landscaped community fire pit area.
Situated on a prime end lot, this home combines privacy, luxury, and convenience. As part of the Anchors Bend community, residents enjoy access to a sparkling pool, clubhouse, and a vibrant coastal lifestyle—all in a location that truly stands out.
Sold for $565,000
$565,000
835 Anchors Bend Way #24, Wilmington, NC 28411
3beds
2,222sqft
Townhouse
Built in 2023
2,178 Square Feet Lot
$559,400 Zestimate®
$254/sqft
$2,844 Estimated rent
Home value
$559,400
$520,000 - $599,000
$2,844/mo
Zestimate® history
Owner options
List your home for rent
$2,844/mo
Rent Zestimate®
Find your next renter with Zillow Rental Manager. Plus, with online applications, you can quickly screen prospective tenants – for free.
$2,844/mo
Rent Zestimate®
Refinance and save
$5,095/mo
Est. payment
Refinancing to a lower rate could help reduce your monthly payments and save thousands over the life of the loan.
$5,095/mo
Est. payment
Explore your selling options
Work with a Zillow partner agent
Leverage their expertise and Zillow's premium Showcase listings to get your home seen by more buyers.
Get startedList with your own agent
Get your home in front of millions of buyers by listing it on Zillow.
Learn how to do itSell it yourself
Take full control of how buyers see your home on Zillow by listing For Sale by Owner (FSBO).
List your homeWhat's special
Craftsman-style trimNine-foot ceilingsTranquil pond viewsTiled walk-in showerJames hardie colorplus sidingPrime end lotGranite countertops
Zillow last checked:
Listing updated:
Listed by:
Tongue & Groove Luxury Real Estate 910-679-4611,
Landmark Sotheby's International Realty,
Kelly Batson 910-742-6337,
Landmark Sotheby's International Realty
Bought with:
Kersting Real Estate Group
Intracoastal Realty Corp
Patty Dowd, 342560
Intracoastal Realty Corp
Source: Hive MLS,MLS#: 100534018 Originating MLS: Cape Fear Realtors MLS, Inc.
Originating MLS: Cape Fear Realtors MLS, Inc.Facts & features
Interior
Bedrooms & bathrooms
- Bedrooms: 3
- Bathrooms: 3
- Full bathrooms: 2
- 1/2 bathrooms: 1
Rooms
- Room types: Master Bedroom, Bedroom 1, Dining Room, Living Room, Bedroom 2
Primary bedroom
- Level: Third
- Dimensions: 14 x 16
Bedroom 1
- Level: Third
- Dimensions: 11 x 12
Bedroom 2
- Level: Third
- Dimensions: 11 x 12
Dining room
- Level: Second
- Dimensions: 13 x 13
Kitchen
- Level: Second
- Dimensions: 11 x 16
Living room
- Level: Second
- Dimensions: 23 x 20
Heating
- Heat Pump
Cooling
- Central Air
Appliances
- Included: Electric Oven, Built-In Microwave, Washer, Refrigerator, Dryer, Disposal, Dishwasher
- Laundry: Dryer Hookup, Washer Hookup, Laundry Room
Features
- Walk-in Closet(s), High Ceilings, Entrance Foyer, Kitchen Island, Elevator, Ceiling Fan(s), Pantry, Walk-In Closet(s)
- Flooring: LVT/LVP, Carpet, Tile
- Attic: Access Only
Interior area
- Total structure area: 2,222
- Total interior livable area: 2,222 sqft
Property
Parking
- Total spaces: 4
- Parking features: Concrete, Paved
- Attached garage spaces: 2
- Uncovered spaces: 2
Accessibility
- Accessibility features: Accessible Elevator Installed
Features
- Levels: Three Or More
- Stories: 3
- Patio & porch: Covered, Patio, Screened
- Fencing: None
- Has view: Yes
- View description: Pond
- Has water view: Yes
- Water view: Pond
- Frontage type: See Remarks
Lot
- Size: 2,178 Square Feet
- Dimensions: 24 x 85 x 24 x 85
- Features: Corner Lot
Details
- Parcel number: R04400004249000
- Zoning: R-20
- Special conditions: Standard
Construction
Type & style
- Home type: Townhouse
- Property subtype: Townhouse
Materials
- Fiber Cement, Wood Frame
- Foundation: Slab
- Roof: Architectural Shingle
Condition
- New construction: No
- Year built: 2023
Utilities & green energy
- Sewer: Public Sewer
- Water: Public
- Utilities for property: Sewer Available, Water Available
Community & HOA
Community
- Security: Smoke Detector(s)
- Subdivision: Anchors Bend
HOA
- Has HOA: Yes
- Amenities included: Barbecue, Pool, Maintenance Roads, Street Lights
- HOA fee: $1,800 annually
- HOA name: Sub HOA-Anchors Bend Town Homes
- HOA phone: 907-947-3942
- Second HOA fee: $1,320 annually
- Second HOA name: Master HOA-Premier Property Management
- Second HOA phone: 910-679-3012
Location
- Region: Wilmington
Financial & listing details
- Price per square foot: $254/sqft
- Tax assessed value: $595,700
- Annual tax amount: $2,254
- Date on market: 10/2/2025
- Cumulative days on market: 141 days
- Listing agreement: Exclusive Right With Exception
- Listing terms: Cash,Conventional,FHA,VA Loan
Price history
| Date | Event | Price |
|---|---|---|
| 4/2/2026 | Sold | $565,000-1.7%$254/sqft |
Source:  Hive MLS #100534018 Report a problem Hive MLS #100534018 Report a problem | ||
| 2/19/2026 | Contingent | $574,990$259/sqft |
Source: Hive MLS #100534018 Report a problem | ||
| 12/1/2025 | Price change | $574,990-1.7%$259/sqft |
Source: Hive MLS #100534018 Report a problem | ||
| 11/4/2025 | Price change | $585,000-2.4%$263/sqft |
Source: Hive MLS #100534018 Report a problem | ||
| 10/2/2025 | Listed for sale | $599,500$270/sqft |
Source: Hive MLS #100534018 Report a problem | ||
Public tax history
Tax history is unavailable.
Neighborhood: Ogden
Nearby homes
- $603,0543 bd3 ba2.2k sqft831 Anchors Bend Way, Wilmington, NC 28411Sold
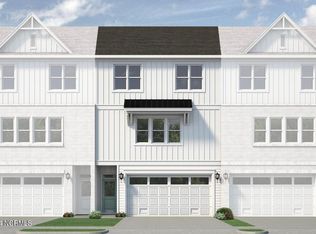
- $603,5003 bd2 ba2.8k sqft831 Anchors Bend Way, Wilmington, NC 28411Sold
- $559,5003 bd3 ba2.2k sqft829 Anchors Bend Way #21, Wilmington, NC 28411New Construction
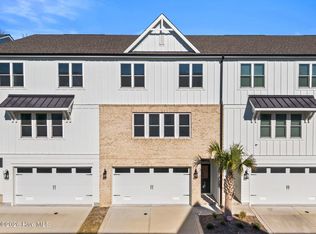
- $559,5003 bd2 ba2.8k sqft836 Anchors Bend Way, Wilmington, NC 28411Sold
- $544,5003 bd2 ba2.8k sqft834 Anchors Bend Way, Wilmington, NC 28411Sold
- $544,5003 bd3 ba2.2k sqft834 Anchors Bend Way #2, Wilmington, NC 28411Sold
- $601,0003 bd2 ba2.4k sqft825 Anchors Bend Way, Wilmington, NC 28411Sold
- $544,5003 bd2 ba2.8k sqft832 Anchors Bend Way, Wilmington, NC 28411Sold
Nearby schools
GreatSchools rating
- 8/10Ogden ElementaryGrades: K-5Distance: 1.2 mi
- 6/10M C S Noble MiddleGrades: 6-8Distance: 2.8 mi
- 4/10Emsley A Laney HighGrades: 9-12Distance: 5.3 mi
Schools provided by the listing agent
- Elementary: Ogden
- Middle: Noble
- High: Laney
Source: Hive MLS. This data may not be complete. We recommend contacting the local school district to confirm school assignments for this home.
Get a cash offer in 3 minutes
Find out how much your home could sell for in as little as 3 minutes with a no-obligation cash offer.
Estimated market value
$559,400
Get a cash offer in 3 minutes
Find out how much your home could sell for in as little as 3 minutes with a no-obligation cash offer.
Estimated market value
$559,400
- North Carolina
- New Hanover County
- Wilmington
- 28411
- Ogden
- 835 Anchors Bend Way Unit 24
Nearby cities
Nearby neighborhoods
Nearby zip codes
Other Wilmington Topics
