Skip main navigation
For sale
  • Price cut: $100K (5/14)
    $1,599,999

    835 Bentwater Dr, Allen, TX 75002

    5beds
    5,258sqft
    : 
    Loading
    Get pre-qualified
    Single Family Residence
    Built in 2015
    1.79 Acres Lot
    $-- Zestimate®
    $304/sqft
    $63/mo HOA

    What's special


    Sparkling family poolProfessional-grade basketball courtRich hardwood floorsFull outdoor kitchenBuilt-in grillElegant formal dining roomAbundance of natural light
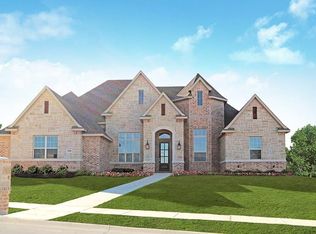
    Nestled in a tranquil, highly sought-after neighborhood, this stunning custom home delivers the perfect fusion of luxury, comfort, and convenience — and is now priced to sell. Ideally located near top-rated schools and with easy access to US-75, the home also features a professional-grade basketball court and a sparkling family pool. Entertain in style on the expansive covered patio with a built-in grill, full outdoor kitchen, and motorized retractable screens perfect year-round. Inside, rich hardwood floors, soaring cathedral ceilings, and abundant natural light set a warm, sophisticated tone throughout. The open-concept living area flows into a gourmet kitchen with gas range, double ovens, wet bar, oversized island, and walk-in pantry. A formal dining room, private home office with French doors, and custom built-ins elevate the space further. The luxurious primary suite features an extra-large walk-in closet and spa-inspired bath. A private guest suite with ensuite bath occupies its own downstairs wing. Upstairs: media room, game room or home gym, and three generously sized bedrooms. A wall of custom sliding glass doors seamlessly connects indoor living to the covered patio. This is an exceptional opportunity to own a premium home at outstanding value , don't miss it.
    91 days
    |
    743
    |
    39
    |

    Zillow last checked:

    Listing updated:

    Listed by:

    Emmanuel Enaohwo 0716699 214-684-6112,

    Lord & James Real Estate 214-684-6112

    Source: NTREIS,MLS#: 21243160

    Loading...

      Facts & features

      Interior

      Bedrooms & bathrooms
      • Bedrooms: 5
      • Bathrooms: 5
      • Full bathrooms: 4
      • 1/2 bathrooms: 1
      Primary bedroom
      • Level: First
      • Dimensions: 22 x 18
      Living room
      • Level: First
      • Dimensions: 24 x 20
      Heating
      • Central, Electric
      Cooling
      • Central Air
      Appliances
      • Included: Built-In Gas Range, Double Oven, Dishwasher, Gas Cooktop, Disposal, Gas Oven, Gas Range, Indoor Grill, Range, Some Commercial Grade, Tankless Water Heater, Vented Exhaust Fan
      Features
      • Built-in Features, Chandelier, Cathedral Ceiling(s), Dry Bar, Decorative/Designer Lighting Fixtures, Double Vanity, Eat-in Kitchen, Granite Counters, High Speed Internet, In-Law Floorplan, Kitchen Island, Open Floorplan, Pantry, Smart Home, Tile Counters, Cable TV, Vaulted Ceiling(s), Wired for Data, Natural Woodwork, Walk-In Closet(s), Wired for Sound
      • Flooring: Engineered Hardwood, Hardwood, Tile, Travertine
      • Has basement: No
      • Number of fireplaces: 2
      • Fireplace features: Gas Log, Living Room
      Interior area
      • Total interior livable area: 5,258 sqft
      Video & virtual tour

      Property

      Parking
      • Total spaces: 3
      • Parking features: Additional Parking, Driveway
      • Attached garage spaces: 3
      Features
      • Levels: Two
      • Stories: 2
      • Patio & porch: Covered
      • Exterior features: Fire Pit, Gas Grill, Outdoor Grill, Outdoor Kitchen, Rain Gutters
      • Pool features: In Ground, Pool
      • Fencing: Metal
      Lot
      • Size: 1.79 Acres
      Details
      • Parcel number: R1068200A009R1
      • Other equipment: Home Theater, Intercom

      Construction

      Type & style
      • Home type: SingleFamily
      • Architectural style: Detached
      • Property subtype: Single Family Residence
      Materials
      • Brick
      • Foundation: Slab
      • Roof: Asphalt
      Condition
      • Year built: 2015

      Utilities & green energy

      • Sewer: Septic Tank
      • Utilities for property: Natural Gas Available, Septic Available, Separate Meters, Water Available, Cable Available

      Community & HOA

      Community
      • Security: Security System, Carbon Monoxide Detector(s), Fire Alarm, Fire Sprinkler System, Wireless
      • Subdivision: Bristol Park Ph One
      HOA
      • Has HOA: Yes
      • Services included: Association Management
      • HOA fee: $750 annually
      • HOA name: Property Management Group.Org
      • HOA phone: 817-337-1221
      Location
      • Region: Allen

      Financial & listing details

      • Price per square foot: $304/sqft
      • Tax assessed value: $445,345
      • Annual tax amount: $24,611
      • Date on market: 4/17/2026
      • Cumulative days on market: 427 days

        Estimated market value

        Not available

        Estimated sales range

        Not available

        $7,507/mo

        Price history

        DateEventPrice
        5/14/2026Price change$1,599,999-5.9%$304/sqft
        Source: NTREIS #21243160 Report a problem
        4/17/2026Listed for sale$1,699,999$323/sqft
        Source: NTREIS #21243160 Report a problem
        4/1/2026Listing removed$1,699,999$323/sqft
        Source: NTREIS #21152134 Report a problem
        1/12/2026Listed for sale$1,699,999+4.6%$323/sqft
        Source: NTREIS #21152134 Report a problem
        1/5/2026Listing removed$1,625,000$309/sqft
        Source: NTREIS #20908553 Report a problem
        9/11/2025Price change$1,625,000-5.8%$309/sqft
        Source: NTREIS #20908553 Report a problem
        7/24/2025Price change$1,725,000-1.4%$328/sqft
        Source: NTREIS #20908553 Report a problem
        4/18/2025Listed for sale$1,750,000$333/sqft
        Source: NTREIS #20908553 Report a problem

        Public tax history

        YearProperty taxesTax assessment
        2016$10,143 $445,345 +177.9%
        2015-- $160,241
        Find assessor info on the county website

        Monthly payment

        Est. payment

        Payment breakdown

        Explore the cost of this home by adjusting the details. Changes won't be saved.
        All calculations are estimates and provided by Zillow, Inc. for informational purposes only. Actual amounts may vary.
        HOA fees may include property taxes on listings classified as Co-Ops. Contact the listing agent and/or owner for fee details.
        Mortgage interest rates are dependent on a number of factors, including credit score, down payment, and repayment length. Interest rate data provided by Zillow Group Marketplace, Inc. as of 1/1/1970 from various mortgage lenders with which we have lead or other similar arrangements; the Estimated Payment is an average of those rates.
        See how much you could borrow to make a competitive offer.

        Climate risks

        Neighborhood: 75002

        Getting around

        1 / 100
        Car-Dependent
        25 / 100
        Somewhat Bikeable

        Nearby schools

        GreatSchools rating
        Schools provided by the listing agent
        • Elementary: Hart
        • Middle: Willow Springs,Sloan Creek
        • High: Lovejoy
        • District: Lovejoy ISD

        Source: NTREIS. This data may not be complete. We recommend contacting the local school district to confirm school assignments for this home.

        A local agent can set up tours, give advice and negotiate with sellers.

        Browse local experts

        Similar homes