Skip main navigation
Sold for $346,500
  • $346,500

    835 Biltmore Dr #68, Sanford, NC 27332

    3beds
    1,770sqft
    Single Family Residence, Residential
    Built in 2024
    0.3 Acres Lot
    $351,600 Zestimate®
    $196/sqft
    $2,053 Estimated rent

    Home value

    $351,600

    $320,000 - $387,000

    $2,053/mo

    Zestimate® history
    Loading
    Loading...

    Owner options

    List your home for rent

    $2,053/mo

    Rent Zestimate®

    Find your next renter with Zillow Rental Manager. Plus, with online applications, you can quickly screen prospective tenants – for free.

    Learn more

    $2,053/mo

    Rent Zestimate®

    Refinance and save

    $2,090/mo

    Est. payment

    Refinancing to a lower rate could help reduce your monthly payments and save thousands over the life of the loan.

    See today's rates

    $2,090/mo

    Est. payment

    Explore your selling options

    Work with a Zillow partner agent

    Leverage their expertise and Zillow's premium Showcase listings to get your home seen by more buyers.

    Get started

    List with your own agent

    Get your home in front of millions of buyers by listing it on Zillow.

    Learn how to do it

    Sell it yourself

    Take full control of how buyers see your home on Zillow by listing For Sale by Owner (FSBO).

    List your home

    What's special

    Separate dining areaBradley floorplanKitchen islandGreat room
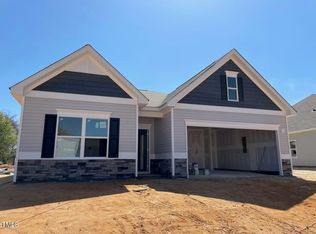
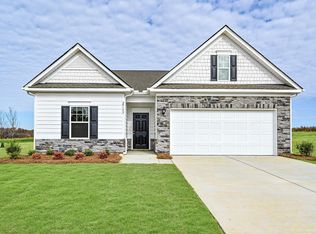
    ''Smith Douglas Homes Presents The Bradley floorplan at 78 South.'' This home has upgraded options throughout the home. White 36 '' cabinets with crown molding, large kitchen Island with granite countertops, soft close drawers and stainless-steel kitchen appliances. Owner's Suite has a tiled shower, double vanity, water closet and large walk-in clothes closet. Quartz countertops in the bathrooms and luxury vinyl flooring through the bathrooms and main portion of the home. Don't forget the covered patio with extended pad for your enjoyment.

    Zillow last checked:

    Listing updated:

    Listed by:

    Penny Wuest 919-704-1115,

    SDH Raleigh LLC

    Bought with:

    Penny Wuest, 293732

    SDH Raleigh LLC

    Source: Doorify MLS,MLS#: 10005121MLS Logo

    Facts & features

    Interior

    Bedrooms & bathrooms
    • Bedrooms: 3
    • Bathrooms: 2
    • Full bathrooms: 2
    Heating
    • Electric, Forced Air, Heat Pump
    Cooling
    • Central Air, Electric, Heat Pump
    Appliances
    • Included: Cooktop, Dishwasher, Disposal, Electric Oven, Electric Water Heater, Microwave, Plumbed For Ice Maker, Stainless Steel Appliance(s)
    • Laundry: Laundry Room, Main Level
    Features
    • Bathtub/Shower Combination, Crown Molding, Double Vanity, Eat-in Kitchen, Entrance Foyer, Granite Counters, High Ceilings, Low Flow Plumbing Fixtures, Open Floorplan, Pantry, Separate Shower, Smooth Ceilings, Walk-In Shower
    • Flooring: Vinyl, Plank
    • Windows: Insulated Windows
    Interior area
    • Total structure area: 1,770
    • Total interior livable area: 1,770 sqft
    • Finished area above ground: 1,770
    • Finished area below ground: 0

    Property

    Parking
    • Total spaces: 2
    • Parking features: Concrete, Garage Door Opener
    • Attached garage spaces: 2
    Accessibility
    • Accessibility features: Accessible Bedroom, Accessible Closets, Accessible Common Area, Accessible Doors, Accessible Full Bath, Accessible Kitchen, Accessible Kitchen Appliances, Accessible Washer/Dryer, Accessible Windows, Central Living Area, Level Flooring
    Features
    • Levels: One
    • Stories: 1
    • Patio & porch: Front Porch, Patio
    • Exterior features: Private Yard, Rain Gutters
    • Has view: Yes
    Lot
    • Size: 0.3 Acres
    • Features: Cleared, Irregular Lot, Landscaped
    Details
    • Parcel number: 1234
    • Special conditions: Seller Licensed Real Estate Professional

    Construction

    Type & style
    • Home type: SingleFamily
    • Architectural style: Ranch
    • Property subtype: Single Family Residence, Residential
    Materials
    • Stone Veneer, Vinyl Siding
    • Foundation: Slab
    • Roof: Shingle
    Condition
    • New construction: Yes
    • Year built: 2024
    • Major remodel year: 2024
    Details
    • Builder name: Smith Douglas Homes

    Utilities & green energy

    • Sewer: Public Sewer
    • Utilities for property: Sewer Connected, Water Connected

    Community & HOA

    Community
    • Features: Sidewalks, Street Lights
    • Subdivision: 78 South
    Location
    • Region: Sanford

    Financial & listing details

    • Price per square foot: $196/sqft
    • Annual tax amount: $1
    • Date on market: 1/18/2024
    • Road surface type: Paved

    Price history

    DateEventPrice
    5/7/2024Sold$346,500-3.5%$196/sqft
    Source: Doorify MLS #10005121 Report a problem
    3/30/2024Pending sale$359,065$203/sqft
    Source: Doorify MLS #10005121 Report a problem
    1/18/2024Listed for sale$359,065$203/sqft
    Source: Doorify MLS #10005121 Report a problem

    Public tax history

    Tax history is unavailable.

    Neighborhood: 27332

    Nearby schools

    GreatSchools rating
    Schools provided by the listing agent
    • Elementary: Lee - J Glenn Edwards
    • Middle: Lee - SanLee
    • High: Lee - Southern Lee High

    Source: Doorify MLS. This data may not be complete. We recommend contacting the local school district to confirm school assignments for this home.

    Get pre-qualified for a loan
    At Zillow Home Loans, we can pre-qualify you in as little as 5 minutes with no impact to your credit score.

    An equal housing lender. NMLS #10287.

    Sell for more on Zillow
    Get a Zillow Showcase℠ listing at no additional cost and you could sell for .
    $351,600
    2% more
    +$7,032
    With Zillow Showcase(estimated)
    $358,632