Skip main navigation
Sold for $715,000
  • $715,000

    835 Birch Trl, Crownsville, MD 21032

    4beds
    2,614sqft
    Single Family Residence
    Built in 2019
    0.29 Acres Lot
    $726,400 Zestimate®
    $274/sqft
    $4,097 Estimated rent

    Home value

    $726,400

    $676,000 - $785,000

    $4,097/mo

    Zestimate® history
    Loading
    Loading...

    Owner options

    List your home for rent

    $4,097/mo

    Rent Zestimate®

    Find your next renter with Zillow Rental Manager. Plus, with online applications, you can quickly screen prospective tenants – for free.

    Learn more

    $4,097/mo

    Rent Zestimate®

    Refinance and save

    $4,336/mo

    Est. payment

    Refinancing to a lower rate could help reduce your monthly payments and save thousands over the life of the loan.

    See today's rates

    $4,336/mo

    Est. payment

    Explore your selling options

    Work with a Zillow partner agent

    Leverage their expertise and Zillow's premium Showcase listings to get your home seen by more buyers.

    Get started

    List with your own agent

    Get your home in front of millions of buyers by listing it on Zillow.

    Learn how to do it

    Sell it yourself

    Take full control of how buyers see your home on Zillow by listing For Sale by Owner (FSBO).

    List your home

    What's special

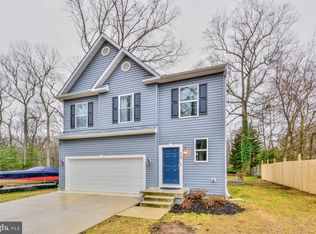
    Welcome to this stunning residence nestled in the sought-after Herald Harbor community, where waterfront living meets modern comfort. Built in 2019, this four-bedroom home has Deeded Access thru a 2.5 Acre trail to Fox/Old Place Creek off the Severn River. Perfect location to launch your kayak! Enter to discover gleaming hardwood floors throughout the main level, complemented by sophisticated 9-foot ceilings. The heart of the home features a well-appointed kitchen with an island that seats two, perfect for casual dining or entertaining. A cozy den with a fireplace flows seamlessly from the kitchen, while the spacious living and dining rooms provide ample space for gatherings. The screened-in deck overlooks tranquil woods, offering a peaceful setting for outdoor enjoyment. The second floor bedrooms feature dramatic cathedral ceilings, creating an atmosphere of spaciousness and grandeur. The primary suite is a true retreat, boasting a luxurious bathroom with a double vanity, jacuzzi tub, separate shower, and serene woodland views, plus a generous walk-in closet. The finished walkout basement includes a convenient half bath and valuable crawl space for storage. A two-car garage with elevated ceilings provides additional vertical storage options. This water-privileged community delivers an exceptional lifestyle with access to a boat ramp, Herald Harbor Park, playground, and tennis courts. Enjoy morning kayak launches, beach days, and active outdoor pursuits. Despite its serene setting, the home offers convenient access to Annapolis, Baltimore, and Washington D.C., striking the perfect balance between peaceful suburban living and urban accessibility.

    Zillow last checked:

    Listing updated:

    Listed by:

    Jody Buck 410-804-9597,

    Cummings & Co. Realtors,

    Listing Team: Key Group

    Bought with:

    Josie Medwick, 670680

    IMPACT Maryland Real Estate

    Source: Bright MLS,MLS#: MDAA2105092MLS Logo

    Facts & features

    Interior

    Bedrooms & bathrooms
    • Bedrooms: 4
    • Bathrooms: 4
    • Full bathrooms: 2
    • 1/2 bathrooms: 2
    • Main level bathrooms: 1
    Rooms
    • Room types: Living Room, Dining Room, Primary Bedroom, Bedroom 2, Bedroom 3, Bedroom 4, Kitchen, Family Room, Basement, Foyer, Laundry
    Primary bedroom
    • Features: Flooring - Carpet
    • Level: Upper
    Bedroom 2
    • Features: Flooring - Carpet
    • Level: Upper
    Bedroom 3
    • Features: Flooring - Carpet
    • Level: Upper
    Bedroom 4
    • Features: Flooring - Carpet
    • Level: Upper
    Basement
    • Features: Flooring - Concrete
    • Level: Lower
    Dining room
    • Features: Flooring - HardWood
    • Level: Main
    Family room
    • Features: Flooring - HardWood, Fireplace - Gas
    • Level: Main
    Foyer
    • Features: Flooring - HardWood
    • Level: Main
    Kitchen
    • Features: Flooring - HardWood
    • Level: Main
    Laundry
    • Features: Flooring - Vinyl
    • Level: Upper
    Living room
    • Features: Flooring - HardWood
    • Level: Main
    Heating
    • Heat Pump, Zoned, Electric
    Cooling
    • Central Air, Zoned, Ceiling Fan(s), Electric
    Appliances
    • Included: Dishwasher, Exhaust Fan, Microwave, Self Cleaning Oven, Water Heater, Oven/Range - Gas, Electric Water Heater
    • Laundry: Has Laundry, Upper Level, Washer/Dryer Hookups Only, Laundry Room
    Features
    • Breakfast Area, Kitchen Island, Kitchen - Gourmet, Dining Area, Eat-in Kitchen, Primary Bath(s), Upgraded Countertops, Recessed Lighting, Open Floorplan, Ceiling Fan(s), Combination Dining/Living, Combination Kitchen/Dining, Family Room Off Kitchen, Dry Wall, 9'+ Ceilings, 2 Story Ceilings, Cathedral Ceiling(s)
    • Flooring: Wood, Ceramic Tile, Carpet, Luxury Vinyl
    • Doors: Six Panel
    • Windows: Double Pane Windows, Screens, Vinyl Clad
    • Basement: Connecting Stairway,Exterior Entry,Rear Entrance,Sump Pump,Full,Improved,Partial,Heated,Finished,Walk-Out Access,Interior Entry,Concrete
    • Number of fireplaces: 1
    • Fireplace features: Gas/Propane, Mantel(s)
    Interior area
    • Total structure area: 3,398
    • Total interior livable area: 2,614 sqft
    • Finished area above ground: 2,119
    • Finished area below ground: 495

    Property

    Parking
    • Total spaces: 2
    • Parking features: Garage Door Opener, Garage Faces Front, Driveway, Attached
    • Attached garage spaces: 2
    • Has uncovered spaces: Yes
    Accessibility
    • Accessibility features: None
    Features
    • Levels: Three
    • Stories: 3
    • Patio & porch: Deck, Porch, Screened
    • Pool features: None
    • Has spa: Yes
    • Spa features: Bath
    • Has view: Yes
    • View description: Garden, Trees/Woods
    • Waterfront features: Canoe/Kayak, Boat - Powered, Fishing Allowed, Personal Watercraft (PWC), Private Access, Sail, Swimming Allowed, Waterski/Wakeboard, River
    • Body of water: Severn River
    Lot
    • Size: 0.29 Acres
    • Features: Premium, No Thru Street, Wooded, Landscaped, Front Yard, Interior Lot, Level, Private, Rear Yard, Secluded, SideYard(s)
    Details
    • Additional structures: Above Grade, Below Grade
    • Parcel number: 020241310948505
    • Zoning: R5
    • Special conditions: Standard

    Construction

    Type & style
    • Home type: SingleFamily
    • Architectural style: Colonial
    • Property subtype: Single Family Residence
    Materials
    • Vinyl Siding
    • Foundation: Slab
    • Roof: Fiberglass
    Condition
    • Excellent
    • New construction: No
    • Year built: 2019
    Details
    • Builder name: GAMMA ENGINEERING NEW HOMES DIVISION

    Utilities & green energy

    • Sewer: Septic Exists
    • Water: Public
    • Utilities for property: Cable Available, Underground Utilities, Propane
    Green energy
    • Energy efficient items: HVAC

    Community & HOA

    Community
    • Subdivision: Herald Harbor
    HOA
    • Has HOA: No
    • Amenities included: Boat Ramp, Beach Access, Baseball Field, Basketball Court, Common Grounds, Tot Lots/Playground, Tennis Court(s)
    Location
    • Region: Crownsville
    • Municipality: cROWNSVILLE

    Financial & listing details

    • Price per square foot: $274/sqft
    • Tax assessed value: $519,133
    • Annual tax amount: $6,065
    • Date on market: 2/28/2025
    • Listing agreement: Exclusive Right To Sell
    • Ownership: Fee Simple
    • Road surface type: Black Top

    Price history

    DateEventPrice
    5/9/2025Sold$715,000-1.4%$274/sqft
    Source: Bright MLS #MDAA2105092 Report a problem
    3/4/2025Pending sale$725,000$277/sqft
    Source: Bright MLS #MDAA2105092 Report a problem
    2/28/2025Listed for sale$725,000+38.8%$277/sqft
    Source: Bright MLS #MDAA2105092 Report a problem
    7/1/2019Sold$522,500-0.5%$200/sqft
    Source: Public Record Report a problem
    4/26/2019Pending sale$525,000$201/sqft
    Source: Long and Foster Real Estate #1001540412 Report a problem
    1/18/2019Price change$525,0000%$201/sqft
    Source: Champion Realty, Inc. #1001540412 Report a problem
    1/11/2019Price change$525,001+0%$201/sqft
    Source: Champion Realty, Inc. #1001540412 Report a problem
    1/2/2019Price change$525,0000%$201/sqft
    Source: Champion Realty, Inc. #1001540412 Report a problem
    12/14/2018Price change$525,001+0%$201/sqft
    Source: Champion Realty, Inc. #1001540412 Report a problem
    9/2/2018Listed for sale$525,000$201/sqft
    Source: Champion Realty, Inc. #1001540412 Report a problem

    Public tax history

    YearProperty taxesTax assessment
    2025$6,401 +12.6%$539,600 +3.9%
    2024$5,685 +4.4%$519,133 +4.1%
    2023$5,445 +9%$498,667 +4.3%
    2022$4,997 +4%$478,200 +4%
    2021$4,803 +4.1%$459,633 +4.2%
    2020$4,614 +4.3%$441,067 +4.4%
    2019$4,424 +316.3%$422,500 +303.1%
    2018$1,063 +75.2%$104,800 +76.1%
    2017$606 $59,500
    2016-- $59,500 +4.1%
    2015-- $57,167 +4.3%
    2014-- $54,833 +4.4%
    2013-- $52,500
    2012-- $52,500
    2011-- $52,500 -19.2%
    2010-- $65,000 +1.8%
    2009-- $63,832 +1.9%
    2008-- $62,666 +1.9%
    2007-- $61,500 +37.1%
    2006-- $44,872 +58.9%
    2005-- $28,246 +143.1%
    2004-- $11,620
    2003-- $11,620
    2002-- $11,620 -68.2%
    2001-- $36,500
    Find assessor info on the county website

    Neighborhood: 21032

    Nearby schools

    GreatSchools rating
    Schools provided by the listing agent
    • Elementary: South Shore
    • High: Old Mill
    • District: Anne Arundel County Public Schools

    Source: Bright MLS. This data may not be complete. We recommend contacting the local school district to confirm school assignments for this home.

    Get a cash offer in 3 minutes
    Find out how much your home could sell for in as little as 3 minutes with a no-obligation cash offer.
    Estimated market value
    $726,400
    Get a cash offer in 3 minutes
    Find out how much your home could sell for in as little as 3 minutes with a no-obligation cash offer.
    Estimated market value
    $726,400