Unique layout, beautiful lake views, and move-in-ready comfort! This three-bedroom, one-and-a-half-bath home in Bailey Lakes offers inviting living spaces on two levels. The main floor features all three bedrooms, a full bath, and a living room. Downstairs, you'll find a cozy family room with a wood-burning fireplace, a beautiful kitchen, dining area, half bath, and laundry room. Sliding glass doors off the dining area open to a beautiful deck overlooking the fabulous backyard and lake—a perfect spot to relax or entertain. Updates include vinyl siding on the front in 2024 and back in 2020, central air in 2024, a metal roof in 2022, and a newer public sewer connection. Call today to schedule your private showing!
For sale
$250,000
835 Boulevard Rd, Ashland, OH 44805
3beds
1,776sqft
Single Family Residence
Built in 1978
0.44 Acres Lot
$181,400 Zestimate®
$141/sqft
$-- HOA
What's special
Beautiful lake viewsBeautiful kitchenCentral airDining areaMetal roof
- 14 hours
- 150
- 23
Zillow last checked:
Listing updated:
Listed by:
Jennifer Mcquillen 4199030333,
Howard Hanna Real Estate Services Ashland Downtown
Source: MAR,MLS#: 20101337
Facts & features
Interior
Bedrooms & bathrooms
- Bedrooms: 3
- Bathrooms: 2
- Full bathrooms: 1
- 1/2 bathrooms: 1
- Main level bedrooms: 3
Primary bedroom
- Level: Main
- Area: 169.61
- Dimensions: 14.33 x 11.83
Bedroom 2
- Level: Main
- Area: 127.6
- Dimensions: 12.25 x 10.42
Bedroom 3
- Level: Main
- Area: 96.58
- Dimensions: 10.17 x 9.5
Dining room
- Level: Lower
- Area: 162.56
- Dimensions: 14.67 x 11.08
Family room
- Level: Lower
- Area: 462.67
- Dimensions: 27.08 x 17.08
Kitchen
- Level: Lower
- Area: 180.89
- Dimensions: 14.67 x 12.33
Living room
- Level: Main
- Area: 182.88
- Dimensions: 16.5 x 11.08
Heating
- Baseboard
Cooling
- Central Air
Appliances
- Included: Dishwasher, Disposal, Dryer, Electric Water Heater, Microwave, Oven, Refrigerator, Washer
Features
- Shower Stall
- Flooring: Carpet, Ceramic Tile, Luxury Vinyl
- Basement: Finished,Full
- Number of fireplaces: 1
- Fireplace features: Family Room, Wood Burning
Interior area
- Total structure area: 1,776
- Total interior livable area: 1,776 sqft
- Finished area above ground: 888
- Finished area below ground: 888
Property
Parking
- Total spaces: 2
- Parking features: Attached, Floor Drains, Garage, Garage Door Opener, Concrete
- Has attached garage: Yes
- Has uncovered spaces: Yes
Features
- Stories: 1
- Entry location: Main Level
- Patio & porch: Deck
- On waterfront: Yes
- Waterfront features: Waterfront
Lot
- Size: 0.44 Acres
- Features: Waterfront, City Lot
Details
- Additional structures: Shed(s)
- Parcel number: A030950007701
Construction
Type & style
- Home type: SingleFamily
- Property subtype: Single Family Residence
Materials
- Vinyl Siding
- Roof: Metal
Condition
- Year built: 1978
Utilities & green energy
- Sewer: Public Sewer
- Water: Public
- Utilities for property: Cable Available
Community & HOA
Location
- Region: Ashland
Financial & listing details
- Price per square foot: $141/sqft
- Tax assessed value: $116,970
- Annual tax amount: $1,006
- Date on market: 10/29/2026
- Listing terms: Cash,Conventional
Estimated market value
$181,400
$158,000 - $201,000
$1,077/mo
Price history
| Date | Event | Price |
|---|---|---|
| 10/29/2026 | Listed for sale | $250,000$141/sqft |
Source:  MAR #20101337 Report a problem | ||
Public tax history
| Year | Property taxes | Tax assessment |
|---|---|---|
| 2025 | $1,133 0% | $40,940 |
| 2024 | $1,134 -2.2% | $40,940 |
| 2023 | $1,159 -13.8% | $40,940 +30% |
| 2022 | $1,345 +3.4% | $31,490 |
| 2021 | $1,301 | $31,490 |
| 2020 | $1,301 +1.1% | $31,490 +5.3% |
| 2019 | $1,287 -1.4% | $29,910 |
| 2018 | $1,305 +37.7% | $29,910 |
| 2017 | $948 | $29,910 +10% |
| 2016 | $948 -3.4% | $27,200 |
| 2015 | $981 -5.4% | $27,200 -4.7% |
| 2013 | $1,037 +0.1% | $28,550 |
| 2012 | $1,036 +1.7% | $28,550 |
| 2011 | $1,019 -9.2% | $28,550 -10% |
| 2010 | $1,122 | $31,720 |
Find assessor info on the county website
Monthly payment
Est. payment
Payment breakdown
Explore the cost of this home by adjusting the details. Changes won't be saved.Climate risks
Neighborhood: 44805
Nearby schools
Schools provided by the listing agent
- District: Crestview
Source: MAR. This data may not be complete. We recommend contacting the local school district to confirm school assignments for this home.

Similar homes
- $284,5003 bd1 ba2.1k sqft858 Township Road 875, Ashland, OH 44805For Sale
 MLS ID #5253367, Mary J Hartley, Howard Hanna Real Estate Services. MLS Now
- $239,9003 bd3 ba1.6k sqft2445 Wedgewood Dr, Mansfield, OH 44903For Sale
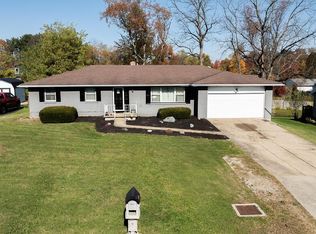 MLS ID #20101326, Lynn Mitchell. MAR
- $259,9003 bd2 ba1.6k sqft968 Mohican Dr, Ashland, OH 44805For Sale
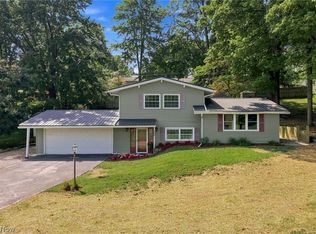 MLS ID #5242235, Trina Swan, Coldwell Banker Ward RE. MLS Now
- $234,9002 bd1 ba1.1k sqft127 Sloan Ave, Ashland, OH 44805For Sale
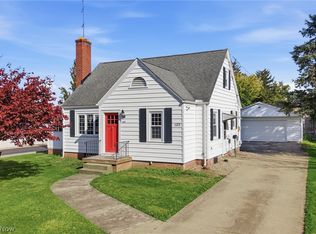 MLS ID #5256103, Mindy S Long, Coldwell Banker Ward RE. MLS Now
- $214,8006 bd4 ba2.3k sqft522 W Walnut St, Ashland, OH 44805For Sale
 MLS ID #226038361, MICHELLE LYNN MURRELL, Sluss Realty Company. Columbus and Central Ohio Regional MLS
- $250,0003 bd2 ba1.2k sqft915 Fulwell Dr, Ontario, OH 44906For SaleMLS ID #226038093, Amanda Wilson, Wilson Family Realty. Columbus and Central Ohio Regional MLS
