Skip main navigation
Sold for $318,750
  • $318,750

    835 Brookwood Cir, Tipp City, OH 45371

    2beds
    --sqft
    Single Family Residence
    Built in 2023
    3,484 Square Feet Lot
    $327,100 Zestimate®
    $--/sqft
    $1,808 Estimated rent

    Home value

    $327,100

    $311,000 - $343,000

    $1,808/mo

    Zestimate® history
    Loading
    Loading...

    Owner options

    List your home for rent

    $1,808/mo

    Rent Zestimate®

    Find your next renter with Zillow Rental Manager. Plus, with online applications, you can quickly screen prospective tenants – for free.

    Learn more

    $1,808/mo

    Rent Zestimate®

    Refinance and save

    $2,100/mo

    Est. payment

    Refinancing to a lower rate could help reduce your monthly payments and save thousands over the life of the loan.

    See today's rates

    $2,100/mo

    Est. payment

    Explore your selling options

    Work with a Zillow partner agent

    Leverage their expertise and Zillow's premium Showcase listings to get your home seen by more buyers.

    Get started

    List with your own agent

    Get your home in front of millions of buyers by listing it on Zillow.

    Learn how to do it

    Sell it yourself

    Take full control of how buyers see your home on Zillow by listing For Sale by Owner (FSBO).

    List your home

    What's special

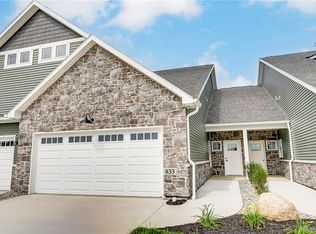
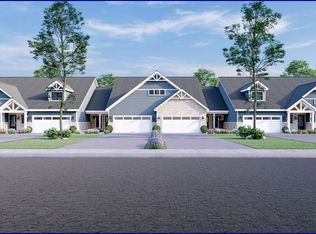
    The Brooks Cottages of Tippecanoe is Tipp City’s newest "Lifestyle Community". The Marquette ranch model has 1218 ft.², 2 bedroom, 2 bath, and 2 car attached garage. Open floor plan design, split bedroom floor plan, LTV flooring, with carpet in the bedrooms, 9 ft ceilings. The kitchen has a stainless steel appliance package, soft close cabinets, granite countertops and plenty of space for enjoying family or friends. The open living area allows you room to host friends and family comfortably with direct access to the covered porch. The cathedral ceilings with large windows that bring in the natural light. The main bedroom has trayed ceilings, en suite bathroom, has double vanity, walk-in shower, and a spacious walk-in closet. The second bedroom shares the hall bath. Parking is a breeze with a 2-car garage that has a pull down attic storage access. Residents in this community receive full access to walking paths with benches, dog park, shelter house and beautiful green spaces. These cottages are low maintenance and the HOA covers all of the yard and landscaping upkeep.

    Zillow last checked:

    Listing updated:

    Listed by:

    Richard Pierce (937)665-1800,

    Coldwell Banker Heritage,

    Richard Nathanael Pierce 937-524-9349,

    Coldwell Banker Heritage

    Bought with:

    Marcie Solin, 2019004866

    Coldwell Banker Heritage

    Source: DABR MLS,MLS#: 902324MLS LogoOriginating MLS: Dayton Area Board of REALTORS

    Facts & features

    Interior

    Bedrooms & bathrooms
    • Bedrooms: 2
    • Bathrooms: 2
    • Full bathrooms: 2
    • Main level bathrooms: 2
    Bedroom
    • Level: Main
    • Dimensions: 12 x 15
    Bedroom
    • Level: Main
    • Dimensions: 10 x 12
    Dining room
    • Level: Main
    • Dimensions: 10 x 15
    Entry foyer
    • Level: Main
    • Dimensions: 6 x 10
    Kitchen
    • Level: Main
    • Dimensions: 10 x 15
    Laundry
    • Level: Main
    • Dimensions: 14 x 15
    Heating
    • Forced Air, Natural Gas
    Cooling
    • Central Air
    Appliances
    • Included: Dishwasher, Disposal, Microwave, Range, Refrigerator, Electric Water Heater
    Features
    • Ceiling Fan(s), Cathedral Ceiling(s), Granite Counters, High Speed Internet, Kitchen Island, Walk-In Closet(s)

    Property

    Parking
    • Total spaces: 2
    • Parking features: Attached, Garage, Two Car Garage, Storage
    • Attached garage spaces: 2
    Features
    • Levels: One
    • Stories: 1
    • Patio & porch: Patio
    • Exterior features: Patio
    Lot
    • Size: 3,484 Square Feet
    • Dimensions: 27 x 128
    Details
    • Parcel number: G15025088
    • Zoning: Residential
    • Zoning description: Residential

    Construction

    Type & style
    • Home type: SingleFamily
    • Property subtype: Single Family Residence
    Materials
    • Stone, Vinyl Siding
    • Foundation: Slab
    Condition
    • Year built: 2023

    Utilities & green energy

    • Electric: 220 Volts in Garage
    • Water: Public
    • Utilities for property: Natural Gas Available, Sewer Available, Water Available

    Community & HOA

    HOA
    • Has HOA: Yes
    • HOA fee: $125 monthly
    Location
    • Region: Tipp City

    Financial & listing details

    • Tax assessed value: $293,700
    • Annual tax amount: $4,293
    • Date on market: 12/28/2023
    • Listing terms: Conventional,FHA,Other,VA Loan

    Price history

    DateEventPrice
    5/10/2024Sold$318,750-1.9%
    Source: DABR MLS #902324 Report a problem
    4/19/2024Pending sale$324,900
    Source: DABR MLS #902324 Report a problem
    10/4/2023Listed for sale$324,900
    Source: DABR MLS #896732 Report a problem

    Public tax history

    YearProperty taxesTax assessment
    2025$4,293 +5.5%$102,800 +28.4%
    2024$4,069 +335.8%$80,080 +281.3%
    2023$934 +209.6%$21,000 +900%
    2022$302 $2,100
    Find assessor info on the county website

    Neighborhood: 45371

    Nearby schools

    GreatSchools rating
    Schools provided by the listing agent
    • District: Tipp City

    Source: DABR MLS. This data may not be complete. We recommend contacting the local school district to confirm school assignments for this home.

    Get a cash offer in 3 minutes
    Find out how much your home could sell for in as little as 3 minutes with a no-obligation cash offer.
    Estimated market value
    $327,100
    Get a cash offer in 3 minutes
    Find out how much your home could sell for in as little as 3 minutes with a no-obligation cash offer.
    Estimated market value
    $327,100