Skip main navigation
Off market
  • $1,441,400

    835 Burleigh Ct, Keswick, VA 22947

    4beds
    4,194sqft
    SingleFamily
    Built in 2021
    0.3 Acres Lot
    $1,441,400 Zestimate®
    $344/sqft
    $4,395 Estimated rent

    Home value

    $1,441,400

    $1.37M - $1.53M

    $4,395/mo

    Zestimate® history
    Loading
    Loading...

    Owner options

    List your home for rent

    $4,395/mo

    Rent Zestimate®

    Find your next renter with Zillow Rental Manager. Plus, with online applications, you can quickly screen prospective tenants – for free.

    Learn more

    $4,395/mo

    Rent Zestimate®

    Refinance and save

    $7,311/mo

    Est. payment

    Refinancing to a lower rate could help reduce your monthly payments and save thousands over the life of the loan.

    See today's rates

    $7,311/mo

    Est. payment

    Explore your selling options

    Work with a Zillow partner agent

    Leverage their expertise and Zillow's premium Showcase listings to get your home seen by more buyers.

    Get started

    List with your own agent

    Get your home in front of millions of buyers by listing it on Zillow.

    Learn how to do it

    Sell it yourself

    Take full control of how buyers see your home on Zillow by listing For Sale by Owner (FSBO).

    List your home

    What's special

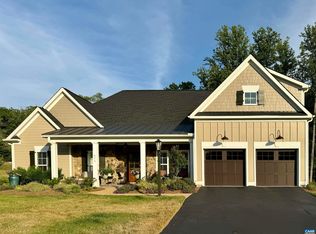
    Perhaps the best homesite location at The Highlands where views and privacy such as these are extremely rare. Ideally situated at the end of Burleigh Court cul de sac, the sought after "Newport" floorplan by Craig builders will not disappoint. Making it even more luxurious is the 2' CENTER EXPANSION allowing for a larger office, family room, screened porch and walkout terrace level. Breakfast room was also extended by 2' . High caliber 2 X 6 construction, a custom made Mahogany front door and a lavish 14' kitchen island in the extraordinary dream kitchen. Top to bottom the upgrades and high end finishes are exquisite. Built in July 2021, the residence is nearly brand new. Finished walkout Terrace level features a 4th bed/ full bath, gym, wet bar, golf cart ramp and kitchen. Owners are members of Glenmore Country Club and can convey the 50% off initiation fee waiver. IDEAL Southern Exposure !!

    This property is off market, which means it's not currently listed for sale or rent on Zillow. This may be different from what's available on other websites or public sources.

    Facts & features

    Interior

    Bedrooms & bathrooms
    • Bedrooms: 4
    • Bathrooms: 4
    • Full bathrooms: 3
    • 1/2 bathrooms: 1
    Heating
    • Forced air
    Cooling
    • Central
    Appliances
    • Included: Dishwasher, Dryer, Microwave, Range / Oven, Refrigerator, Washer
    Features
    • Flooring: Tile, Carpet, Hardwood
    • Basement: Finished
    • Has fireplace: Yes
    Interior area
    • Total interior livable area: 4,194 sqft

    Property

    Parking
    • Total spaces: 2
    • Parking features: Garage - Attached
    Features
    • Exterior features: Stone
    Lot
    • Size: 0.3 Acres
    Details
    • Parcel number: 093A5K2C203200

    Construction

    Type & style
    • Home type: SingleFamily
    Materials
    • Wood
    • Roof: Other
    Condition
    • Year built: 2021

    Community & HOA

    HOA
    • Has HOA: Yes
    • HOA fee: $268 monthly
    Location
    • Region: Keswick

    Financial & listing details

    • Price per square foot: $344/sqft
    • Tax assessed value: $1,196,300
    • Annual tax amount: $10,695

    Price history

    DateEventPrice
    3/30/2023Sold$1,300,000-1.9%$310/sqft
    Source: Public Record Report a problem
    3/1/2023Pending sale$1,325,000$316/sqft
    Source: CAAR #638799 Report a problem
    2/23/2023Listed for sale$1,325,000+42%$316/sqft
    Source: CAAR #638799 Report a problem
    2/5/2021Sold$933,288+13.2%$223/sqft
    Source: Public Record Report a problem
    7/30/2020Pending sale$824,689$197/sqft
    Source: CAAR #606680 Report a problem

    Public tax history

    YearProperty taxesTax assessment
    2025$10,695 -0.7%$1,196,300 -5.2%
    2024$10,772 +19.5%$1,261,400 +19.5%
    2023$9,017 +12.5%$1,055,900 +12.5%
    2022$8,017 +86.2%$938,800 +3%
    2021$4,307 $911,500 +452.4%
    2020-- $165,000
    Find assessor info on the county website

    Neighborhood: 22947

    Nearby schools

    GreatSchools rating
    Schools provided by the listing agent
    • Elementary: Stone-Robinson
    • Middle: Burley
    • High: Monticello

    Source: The MLS. This data may not be complete. We recommend contacting the local school district to confirm school assignments for this home.

    Get a cash offer in 3 minutes
    Find out how much your home could sell for in as little as 3 minutes with a no-obligation cash offer.
    Estimated market value
    $1,441,400
    Get a cash offer in 3 minutes
    Find out how much your home could sell for in as little as 3 minutes with a no-obligation cash offer.
    Estimated market value
    $1,441,400