REFRESHED PRICE | RARE DOWNTOWN FIND | LOW HOA — This is downtown St. Petersburg living at its absolute finest. Positioned in the heart of the city's most walkable, celebrated neighborhood, this beautifully crafted David Weekley home puts you steps from everything that makes St. Pete one of Florida's most sought-after addresses — award-winning restaurants, galleries, waterfront parks, and vibrant entertainment, all just outside your front door. At over 3 stories with 3 bedrooms and 3.5 bathrooms, this home offers the kind of space that is nearly impossible to find in a true urban core location. Every bedroom is en-suite, giving you the flexibility to host guests, accommodate multigenerational living, or carve out the perfect work-from-home setup comfortably. The open-concept main living level was designed for both everyday ease and elevated entertaining. Soaring architectural ceiling beams anchor the space while the chef's kitchen delivers everything a serious cook could want, sleek quartz countertops, built-in gas cooktop with designer hood, wall oven, microwave, and an oversized island that makes gathering effortless. The primary suite is a true retreat, featuring a spa-inspired bathroom and a professionally designed walk-in closet. Throughout the home, upgraded lighting, custom blackout honeycomb shades in the bedrooms, and 2" wood blinds create a polished, cohesive finish. Built with modern standards in mind: impact-rated windows and doors with dual security panes, a UV light HVAC air purification system, front-loading washer and dryer, cedar-lined closet, and overhead garage storage in the private 2-car garage. Step outside to your own private courtyard, a rare downtown luxury, perfect for morning coffee or quiet evenings under the city sky. The HOA is refreshingly low and covers the roof, exterior maintenance, and pest control, so you get the lifestyle without the overhead. This is the one that checks every box.
Sold for $760,000
$760,000
835 BURLINGTON AVENUE N, ST PETERSBURG, FL 33701
3beds
1,941sqft
Townhouse
Built in 2020
1,154 Square Feet Lot
$758,700 Zestimate®
$392/sqft
$5,474 Estimated rent
Home value
$758,700
$690,000 - $827,000
$5,474/mo
Zestimate® history
Owner options
List your home for rent
$5,474/mo
Rent Zestimate®
Find your next renter with Zillow Rental Manager. Plus, with online applications, you can quickly screen prospective tenants – for free.
$5,474/mo
Rent Zestimate®
Refinance and save
$5,533/mo
Est. payment
Refinancing to a lower rate could help reduce your monthly payments and save thousands over the life of the loan.
$5,533/mo
Est. payment
Explore your selling options
Work with a Zillow partner agent
Leverage their expertise and Zillow's premium Showcase listings to get your home seen by more buyers.
Get startedList with your own agent
Get your home in front of millions of buyers by listing it on Zillow.
Learn how to do itSell it yourself
Take full control of how buyers see your home on Zillow by listing For Sale by Owner (FSBO).
List your homeWhat's special
Private courtyardDesigner hoodPrivate bathroomDual security panesSleek quartz countertopsOverhead garage storage racksExceptional space
Zillow last checked:
Listing updated:
Listed by:
Aline Sarria 786-266-1694,
HOMESCENE REALTY 727-877-5020
Bought with:
Denise Antonewitz, 3259262
KELLER WILLIAMS ST PETE REALTY
Source: Stellar MLS,MLS#: TB8479182 Originating MLS: Suncoast Tampa
Originating MLS: Suncoast Tampa
Facts & features
Interior
Bedrooms & bathrooms
- Bedrooms: 3
- Bathrooms: 4
- Full bathrooms: 3
- 1/2 bathrooms: 1
Primary bedroom
- Features: Walk-In Closet(s)
- Level: Third
- Area: 240 Square Feet
- Dimensions: 20x12
Bedroom 2
- Features: Walk-In Closet(s)
- Level: Third
- Area: 132 Square Feet
- Dimensions: 11x12
Bedroom 3
- Features: Walk-In Closet(s)
- Level: First
- Area: 144 Square Feet
- Dimensions: 12x12
Primary bathroom
- Level: Third
Bathroom 2
- Level: Third
- Area: 132 Square Feet
- Dimensions: 11x12
Balcony porch lanai
- Level: First
- Area: 98 Square Feet
- Dimensions: 14x7
Dining room
- Level: Second
- Area: 169 Square Feet
- Dimensions: 13x13
Great room
- Level: Second
- Area: 340 Square Feet
- Dimensions: 20x17
Kitchen
- Level: Second
- Area: 132 Square Feet
- Dimensions: 12x11
Heating
- Central, Exhaust Fan, Natural Gas
Cooling
- Central Air
Appliances
- Included: Cooktop, Dishwasher, Disposal, Dryer, Electric Water Heater, Exhaust Fan, Microwave, Range Hood, Refrigerator, Washer
- Laundry: Inside, Laundry Closet
Features
- Built-in Features, Ceiling Fan(s), Eating Space In Kitchen, High Ceilings, In Wall Pest System, Kitchen/Family Room Combo, L Dining, Living Room/Dining Room Combo, Open Floorplan, Pest Guard System, PrimaryBedroom Upstairs, Solid Surface Counters, Solid Wood Cabinets, Thermostat, Tray Ceiling(s), Walk-In Closet(s)
- Flooring: Carpet, Luxury Vinyl, Tile
- Windows: Window Treatments, Hurricane Shutters/Windows
- Has fireplace: No
Interior area
- Total structure area: 1,941
- Total interior livable area: 1,941 sqft
Property
Parking
- Total spaces: 2
- Parking features: Garage - Attached
- Attached garage spaces: 2
- Details: Garage Dimensions: 20X20
Features
- Levels: Three Or More
- Stories: 3
- Exterior features: Courtyard, Garden
Lot
- Size: 1,154 Square Feet
Details
- Parcel number: 193117128570000170
- Special conditions: None
Construction
Type & style
- Home type: Townhouse
- Property subtype: Townhouse
Materials
- Block, Wood Frame
- Foundation: Slab
- Roof: Shingle
Condition
- New construction: No
- Year built: 2020
Utilities & green energy
- Sewer: Public Sewer
- Water: Public
- Utilities for property: BB/HS Internet Available, Electricity Connected, Natural Gas Connected, Sewer Connected, Sprinkler Recycled, Water Connected
Green energy
- Water conservation: Irrigation-Reclaimed Water
Community & HOA
Community
- Features: Deed Restrictions, Gated Community - No Guard
- Security: Fire/Smoke Detection Integration
- Pet fee: $0 monthly
- Subdivision: BURLINGTON TWNHMS REP
HOA
- Has HOA: Yes
- Services included: Maintenance Structure, Maintenance Grounds, Pest Control
- HOA fee: $267 monthly
- HOA name: JC Lazaro-Elite Property Management Group
- HOA phone: 813-854-2414
Location
- Region: Saint Petersburg
Financial & listing details
- Price per square foot: $392/sqft
- Tax assessed value: $727,248
- Annual tax amount: $8,662
- Date on market: 2/23/2026
- Cumulative days on market: 86 days
- Ownership: Condominium
- Total actual rent: 0
- Electric utility on property: Yes
- Road surface type: Asphalt
Price history
| Date | Event | Price |
|---|---|---|
| 4/24/2026 | Sold | $760,000-0.7%$392/sqft |
Source:  Stellar MLS #TB8479182 Report a problem Stellar MLS #TB8479182 Report a problem | ||
| 4/4/2026 | Pending sale | $765,000$394/sqft |
Source: Stellar MLS #TB8479182 Report a problem | ||
| 3/31/2026 | Price change | $765,000-1.3%$394/sqft |
Source: Stellar MLS #TB8479182 Report a problem | ||
| 1/8/2026 | Listed for sale | $775,000+52%$399/sqft |
Source: Stellar MLS #TB8460109 Report a problem | ||
| 7/6/2020 | Sold | $510,000$263/sqft |
Source: Public Record Report a problem | ||
Public tax history
| Year | Property taxes | Tax assessment |
|---|---|---|
| 2025 | $9,121 +5.3% | $500,493 +2.9% |
| 2024 | $8,662 +1.5% | $486,388 +3% |
| 2023 | $8,533 +2.4% | $472,221 +3% |
| 2022 | $8,332 -1.6% | $458,467 +3% |
| 2021 | $8,464 +557.6% | $445,114 +639.6% |
| 2020 | $1,287 -0.8% | $60,180 |
| 2019 | $1,297 | $60,180 |
Find assessor info on the county website
Neighborhood: Downtown
Nearby homes
- $814,5003 bd4 ba1.9k sqft837 Burlington Ave N, Saint Petersburg, FL 33701Off Market

- $810,300-- bd-- ba1.8k sqft833 Burlington Ave N, St Petersburg, FL 33701Off Market
- $862,4003 bd4 ba1.8k sqft833 Burlington Ave N, Saint Petersburg, FL 33701Off Market
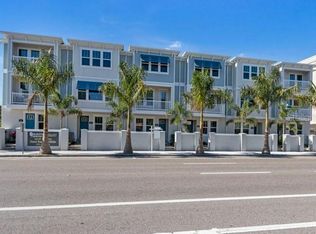
- $846,9003 bd4 ba1.8k sqft831 Burlington Ave N, Saint Petersburg, FL 33701Off Market
- $790,000-- bd-- ba1.9k sqft821 Burlington Ave N, Saint Petersburg, FL 33701Off Market
- $883,5003 bd4 ba1.8k sqft821 Burlington Ave N, St Petersburg, FL 33701Off Market
- $797,6003 bd4 ba1.9k sqft829 Burlington Ave N, Saint Petersburg, FL 33701Off Market
- $818,500-- bd-- ba1.9k sqft823 Burlington Ave N, Saint Petersburg, FL 33701Off Market
Nearby schools
GreatSchools rating
- 7/10North Shore Elementary SchoolGrades: PK-5Distance: 2.1 mi
- 5/10John Hopkins Middle SchoolGrades: 6-8Distance: 1 mi
- 6/10St. Petersburg High SchoolGrades: 9-12Distance: 1.4 mi
Get a cash offer in 3 minutes
Find out how much your home could sell for in as little as 3 minutes with a no-obligation cash offer.
Estimated market value
$758,700
Get a cash offer in 3 minutes
Find out how much your home could sell for in as little as 3 minutes with a no-obligation cash offer.
Estimated market value
$758,700
- Florida
- Pinellas County
- Saint Petersburg
- 33701
- Downtown
- 835 BURLINGTON AVENUE N
Nearby cities
Nearby neighborhoods
Nearby zip codes
Other Saint Petersburg Topics
- Apartments for Rent in 33701
- Houses for Sale in 33701
- Houses for Rent in 33701
- 33701 Real Estate
- Saint Petersburg Condos
- Houses for Sale in Saint Petersburg
- Newest Listings in Saint Petersburg
- Saint Petersburg Home Values
- Saint Petersburg Real Estate Agents
- Saint Petersburg Refinance
- Saint Petersburg Mortgage Rates
