Stop the car! This is the one you've been waiting for! Large move in ready home nested in one of Hamptons sought after communities. This home boasts 4 full bedrooms, 2.5 bathrooms with attached oversized garage. Formal living room, dining room and den. Master bedroom has a private ensuite. The XL room over the garage offers endless opportunities. Spacious backyard on 1/4 acre lot. Priced t sell under city assessment! Schedule for your private showing today!
For sale
$399,000
835 Burton St, Hampton, VA 23666
4beds
2,075sqft
Single Family Residence
Built in 2014
0.26 Acres Lot
$399,000 Zestimate®
$192/sqft
$-- HOA
What's special
Attached oversized garageDining room
- 134 days
- 748
- 101
Zillow last checked:
Listing updated:
Listed by:
Melody Matthews,
Melody Matthews&Assoc.RE Prof 757-223-0034
Source: REIN Inc.,MLS#: 10636370
Facts & features
Interior
Bedrooms & bathrooms
- Bedrooms: 4
- Bathrooms: 3
- Full bathrooms: 2
- 1/2 bathrooms: 1
Rooms
- Room types: Attic, Breakfast Area, Fin. Rm Over Gar, PBR with Bath, Utility Room
Heating
- Electric
Cooling
- Central Air, Heat Pump W/A
Appliances
- Included: Dishwasher, Disposal, Microwave, Electric Range, Refrigerator, Electric Water Heater
- Laundry: Dryer Hookup, Washer Hookup
Features
- Primary Sink-Double, Entrance Foyer
- Flooring: Carpet, Other, Vinyl
- Has fireplace: No
Interior area
- Total interior livable area: 2,075 sqft
Property
Parking
- Parking features: Oversized, Off Street, Driveway, On Street
- Has garage: Yes
- Has uncovered spaces: Yes
Features
- Stories: 2
- Patio & porch: Porch
- Pool features: None
- Fencing: Back Yard,Privacy,Fenced
- Waterfront features: Not Waterfront
- Frontage length: 101
Lot
- Size: 0.26 Acres
- Dimensions: 113.26 x 101
Details
- Parcel number: 13004076
- Zoning: R11
Construction
Type & style
- Home type: SingleFamily
- Architectural style: Colonial,Transitional
- Property subtype: Single Family Residence
Materials
- Vinyl Siding
- Foundation: Slab
- Roof: Asphalt Shingle
Condition
- New construction: No
- Year built: 2014
Utilities & green energy
- Sewer: City/County
- Water: City/County
Community & HOA
Community
- Subdivision: All Others Area 105
HOA
- Has HOA: No
Location
- Region: Hampton
Financial & listing details
- Price per square foot: $192/sqft
- Tax assessed value: $359,900
- Annual tax amount: $4,920
- Date on market: 5/23/2026
Estimated market value
$399,000
$379,000 - $419,000
$2,884/mo
Price history
Price history is unavailable.
Public tax history
| Year | Property taxes | Tax assessment |
|---|---|---|
| 2025 | $4,209 +6.1% | $359,900 +7.2% |
| 2024 | $3,967 +1.1% | $335,700 +3.8% |
| 2023 | $3,922 +10.8% | $323,400 +16.8% |
| 2022 | $3,538 +7.2% | $276,800 +6.3% |
| 2021 | $3,301 | $260,500 +1.1% |
| 2020 | $3,301 | $257,700 |
| 2019 | $3,301 +8.5% | $257,700 +8.4% |
| 2018 | $3,041 | $237,700 |
| 2017 | $3,041 | -- |
| 2016 | $3,041 +1% | -- |
| 2015 | $3,012 | -- |
Find assessor info on the county website
Monthly payment
Est. payment
Payment breakdown
Explore the cost of this home by adjusting the details. Changes won't be saved.Climate risks
Neighborhood: Northampton
Nearby schools
Schools provided by the listing agent
- Elementary: George P. Phenix
- Middle: George P. Phenix
- High: Bethel
Source: REIN Inc.. This data may not be complete. We recommend contacting the local school district to confirm school assignments for this home.
Similar homes
- $369,9993 bd3 ba1.6k sqft43 Charlene Loop, Hampton, VA 23666For Sale
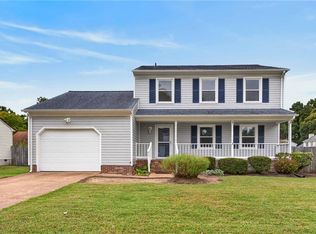 MLS ID #10656326, Charlie Holloway. REIN Inc.
 - $465,0004 bd3 ba2.6k sqft309 Roberta Dr, Hampton, VA 23666For Sale
 MLS ID #10649502, Samuel Martin. REIN Inc.
 - $309,9004 bd3 ba1.4k sqft108 Raymond Dr, Hampton, VA 23666For Sale
 MLS ID #10651380, Jamie Shannon. REIN Inc.
 - $499,0005 bd3 ba2.8k sqft4 E Big Sky Dr, Hampton, VA 23666For Sale
 MLS ID #10647615, Michael Reames. REIN Inc.
