This inviting ranch-style home is situated on a quarter acre lot in a peaceful cul-de-sac. You'll love the entertainer's backyard, complete with an outdoor bar, refrigerator, covered patio, exterior powder room, huge shed for your storage needs, and an expansive grassy area for kids to play. This spacious floorplan boasts two living rooms, a formal dining area, and a cozy breakfast nook. Luxurious primary suite with two closets, space for a reading nook, and its own private access to the backyard. The garage has been thoughtfully converted into an air-conditioned studio apartment, offering additional living space or rental potential. The extended driveway provides adequate parking w/possible RV access. The kitchen is a chef's dream featuring granite counters, pantry w/stylish barn door, stainless steel appliances, and large island w/tons of workspace. 10-15 mins from some of Stockton's favorite attractions: Stockton Arena, The Children's Museum, Downtown Stockton Marina, and more.
Closed
Tax assessed value
$515,000
835 Cambridge Dr, Stockton, CA 95207
4beds
2,052sqft
Single Family Residence
Built in 1978
0.26 Acres Lot
$508,400 Zestimate®
$251/sqft
$2,861 Estimated rent
Home value
$508,400
$483,000 - $534,000
$2,861/mo
Zestimate® history
Owner options
List your home for rent
$2,861/mo
Rent Zestimate®
Find your next renter with Zillow Rental Manager. Plus, with online applications, you can quickly screen prospective tenants – for free.
$2,861/mo
Rent Zestimate®
Refinance and save
$3,303/mo
Est. payment
Refinancing to a lower rate could help reduce your monthly payments and save thousands over the life of the loan.
$3,303/mo
Est. payment
Explore your selling options
Work with a Zillow partner agent
Leverage their expertise and Zillow's premium Showcase listings to get your home seen by more buyers.
Get startedList with your own agent
Get your home in front of millions of buyers by listing it on Zillow.
Learn how to do itSell it yourself
Take full control of how buyers see your home on Zillow by listing For Sale by Owner (FSBO).
List your homeWhat's special
Zillow last checked:
Listing updated:
Listed by:
Lee Xiong DRE #01857826 916-595-5629,
Windermere Signature Properties Natomas,
Tong Veu DRE #01481963 916-849-2402,
Windermere Signature Properties Natomas
Bought with:
Mayra Carillo, DRE #02095912
RE/MAX Grupe Gold
Source: MetroList Services of CA,MLS#: 224058304Originating MLS: MetroList Services, Inc.
Facts & features
Interior
Bedrooms & bathrooms
- Bedrooms: 4
- Bathrooms: 4
- Full bathrooms: 3
- Partial bathrooms: 1
Rooms
- Room types: Master Bathroom, Master Bedroom, Converted Garage, Dining Room, Storage, Studio, Guest Quarters, Kitchen, Laundry
Primary bedroom
- Features: Closet, Outside Access, Sitting Area
Primary bathroom
- Features: Shower Stall(s), Tile, Window
Dining room
- Features: Breakfast Nook, Formal Area
Kitchen
- Features: Breakfast Area, Pantry Closet, Granite Counters, Kitchen Island
Heating
- Central
Cooling
- Central Air
Appliances
- Included: Free-Standing Refrigerator, Dishwasher, Disposal, Microwave, Free-Standing Electric Range, Dryer, Washer
- Laundry: Laundry Room, Cabinets, Inside Room
Features
- Flooring: Carpet, Laminate, Tile
- Has fireplace: No
Interior area
- Total interior livable area: 2,052 sqft
Property
Parking
- Parking features: No Garage, Converted Garage
- Has uncovered spaces: Yes
Features
- Stories: 1
- Fencing: Back Yard,Fenced,Wood,Masonry
Lot
- Size: 0.26 Acres
- Features: Curb(s)/Gutter(s), Landscape Back, Landscape Front
Details
- Additional structures: Shed(s)
- Parcel number: 104140090000
- Zoning description: Res
- Special conditions: Standard
Construction
Type & style
- Home type: SingleFamily
- Architectural style: Ranch
- Property subtype: Single Family Residence
Materials
- Frame, Wood, Wood Siding
- Foundation: Combination, Raised
- Roof: Shingle
Condition
- Year built: 1978
Utilities & green energy
- Sewer: In & Connected
- Water: Public
- Utilities for property: Public, Electric, Natural Gas Available
Community & HOA
Location
- Region: Stockton
Financial & listing details
- Price per square foot: $251/sqft
- Tax assessed value: $515,000
- Annual tax amount: $5,962
- Date on market: 7/3/2025
Price history
| Date | Event | Price |
|---|---|---|
| 9/30/2024 | Sold | $515,000+3.2%$251/sqft |
Source: MetroList Services of CA #224058304 Report a problem | ||
| 9/1/2024 | Listed for sale | $499,000$243/sqft |
Source: MetroList Services of CA #224058304 Report a problem | ||
| 7/25/2024 | Listing removed | $499,000-13.2%$243/sqft |
Source: MetroList Services of CA #224058304 Report a problem | ||
| 5/30/2024 | Listed for sale | $575,000+32.9%$280/sqft |
Source: MetroList Services of CA #224058304 Report a problem | ||
| 1/18/2022 | Sold | $432,500+1.8%$211/sqft |
Source: MetroList Services of CA #222001633 Report a problem | ||
| 1/13/2022 | Pending sale | $425,000$207/sqft |
Source: MetroList Services of CA #222001633 Report a problem | ||
| 1/10/2022 | Listed for sale | $425,000+34.7%$207/sqft |
Source: MetroList Services of CA #222001633 Report a problem | ||
| 9/28/2021 | Sold | $315,500+94.8%$154/sqft |
Source: Public Record Report a problem | ||
| 2/12/2013 | Sold | $162,000+1.3%$79/sqft |
Source: Public Record Report a problem | ||
| 12/18/2012 | Price change | $159,950+64.9%$78/sqft |
Source: SACM #12072261 Report a problem | ||
| 10/26/2012 | Listed for sale | -- |
Source: Taffeco Real Estate Report a problem | ||
| 10/16/2012 | Sold | $97,000$47/sqft |
Source: Public Record Report a problem | ||
Public tax history
| Year | Property taxes | Tax assessment |
|---|---|---|
| 2025 | $5,962 +14.7% | $515,000 +13.7% |
| 2024 | $5,196 +0.7% | $453,094 +2% |
| 2023 | $5,158 +37.1% | $444,210 +40.9% |
| 2022 | $3,762 +67.7% | $315,238 +71.1% |
| 2021 | $2,244 +0.1% | $184,293 +1% |
| 2020 | $2,241 +1.6% | $182,404 +2% |
| 2019 | $2,207 +2% | $178,828 +2% |
| 2018 | $2,165 +2% | $175,323 +2% |
| 2017 | $2,122 +1% | $171,887 +2% |
| 2016 | $2,099 +2.4% | $168,517 +1.5% |
| 2015 | $2,050 | $165,986 +2% |
| 2014 | $2,050 | $162,736 +17.1% |
| 2013 | -- | $139,000 +13.9% |
| 2012 | -- | $122,037 +2% |
| 2011 | -- | $119,644 +0.8% |
| 2010 | -- | $118,750 -0.2% |
| 2009 | -- | $119,033 +2% |
| 2008 | -- | $116,699 +2% |
| 2007 | -- | $114,411 +2% |
| 2006 | -- | $112,168 +2% |
| 2005 | -- | $109,968 +2% |
| 2004 | -- | $107,813 +1.9% |
| 2003 | -- | $105,837 +4% |
| 2002 | -- | $101,728 |
| 2001 | -- | $101,728 |
Find assessor info on the county website
Neighborhood: Kentfield
Nearby homes
- $466,9003 bd2 ba2.1k sqft843 Cambridge Dr, Stockton, CA 95207Off Market
- $6,5003 bd2 ba1.8k sqft829 Cambridge Dr, Stockton, CA 95207For Rent
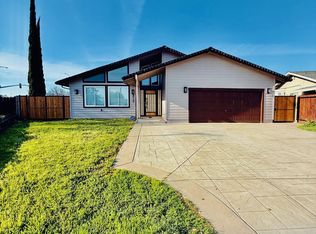
- $394,2003 bd2 ba1.5k sqft849 Cambridge Dr, Stockton, CA 95207Off Market
- $550,0006 bd5 ba3k sqft4937 Greensboro Way, Stockton, CA 95207Sold

- $534,60012 bd8 ba2.2k sqft4923 Greensboro Way, Stockton, CA 95207Off Market
- $391,6003 bd2 ba1.4k sqft823 Cambridge Dr, Stockton, CA 95207Off Market
- $138,7753 bd2 ba1.2k sqft857 Cambridge Dr, Stockton, CA 95207Off Market
- $346,3003 bd1 ba1.5k sqft817 Cambridge Dr, Stockton, CA 95207Off Market
Nearby schools
GreatSchools rating
- 4/10John R. Williams SchoolGrades: K-6Distance: 3 mi
- 5/10Sierra Middle SchoolGrades: 7-8Distance: 2.4 mi
- 7/10Lincoln High SchoolGrades: 9-12Distance: 2.4 mi
Get a cash offer in 3 minutes
Find out how much your home could sell for in as little as 3 minutes with a no-obligation cash offer.
Estimated market value
$508,400
Get a cash offer in 3 minutes
Find out how much your home could sell for in as little as 3 minutes with a no-obligation cash offer.
Estimated market value
$508,400
- California
- San Joaquin County
- Stockton
- 95207
- Kentfield
- 835 Cambridge Dr
Nearby cities
Nearby neighborhoods
Nearby zip codes
Other Stockton Topics
