Welcome to this beautifully updated 4-bedroom, 2-bath home situated on a desirable corner lot! Freshly painted throughout, this move-in ready property features natural hardwood floors and a newly updated kitchen with stylish new countertops and backsplash, offering a clean and modern feel perfect for everyday living and entertaining.
The home also offers spacious walk-in closets and the added peace of mind of a roof that is only 3 years old. Enjoy the convenience of the attached garage — ideal for parking your vehicle, storing outdoor toys, or creating extra workspace.
Step outside to the spacious back patio, perfect for relaxing, grilling, and gathering with family and friends. The backyard also includes an outdoor shower, a great bonus if you decide to add a pool or simply want an easy way to rinse off after outdoor activities.
With plenty of space inside and out, this home combines comfort, functionality, and great outdoor living potential.
Active under contract
Price cut: $10.1K (7/24)
$339,900
835 Carnation Ave, Metairie, LA 70001
4beds
1,888sqft
Single Family Residence
Built in 1955
-- sqft lot
$327,200 Zestimate®
$180/sqft
$-- HOA
What's special
Attached garageOutdoor showerDesirable corner lotFreshly painted throughoutSpacious walk-in closetsNewly updated kitchenSpacious back patio
- 117 days
- 198
- 14
Zillow last checked:
Listing updated:
Listed by:
Macie Grass 504-615-0953,
The Agency of M. Grass Group, LLC 504-644-4127,
Carmel Fejka 504-908-0992,
The Agency of M. Grass Group, LLC
Source: GSREIN,MLS#: 2558401
Facts & features
Interior
Bedrooms & bathrooms
- Bedrooms: 4
- Bathrooms: 2
- Full bathrooms: 2
Primary bedroom
- Level: Lower
- Dimensions: 14 x 12
Bedroom
- Level: Lower
- Dimensions: 10 x 11
Bedroom
- Level: Lower
- Dimensions: 11x 13
Bedroom
- Level: Lower
- Dimensions: 11x 13
Primary bathroom
- Level: Lower
- Dimensions: 5 x 7
Bathroom
- Level: Lower
- Dimensions: 5 x 11
Other
- Level: Lower
- Dimensions: 7 x 7
Dining room
- Level: Lower
- Dimensions: 16 x 11
Garage
- Level: Lower
- Dimensions: 29 x 13
Kitchen
- Level: Lower
- Dimensions: 10 x 15
Living room
- Level: Lower
- Dimensions: 15 x 13
Heating
- Central
Cooling
- Central Air
Appliances
- Included: Dishwasher, Disposal, Range, Refrigerator
Features
- Has fireplace: Yes
- Fireplace features: Gas
Interior area
- Total structure area: 2,288
- Total interior livable area: 1,888 sqft
Property
Parking
- Total spaces: 2
- Parking features: Garage, Off Street, Two Spaces
- Has garage: Yes
Features
- Levels: One
- Stories: 1
- Patio & porch: Concrete
- Exterior features: Outdoor Shower
- Pool features: None
Lot
- Dimensions: 88 x 129 x 40 x 120
- Features: City Lot, Irregular Lot
Details
- Parcel number: 0820004302
- Special conditions: None
Construction
Type & style
- Home type: SingleFamily
- Architectural style: Traditional
- Property subtype: Single Family Residence
Materials
- Wood Siding
- Foundation: Raised
- Roof: Shingle
Condition
- Very Good Condition
- Year built: 1955
Utilities & green energy
- Sewer: Public Sewer
- Water: Public
Community & HOA
Community
- Subdivision: Bridgedale
HOA
- Has HOA: No
Location
- Region: Metairie
Financial & listing details
- Price per square foot: $180/sqft
- Tax assessed value: $150,700
- Annual tax amount: $954
- Date on market: 5/15/2026
Estimated market value
$327,200
$311,000 - $344,000
$2,821/mo
Price history
| Date | Event | Price |
|---|---|---|
| 8/19/2026 | Contingent | $339,900$180/sqft |
Source:  GSREIN #2558401 Report a problem GSREIN #2558401 Report a problem | ||
| 7/24/2026 | Price change | $339,900-2.9%$180/sqft |
Source: GSREIN #2558401 Report a problem | ||
| 6/22/2026 | Price change | $350,000-4.3%$185/sqft |
Source: GSREIN #2558401 Report a problem | ||
| 6/4/2026 | Price change | $365,800-5.2%$194/sqft |
Source: GSREIN #2558401 Report a problem | ||
| 5/16/2026 | Listed for sale | $385,900$204/sqft |
Source: GSREIN #2558401 Report a problem | ||
| 1/12/2017 | Sold | -- |
Source: Public Record Report a problem | ||
| 8/4/2006 | Sold | -- |
Source: Public Record Report a problem | ||
| 4/18/2005 | Sold | -- |
Source: Public Record Report a problem | ||
Public tax history
| Year | Property taxes | Tax assessment |
|---|---|---|
| 2024 | $954 +31.8% | $15,070 +15.9% |
| 2023 | $724 +2.7% | $13,000 |
| 2022 | $705 +7.7% | $13,000 |
| 2021 | $654 +0.7% | $13,000 |
| 2020 | $650 -2.7% | $13,000 |
| 2019 | $668 +7.1% | $13,000 |
| 2018 | $624 | $13,000 |
| 2017 | $624 | $13,000 |
| 2016 | $624 +5.6% | $13,000 +2% |
| 2015 | $591 | $12,750 |
| 2014 | $591 | $12,750 |
| 2013 | -- | $12,750 |
| 2012 | -- | $12,750 |
| 2011 | -- | $12,750 |
| 2006 | -- | -- |
| 2005 | -- | -- |
| 2004 | -- | -- |
| 2003 | -- | -- |
| 2002 | -- | -- |
| 2001 | -- | -- |
| 2000 | -- | -- |
Find assessor info on the county website
Monthly payment
Est. payment
Payment breakdown
Explore the cost of this home by adjusting the details. Changes won't be saved.Climate risks
Neighborhood: 70001
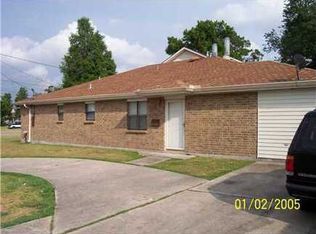

Similar homes
- $325,0003 bd2 ba1.5k sqft814 Waltham St, Metairie, LA 70001For Sale
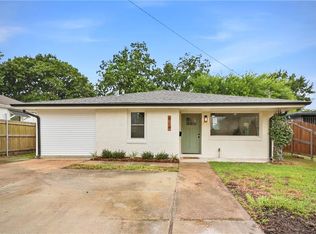
 MLS ID #2569274, Dominique Gunderson, Melrose Group Realty. GSREIN
 - $409,0003 bd2 ba1.7k sqft1320 Velma St, Metairie, LA 70001For Sale
 MLS ID #2574248, Mohsen Mahbod, Pelican Realty of Louisiana, LLC. GSREIN
 - $339,0003 bd2 ba1.5k sqft4520 Newlands St, Metairie, LA 70006For Sale
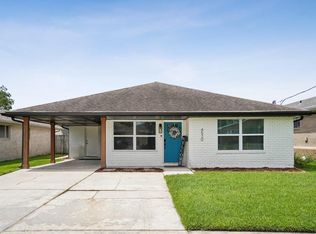 MLS ID #2564035, Michele Branigan, Crane Realtors. GSREIN
 - $340,0003 bd2 ba1.7k sqft4916 Kawanee Ave, Metairie, LA 70006For Sale
 MLS ID #2563789, Demi De Leaumont, Engel & Völkers New Orleans. GSREIN
 - $319,9994 bd3 ba2k sqft1724 Sandra Ave, Metairie, LA 70003For SaleMLS ID #2531839, Michael Gardette, Rutter Realty, LLC. GSREIN
- $349,9003 bd2 ba1.9k sqft6709 Hastings St, Metairie, LA 70003For SaleMLS ID #2565913, Cynthia Benbow, eXp Realty, LLC. GSREIN
- $399,0004 bd4 ba2.2k sqft2505 Judith St, Metairie, LA 70003For SaleMLS ID #2570816, Jacob Watts, REVE, REALTORS. GSREIN
- $309,9003 bd2 ba1.6k sqft2028 Francis Ave, Metairie, LA 70003For SaleMLS ID #2569191, Ronald Ranatza, Crescent Sotheby's International Realty. GSREIN
- $285,0003 bd2 ba1.4k sqft6021 Amhurst St, Metairie, LA 70003For SaleMLS ID #2573068, William Borrouso, Borrouso Realty. GSREIN
- $325,0003 bd2 ba1.4k sqft1039 Homestead Ave, Metairie, LA 70005For SaleMLS ID #2566223, James Boltin, Boltin Realty Group, LLC. GSREIN
- $499,0003 bd2 ba2.2k sqft1104 Green St, Metairie, LA 70001For SaleMLS ID #2554871, Denise Dutruch, Prestige Properties of Louisiana, LLC. GSREIN
- $359,0003 bd2 ba1.8k sqft3312 Lake Trail Dr, Metairie, LA 70003For SaleMLS ID #2570814, Blake Quinlivan, NOLA Living Realty. GSREIN
- $360,0003 bd2 ba1.5k sqft608 Tullulah Ave, River Ridge, LA 70123For SaleMLS ID #2574018, Tracy Fanguy, XLV Realty LLC. GSREIN
- $498,5003 bd3 ba2.2k sqft1504 Carnation Ave, Metairie, LA 70001For SaleMLS ID #2547681, Kristin Patterson, Compass Uptown-Maple St. GSREIN
- $475,9004 bd2 ba1.8k sqft416 Airline Park Blvd, Metairie, LA 70003For SaleMLS ID #2558773, Brian Gros, 1st BMG REALTY, L.L.C.. GSREIN
- $379,9004 bd2 ba2.5k sqft1211 Minor St, Kenner, LA 70062For SaleMLS ID #2564102, Kaitlyn Demoran, The Nola Connection Realty, LL. GSREIN
- $435,0005 bd4 ba2k sqft1608 Princeton St, Metairie, LA 70003For SaleMLS ID #2567236, Stephen Bodden, United Real Estate Partners LLC. GSREIN
- $349,0003 bd3 ba1.9k sqft9001 Rensu Dr, River Ridge, LA 70123For SaleMLS ID #2558231, Lain Gorman, Gulf South Real Estate Solutions, LLC. GSREIN
- $300,0004 bd1 ba1.3k sqft10517 Sedalia St, River Ridge, LA 70123For SaleMLS ID #2575032, Lito Dominguez, Compass Westbank. GSREIN
- $319,0003 bd2 ba1.4k sqft1301 Claiborne Dr, New Orleans, LA 70121For SaleMLS ID #2538543, Marlenia Miller, Inwood Realty, LLC. GSREIN
