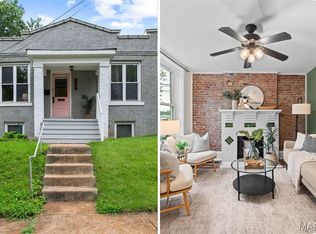
Wonderful brick bungalow featuring 2 bedrooms and 1 bathroom. You are welcomed with a large covered front porch and will feel right at home the second you enter. The spacious living room boasts an ornate front door with stain glass window and arched doorways. There is a separate dining room offering tons of space that could be used an office/den. This room brings in lots of natural light from the surrounding windows including another beautiful stain glass window adding even more character to this home. The eat-in kitchen is complete with newly installed white cabinets, lots of counter space, some stainless-steel appliances and plenty of space to add a center island or table setup. Both bedrooms provide ample space and have large closets for all your storage needs. Bathroom is conveniently located with a single vanity and shower/tub combo. The partially finished walk-out basement is where you will find your laundry area and so much space for storage. Onto the backyard where you will find a large deck perfect for relaxing on a nice day or entertaining guests. The backyard is fenced and leads to the detached 1 car oversize garage with workshop space. Some updates to the home include a new roof, guttering, window wraps, flashing and garage siding in 2025 and a new chimney cap in 2026. This home has so much character throughout with original features including doors, molding and trim. Be sure to check out this charming home today that is located close to desirable restaurants, shopping centers and venues.
Pending
Listed by: Keller Williams Realty St. Louis • Andy M Boyd • Contact: 314-401-3180
$209,900
835 Catskill Dr, Saint Louis, MO 63125
2beds
985sqft
Single Family Residence
Built in 1930
5,000 Square Feet Lot
$217,000 Zestimate®
$213/sqft
$-- HOA
What's special
Partially finished walk-out basementLarge covered front porchLaundry areaLarge closetsEat-in kitchenBeautiful stain glass windowArched doorways
- 14 days |
- 341 |
- 33 |
Zillow last checked:
Listing updated:
Listed by:
Andy M Boyd 314-401-3180,
Keller Williams Realty St. Louis
Source: MARIS,MLS#: 26041855 Originating MLS: St. Louis Association of REALTORS
Originating MLS: St. Louis Association of REALTORSFacts & features
Interior
Bedrooms & bathrooms
- Bedrooms: 2
- Bathrooms: 1
- Full bathrooms: 1
- Main level bathrooms: 1
- Main level bedrooms: 2
Heating
- Forced Air, Natural Gas
Cooling
- Ceiling Fan(s), Central Air, Electric
Appliances
- Included: Stainless Steel Appliance(s), Dishwasher, Oven, Range
- Laundry: In Basement
Features
- Eat-in Kitchen, Historic Millwork, Separate Dining
- Doors: Panel Door(s)
- Basement: Full,Unfinished,Walk-Out Access
- Has fireplace: No
Interior area
- Total structure area: 985
- Total interior livable area: 985 sqft
- Finished area above ground: 985
Property
Parking
- Total spaces: 1
- Parking features: Alley Access, Detached, Garage, Garage Door Opener, Off Street, Oversized, Workshop in Garage
- Garage spaces: 1
Features
- Levels: One
- Patio & porch: Covered, Front Porch
- Fencing: Back Yard
Lot
- Size: 5,000 Square Feet
- Features: Level
Details
- Parcel number: 27H331507
- Special conditions: Standard
Construction
Type & style
- Home type: SingleFamily
- Architectural style: Bungalow,Traditional
- Property subtype: Single Family Residence
Materials
- Brick
Condition
- Year built: 1930
Utilities & green energy
- Electric: Ameren
- Sewer: Public Sewer
- Water: Public
- Utilities for property: Cable Available
Community & HOA
Community
- Subdivision: Point Breeze Homesites
HOA
- Has HOA: No
Location
- Region: Saint Louis
Financial & listing details
- Price per square foot: $213/sqft
- Tax assessed value: $172,500
- Annual tax amount: $2,228
- Date on market: 7/8/2026
- Cumulative days on market: 14 days
- Listing terms: Cash,Conventional,FHA,VA Loan
Estimated market value
$217,000
$206,000 - $228,000
$1,267/mo
Price history
| Date | Event | Price |
|---|---|---|
| 7/11/2026 | Pending sale | $209,900$213/sqft |
Source:  MARIS #26041855 Report a problem MARIS #26041855 Report a problem | ||
| 7/8/2026 | Listed for sale | $209,900+59%$213/sqft |
Source: MARIS #26041855 Report a problem | ||
| 9/10/2020 | Listing removed | $132,000$134/sqft |
Source: Realty Executives Premiere #19083646 Report a problem | ||
| 9/2/2020 | Listed for sale | $132,000+1.6%$134/sqft |
Source: Realty Executives Premiere #19083646 Report a problem | ||
| 2/28/2020 | Sold | -- |
Source: MARIS #19083646 Report a problem | ||
| 2/16/2020 | Pending sale | $129,900$132/sqft |
Source: Realty Executives Premiere #19083646 Report a problem | ||
| 2/4/2020 | Listed for sale | $129,900$132/sqft |
Source: Realty Executives Premiere #19083646 Report a problem | ||
| 2/3/2020 | Pending sale | $129,900$132/sqft |
Source: Realty Executives Premiere #19083646 Report a problem | ||
| 1/22/2020 | Price change | $129,900-1.6%$132/sqft |
Source: Realty Executives Premiere #19083646 Report a problem | ||
| 12/6/2019 | Price change | $132,000-3.6%$134/sqft |
Source: Realty Executives Premiere #19083646 Report a problem | ||
| 11/16/2019 | Listed for sale | $137,000+37%$139/sqft |
Source: Realty Executives Premiere #19083646 Report a problem | ||
| 1/12/2016 | Sold | -- |
Source: MARIS #15058367 Report a problem | ||
| 12/17/2015 | Pending sale | $99,990$102/sqft |
Source: Circa Properties, Inc. #15058367 Report a problem | ||
| 11/12/2015 | Price change | $99,990-4.8%$102/sqft |
Source: Circa Properties, Inc. #15058367 Report a problem | ||
| 10/21/2015 | Listed for sale | $105,000-15.9%$107/sqft |
Source: Circa Properties, Inc. #15058367 Report a problem | ||
| 10/21/2009 | Sold | -- |
Source: Public Record Report a problem | ||
| 10/9/2008 | Sold | -- |
Source: Public Record Report a problem | ||
| 9/14/2008 | Price change | $124,900-3.8%$127/sqft |
Source: NRT StLouis #80044417 Report a problem | ||
| 8/21/2008 | Price change | $129,900-5.5%$132/sqft |
Source: NRT StLouis #80044417 Report a problem | ||
| 7/20/2008 | Listed for sale | $137,500$140/sqft |
Source: NRT StLouis #80044417 Report a problem | ||
| 5/2/2008 | Sold | -- |
Source: Public Record Report a problem | ||
Public tax history
| Year | Property taxes | Tax assessment |
|---|---|---|
| 2025 | $2,228 +6.9% | $32,770 +16.1% |
| 2024 | $2,084 +6.1% | $28,230 |
| 2023 | $1,964 +6.4% | $28,230 +14.9% |
| 2022 | $1,846 +8.9% | $24,570 |
| 2021 | $1,695 -1.6% | $24,570 +3.9% |
| 2020 | $1,723 +12.3% | $23,640 |
| 2019 | $1,534 | $23,640 +26.1% |
| 2018 | $1,534 | $18,750 |
| 2017 | $1,534 +0.3% | $18,750 +12% |
| 2016 | $1,530 +7.4% | $16,740 |
| 2015 | $1,425 | $16,740 +11.9% |
| 2014 | $1,425 +17.9% | $14,960 |
| 2013 | $1,209 | $14,960 -21.8% |
| 2012 | -- | $19,130 |
| 2011 | -- | $19,130 -11.3% |
| 2010 | $1,501 +4% | $21,570 |
| 2009 | $1,444 -10.8% | $21,570 -14.7% |
| 2008 | $1,618 +28.6% | $25,290 |
| 2007 | $1,258 | $25,290 +40.6% |
| 2006 | $1,258 -1.2% | $17,990 |
| 2005 | $1,274 | $17,990 +15.1% |
| 2003 | -- | $15,630 +6.3% |
| 2002 | $1,147 +21.4% | $14,700 |
| 2001 | $945 | $14,700 |
Find assessor info on the county website
Monthly payment
Est. payment
Payment breakdown
Explore the cost of this home by adjusting the details. Changes won't be saved.Climate risks
Neighborhood: 63125
Nearby schools
GreatSchools rating
- 5/10Forder Elementary SchoolGrades: K-5Distance: 0.5 mi
- 7/10Margaret Buerkle Middle SchoolGrades: 6-8Distance: 2.2 mi
- 5/10Mehlville High SchoolGrades: 9-12Distance: 2 mi
Schools provided by the listing agent
- Elementary: Forder Elem.
- Middle: Margaret Buerkle Middle
- High: Mehlville High School
Source: MARIS. This data may not be complete. We recommend contacting the local school district to confirm school assignments for this home.
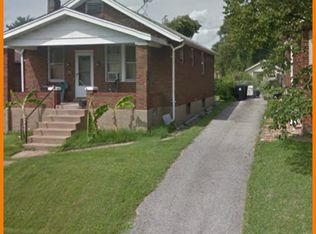
- $184,2002 bd1 ba800 sqft831 Catskill Dr, Saint Louis, MO 63125Off Market
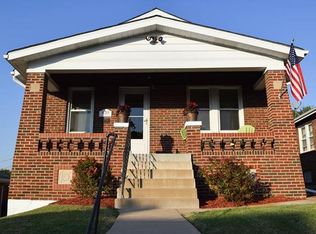
- $201,9002 bd1 ba1k sqft839 Catskill Dr, Saint Louis, MO 63125Off Market
- $193,2003 bd1 ba1.3k sqft829 Catskill Dr, Saint Louis, MO 63125Off Market
- $166,7002 bd1 ba972 sqft843 Catskill Dr, Saint Louis, MO 63125Off Market
- $188,7003 bd1 ba1.2k sqft827 Catskill Dr, Saint Louis, MO 63125Off Market
- $--2 bd2 ba1.6k sqft847 Catskill Dr, Saint Louis, MO 63125Sold
- $241,0004 bd2 ba1.9k sqft810 Point Dr, Saint Louis, MO 63125Off Market
- $179,0002 bd1 ba1.2k sqft842 Catskill Dr, Saint Louis, MO 63125Off Market
A local agent can set up tours, give advice and negotiate with sellers.
A local lender can help you make sure your offer is ready when you are.
Similar homes
- $175,0003 bd2 ba1.1k sqft210 Horn Ave, Saint Louis, MO 63125For Sale

 MLS ID #26037870, Marinka Nekic, Keller Williams Realty St. Louis. MARIS
 - $215,0002 bd1 ba968 sqft6112 Newport Ave, Saint Louis, MO 63116For Sale
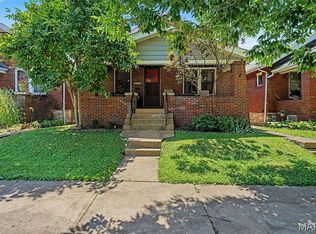 MLS ID #26032476, James Rocchio, Powerhaus Realty. MARIS
 - $179,9002 bd2 ba1.1k sqft612 Horn Ave, Saint Louis, MO 63125For Sale
 MLS ID #25079670, Jeff D Shaw, Elevate Realty, LLC. MARIS
 - $215,0002 bd1 ba848 sqft2015 Schaeffer Pl, Saint Louis, MO 63139For Sale
 MLS ID #26046624, Bridgette M Fyvie, Garcia Properties. MARIS
 - $185,0002 bd1 ba1.1k sqft5351 Alfred Ave, Saint Louis, MO 63116For SaleMLS ID #26046795, Brittni L Wilcox, Realty Executives of St. Louis. MARIS
- $155,0002 bd1 ba832 sqft735 Dammert Ave, Saint Louis, MO 63125For SaleMLS ID #26039921, Elvis Niksic, Worth Clark Realty. MARIS
- $264,9003 bd2 ba988 sqft3909 Southern Aire Dr, Saint Louis, MO 63125For SaleMLS ID #26042905, Jim Potterfield, RE/MAX Results. MARIS
- $224,9002 bd1 ba960 sqft5300 Chippewa St, Saint Louis, MO 63109For SaleMLS ID #26040457, Sarah J Hutchinson, The Agency. MARIS
- $199,9002 bd2 ba1.3k sqft5515 S 37th St, Saint Louis, MO 63116For SaleMLS ID #26035067, Ceci Gutierrez, Compass Realty Group. MARIS
- $255,0002 bd1 ba1.2k sqft4963 Sutherland Ave, Saint Louis, MO 63109For SaleMLS ID #26046744, Anna M Chancellor, Garcia Properties. MARIS
- $139,9003 bd2 ba1k sqft755 Zeiss Ave, Saint Louis, MO 63125For SaleMLS ID #26018516, Omar Zaman, Wood Brothers Realty. MARIS
- $225,0002 bd2 ba1.4k sqft3441 Ohio Ave, Saint Louis, MO 63118For SaleMLS ID #26045596, Kewana Boyd, Walls Street Realty, Inc.. MARIS
- $200,0002 bd1 ba799 sqft1440 Central Ave, Saint Louis, MO 63139For SaleMLS ID #26032675, Jim Manning, Three Doors LLC. MARIS
- $199,0003 bd1 ba1.2k sqft6033 Carlsbad Ave, Saint Louis, MO 63116For SaleMLS ID #26035775, Alex Savel, Savel, REALTORS. MARIS
- $220,0002 bd1 ba884 sqft5933 Arsenal St, Saint Louis, MO 63139For SaleMLS ID #26033896, Mandy Crowell, Keller Williams Realty St. Louis. MARIS
- $189,5002 bd1 ba1.4k sqft5132 Dresden Ave, Saint Louis, MO 63116For SaleMLS ID #26039376, Janet R Edlen Norton, Coldwell Banker Premier Group. MARIS
- $239,9002 bd1 ba1k sqft6916 Hampton Ave, Saint Louis, MO 63109For SaleMLS ID #26034082, April D Sanders, Redfin Corporation. MARIS
- $244,0002 bd1 ba1k sqft5341 Neosho St, Saint Louis, MO 63109For SaleMLS ID #26037896, Jessica M Lowe, ReeceNichols Real Estate. MARIS
- $199,0002 bd1 ba926 sqft5827 W Park Ave, Saint Louis, MO 63110For SaleMLS ID #26035769, Robert A Frisella, RE/MAX Alliance. MARIS
- $250,0003 bd2 ba950 sqft4716 Milentz Ave, Saint Louis, MO 63116For SaleMLS ID #26039421, Joe G Warmbrodt, Garcia Properties. MARIS
