Skip main navigation
For sale
  • $675,000

    835 Cedarcrest Ct, Sarasota, FL 34232

    5beds
    2,688sqft
    : 
    Loading
    Get pre-qualified
    Single Family Residence
    Built in 2002
    10,500 Square Feet Lot
    $647,100 Zestimate®
    $251/sqft
    $55/mo HOA

    What's special

    Center islandHeated saltwater poolSeparate laundry roomCozy breakfast nookAdjoining hot tubModern kitchenDining area
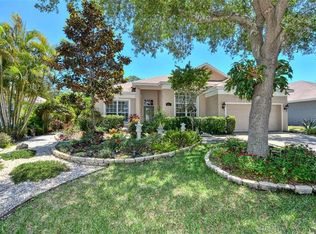
    Located in the tree-lined neighborhood of The Oaks of Woodland Park, this stunning 5 bed/3.5-bath pool home offers the perfect blend of comfort, style, and functionality. Designed with spacious living areas and thoughtful details throughout, this home provides an inviting setting for both everyday living and entertaining. On the main level you'll find an open layout with a large living space, dining area, and an eat-in kitchen. The modern kitchen offers ample cabinetry, a center island, stainless appliances, and a cozy breakfast nook. There’s a separate laundry room, plenty of extra storage under the stairs, and additional living space upstairs that functions well as an office, guest, or bonus room. Step outside to enjoy the expansive backyard lanai ideal for entertaining with a heated saltwater pool and adjoining hot tub. It's private and perfect for year-round enjoyment! The property includes a three-car garage with plenty of storage for vehicles and toys. This spacious 2,688 sq ft residence also features valuable updates, including a NEW roof (July 2024) and an energy-efficient tankless water heater. The Oaks of Woodland Park is known for its serene atmosphere, no CDD fees, and low HOA costs. Centrally located, it provides easy access to Sarasota’s best offerings, including the Legacy Trail, I-75 (3 miles), Downtown Sarasota (5 miles), parks, shopping, restaurants, beautiful beaches, and top-rated schools.
    17 days
    |
    1,738
    |
    124
    |

    Likely to sell faster than

    Zillow last checked:

    Listing updated:

    Listed by:

    Stephanie Merrithew 941-232-2751,

    PREFERRED SHORE LLC 941-999-1179,

    Sarah Raynor 941-413-6292,

    PREFERRED SHORE LLC

    Source: Stellar MLS,MLS#: A4697832MLS LogoOriginating MLS: Sarasota - Manatee

    Loading...

      Facts & features

      Interior

      Bedrooms & bathrooms
      • Bedrooms: 5
      • Bathrooms: 4
      • Full bathrooms: 3
      • 1/2 bathrooms: 1
      Primary bedroom
      • Features: Walk-In Closet(s)
      • Level: First
      Kitchen
      • Level: First
      Living room
      • Level: First
      Heating
      • Central
      Cooling
      • Central Air
      Appliances
      • Included: Dishwasher, Disposal, Dryer, Microwave, Range, Refrigerator, Washer
      • Laundry: Electric Dryer Hookup, Inside, Laundry Room
      Features
      • Ceiling Fan(s), Open Floorplan, Primary Bedroom Main Floor, Thermostat, Walk-In Closet(s)
      • Flooring: Carpet, Laminate, Tile
      • Doors: Sliding Doors
      • Has fireplace: No
      Interior area
      • Total structure area: 3,543
      • Total interior livable area: 2,688 sqft
      Video & virtual tour

      Property

      Parking
      • Total spaces: 3
      • Parking features: Garage - Attached
      • Attached garage spaces: 3
      Features
      • Levels: Two
      • Stories: 2
      • Exterior features: Irrigation System, Private Entrance, Private Mailbox, Private Yard, Rain Gutters
      • Has private pool: Yes
      • Pool features: Heated, In Ground, Salt Water
      • Has spa: Yes
      • Spa features: Heated, In Ground
      • Has view: Yes
      • View description: Pool
      Lot
      • Size: 10,500 Square Feet
      Details
      • Parcel number: 0052060030
      • Zoning: RSF3
      • Special conditions: None

      Construction

      Type & style
      • Home type: SingleFamily
      • Property subtype: Single Family Residence
      Materials
      • Stucco
      • Foundation: Slab
      • Roof: Shingle
      Condition
      • Completed
      • New construction: No
      • Year built: 2002

      Utilities & green energy

      • Sewer: Public Sewer
      • Water: Public
      • Utilities for property: Cable Connected, Electricity Connected, Water Connected

      Community & HOA

      Community
      • Pet fee: $0 monthly
      • Subdivision: THE OAKS AT WOODLAND PARK PH 1
      HOA
      • Has HOA: Yes
      • HOA fee: $55 monthly
      • HOA name: Maureen Schoening
      • HOA phone: 941-706-0920
      Location
      • Region: Sarasota

      Financial & listing details

      • Price per square foot: $251/sqft
      • Tax assessed value: $614,000
      • Annual tax amount: $4,099
      • Date on market: 7/1/2026
      • Cumulative days on market: 116 days
      • Listing terms: Cash,Conventional,FHA,VA Loan
      • Ownership: Fee Simple
      • Total actual rent: 0
      • Electric utility on property: Yes
      • Road surface type: Paved

        Estimated market value

        $647,100

        $615,000 - $679,000

        $4,543/mo

        Price history

        DateEventPrice
        7/1/2026Listed for sale$675,000-5.6%$251/sqft
        Source: Stellar MLS #A4697832 Report a problem
        5/30/2026Listing removed$715,000$266/sqft
        Source: Stellar MLS #A4680801 Report a problem
        3/10/2026Price change$715,000-1.4%$266/sqft
        Source: Stellar MLS #A4680801 Report a problem
        2/13/2026Listed for sale$725,000+154.4%$270/sqft
        Source: Stellar MLS #A4680801 Report a problem
        4/12/2012Sold$285,000-5%$106/sqft
        Source: Public Record Report a problem
        12/19/2011Listing removed$299,900$112/sqft
        Source: Coldwell Banker Residential Real Estate - Osprey #A3951303 Report a problem
        11/8/2011Listed for sale$299,900+12.4%$112/sqft
        Source: Coldwell Banker Residential Real Estate - Osprey #A3951303 Report a problem
        1/16/2003Sold$266,800+2.7%$99/sqft
        Source: Public Record Report a problem
        1/31/2002Sold$259,800$97/sqft
        Source: Public Record Report a problem

        Public tax history

        YearProperty taxesTax assessment
        2025$4,099 +3.2%$323,141 +2.9%
        2024$3,971 +4.5%$314,034 +3%
        2023$3,801 +3.6%$304,887 +3%
        2022$3,669 +2.3%$296,007 +3%
        2021$3,587 -0.1%$287,385 +1.4%
        2020$3,590 +3.7%$283,417 +2.3%
        2019$3,463 $277,045 +4.8%
        2018$3,463 +5.1%$264,421 +2.1%
        2017$3,295 -0.5%$258,982 -22.6%
        2016$3,312 $334,700 +8%
        2015$3,312 +0.4%$309,900 +25.9%
        2014$3,298 +0.1%$246,200
        2013$3,295 +8.2%$246,200 +7.1%
        2012$3,045 +0.6%$229,900 -0.9%
        2011$3,026 -14.3%$232,000 -11.7%
        2010$3,530 -8.7%$262,600 -9.4%
        2009$3,867 $289,900 -5.4%
        2008$3,867 -22.8%$306,500 -20.2%
        2007$5,008 $384,100 +5.6%
        2006-- $363,600 +26.6%
        2005-- $287,100 +16.6%
        2004$4,065 +2.5%$246,200 +6.3%
        2003$3,964 +598.8%$231,600 +546.9%
        2002$567 +5.2%$35,800
        2001$539 -24.6%$35,800
        2000$715 $35,800
        Find assessor info on the county website

        Monthly payment

        Est. payment

        Payment breakdown

        Explore the cost of this home by adjusting the details. Changes won't be saved.
        All calculations are estimates and provided by Zillow, Inc. for informational purposes only. Actual amounts may vary.
        HOA fees may include property taxes on listings classified as Co-Ops. Contact the listing agent and/or owner for fee details.
        Mortgage interest rates are dependent on a number of factors, including credit score, down payment, and repayment length. Interest rate data provided by Zillow Group Marketplace, Inc. as of 1/1/1970 from various mortgage lenders with which we have lead or other similar arrangements; the Estimated Payment is an average of those rates.
        See how much you could borrow to make a competitive offer.

        Climate risks

        Neighborhood: Fruitville

        Getting around

        1 / 100
        Car-Dependent
        28 / 100
        Some Transit
        38 / 100
        Somewhat Bikeable

        Nearby schools

        GreatSchools rating
        Schools provided by the listing agent
        • Elementary: Fruitville Elementary
        • Middle: McIntosh Middle
        • High: Riverview High

        Source: Stellar MLS. This data may not be complete. We recommend contacting the local school district to confirm school assignments for this home.

        A local agent can set up tours, give advice and negotiate with sellers.

        A local lender can help you make sure your offer is ready when you are.

        Browse local experts

        Similar homes