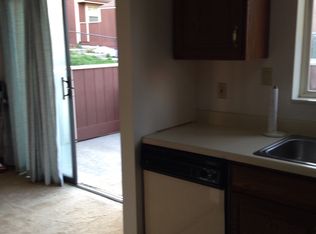
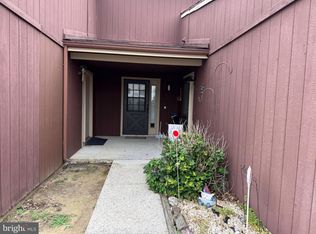
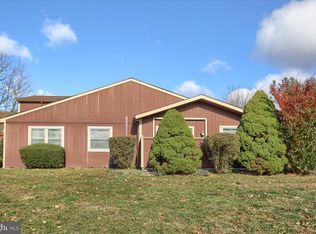
Nestled in the Westwood Village, this charming end-of-row townhouse offers a perfect blend of comfort and convenience, ideal for those seeking a serene lifestyle or for investors. Built in 1989, this well maintained ranch-style home spans 1,100 square feet, showcasing a thoughtful design that maximizes space and light. Step inside to discover a warm and inviting atmosphere creating a cozy yet sophisticated living space The Open-concept living area flows seamlessly into the dining space, perfect for entertaining friends or enjoying quiet evenings at home on the private patio. The well-appointed kitchen features ample counter space, storage and corian countertops with tile backsplash which makes meal preparation a joy. With two spacious bedrooms and two full bathrooms, this home provides a comfortable retreat for relaxation and rejuvenation. Outside, the allure of community living awaits. Residents of Westwood Village enjoy exclusive access to a range of amenities, including beautifully maintained common areas, a sparkling community pool, and well-kept tennis and basketball courts. Whether you're looking to unwind by the poolside or engage in friendly competition, this community fosters an active and vibrant lifestyle. The property also includes assigned off-street parking, ensuring convenience for you and your guests. The association fee covers essential services such as lawn maintenance, snow removal, and common area upkeep, allowing you to spend more time enjoying your home and less time on chores. Imagine sipping your morning coffee on your private patio or taking a leisurely stroll through the picturesque neighborhood. This townhouse offers both tranquility and easy access to major routes and Harrisburg. Experience the perfect blend of comfort, convenience and community in this Westwood Village end unit, ranch condominium.
Sold for $150,000
$150,000
835 Charlotte Way, Enola, PA 17025
2beds
1,100sqft
Townhouse
Built in 1989
-- sqft lot
$152,900 Zestimate®
$136/sqft
$1,585 Estimated rent
Home value
$152,900
$142,000 - $165,000
$1,585/mo
Zestimate® history
Owner options
List your home for rent
$1,585/mo
Rent Zestimate®
Find your next renter with Zillow Rental Manager. Plus, with online applications, you can quickly screen prospective tenants – for free.
$1,585/mo
Rent Zestimate®
Refinance and save
$1,016/mo
Est. payment
Refinancing to a lower rate could help reduce your monthly payments and save thousands over the life of the loan.
$1,016/mo
Est. payment
Explore your selling options
Work with a Zillow partner agent
Leverage their expertise and Zillow's premium Showcase listings to get your home seen by more buyers.
Get startedList with your own agent
Get your home in front of millions of buyers by listing it on Zillow.
Learn how to do itSell it yourself
Take full control of how buyers see your home on Zillow by listing For Sale by Owner (FSBO).
List your homeWhat's special
Zillow last checked:
Listing updated:
Listed by:
ANDREA SPIGELMEYER 717-343-1745,
Coldwell Banker Realty,
Co-Listing Agent: Neil Martin 717-468-8635,
Coldwell Banker Realty
Bought with:
Dalton Reynolds, RS367006
Keller Williams of Central PA
Source: Bright MLS,MLS#: PACB2049782
Facts & features
Interior
Bedrooms & bathrooms
- Bedrooms: 2
- Bathrooms: 2
- Full bathrooms: 2
- Main level bathrooms: 2
- Main level bedrooms: 2
Rooms
- Room types: Living Room, Dining Room, Bedroom 2, Kitchen, Bedroom 1, Laundry, Bathroom 1, Bathroom 2
Bedroom 1
- Features: Ceiling Fan(s), Walk-In Closet(s), Attached Bathroom, Flooring - Carpet
- Level: Main
- Area: 187 Square Feet
- Dimensions: 11 X 17
Bedroom 2
- Features: Flooring - Carpet
- Level: Main
- Area: 110 Square Feet
- Dimensions: 10 X 11
Bathroom 1
- Features: Bathroom - Tub Shower, Flooring - Vinyl
- Level: Main
- Area: 49 Square Feet
- Dimensions: 7 X 7
Bathroom 2
- Features: Flooring - Vinyl, Bathroom - Tub Shower
- Level: Main
Dining room
- Features: Flooring - Carpet
- Level: Main
- Area: 120 Square Feet
- Dimensions: 10 X 12
Kitchen
- Features: Flooring - Vinyl, Countertop(s) - Solid Surface, Skylight(s)
- Level: Main
- Area: 88 Square Feet
- Dimensions: 8 X 11
Laundry
- Level: Main
- Area: 30 Square Feet
- Dimensions: 5 X 6
Living room
- Features: Flooring - Carpet
- Level: Main
- Area: 204 Square Feet
- Dimensions: 12 X 17
Heating
- Heat Pump, Electric
Cooling
- Central Air, Electric
Appliances
- Included: Electric Water Heater
- Laundry: Has Laundry, Main Level, Washer In Unit, Dryer In Unit, Laundry Room
Features
- Flooring: Vinyl, Carpet
- Has basement: No
- Has fireplace: No
Interior area
- Total structure area: 1,100
- Total interior livable area: 1,100 sqft
- Finished area above ground: 1,100
- Finished area below ground: 0
Property
Parking
- Total spaces: 1
- Parking features: Assigned, Off Street
- Details: Assigned Parking
Accessibility
- Accessibility features: Accessible Entrance
Features
- Levels: One
- Stories: 1
- Patio & porch: Patio
- Exterior features: Sport Court, Tennis Court(s)
- Pool features: Community
Details
- Additional structures: Above Grade, Below Grade
- Parcel number: 09122992001AU228354
- Zoning: RESIDENTIAL
- Special conditions: Standard
Construction
Type & style
- Home type: Townhouse
- Architectural style: Ranch/Rambler
- Property subtype: Townhouse
Materials
- Wood Siding
- Foundation: Slab
Condition
- New construction: No
- Year built: 1989
Utilities & green energy
- Sewer: Public Sewer
- Water: Public
Community & HOA
Community
- Condo and coop fee: $431 monthly
- Subdivision: Westwood Village
HOA
- Has HOA: No
- Amenities included: Basketball Court, Clubhouse, Tennis Court(s)
- Services included: Common Area Maintenance, Maintenance Grounds, Pool(s), Snow Removal
Location
- Region: Enola
- Municipality: EAST PENNSBORO TWP
Financial & listing details
- Price per square foot: $136/sqft
- Tax assessed value: $97,900
- Annual tax amount: $2,057
- Date on market: 1/13/2026
- Listing agreement: Exclusive Right To Sell
- Inclusions: Washer, Dryer, Refrigerator And Hall Mirror
- Ownership: Fee Simple
Price history
| Date | Event | Price |
|---|---|---|
| 2/13/2026 | Sold | $150,000+7.2%$136/sqft |
Source:  Bright MLS #PACB2049782 Report a problem Bright MLS #PACB2049782 Report a problem | ||
| 1/17/2026 | Pending sale | $139,900$127/sqft |
Source: Bright MLS #PACB2049782 Report a problem | ||
| 1/14/2026 | Listed for sale | $139,900+90.3%$127/sqft |
Source: Bright MLS #PACB2049782 Report a problem | ||
| 1/24/2003 | Sold | $73,500$67/sqft |
Source: Public Record Report a problem | ||
Public tax history
| Year | Property taxes | Tax assessment |
|---|---|---|
| 2026 | $2,057 +1.8% | $97,900 |
| 2025 | $2,021 +8.5% | $97,900 |
| 2024 | $1,862 +3.6% | $97,900 |
| 2023 | $1,798 +6.4% | $97,900 |
| 2022 | $1,691 | $97,900 |
| 2021 | $1,691 +4.2% | $97,900 |
| 2020 | $1,623 +314.4% | $97,900 |
| 2019 | $392 -75.3% | $97,900 |
| 2018 | $1,586 | $97,900 |
| 2017 | -- | $97,900 |
| 2016 | -- | $97,900 |
| 2015 | -- | $97,900 |
| 2014 | -- | $97,900 |
| 2013 | -- | $97,900 |
| 2012 | -- | $97,900 |
| 2011 | -- | $97,900 +32.6% |
| 2010 | -- | $73,840 |
| 2009 | -- | $73,840 |
| 2008 | -- | $73,840 |
| 2007 | -- | $73,840 |
| 2006 | -- | $73,840 |
| 2005 | -- | $73,840 +10.6% |
| 2004 | -- | $66,790 |
Find assessor info on the county website
Neighborhood: 17025
Nearby homes
- $162,1002 bd2 ba1.1k sqft833 Charlotte Way, Enola, PA 17025Off Market
- $145,0002 bd2 ba1.1k sqft831 Charlotte Way #83-008D-U22, Enola, PA 17025Sold
- $168,0002 bd2 ba995 sqft820 Lee Ln, Enola, PA 17025Sold
- $155,7002 bd2 ba1.1k sqft771 Lee Ln #77-8D-U21, Enola, PA 17025Off Market
- $149,6002 bd2 ba1k sqft824 Lee Ln, Enola, PA 17025Off Market
- $166,7002 bd2 ba1.1k sqft773 Lee Ln #77-8D-U21, Enola, PA 17025Off Market
- $187,7003 bd2 ba1.6k sqft822 Lee Ln, Enola, PA 17025Off Market
- $161,3002 bd2 ba1.1k sqft775 Lee Ln #77-8D-U21, Enola, PA 17025Off Market
Nearby schools
GreatSchools rating
- 7/10East Pennsboro El SchoolGrades: K-5Distance: 0.5 mi
- 6/10East Pennsboro Area Middle SchoolGrades: 6-8Distance: 0.4 mi
- 9/10East Pennsboro Area Senior High SchoolGrades: 9-12Distance: 0.7 mi
Schools provided by the listing agent
- High: East Pennsboro Area Shs
- District: East Pennsboro Area
Source: Bright MLS. This data may not be complete. We recommend contacting the local school district to confirm school assignments for this home.
Sell for more on Zillow
Get a Zillow Showcase℠ listing at no additional cost and you could sell for .
$152,900
2% more
+$3,058
With Zillow Showcase(estimated)
$155,958
Sell for more on Zillow
Get a Zillow Showcase℠ listing at no additional cost and you could sell for .
$152,900
2% more
+$3,058
With Zillow Showcase(estimated)
$155,958
- Pennsylvania
- Cumberland County
- Enola
- 17025
- 835 Charlotte Way
