Move in ready one level home with covered front porch and large back yard with three bedrooms and two bathrooms, side entry to kitchen and utility area from driveway, hardwood floors and separate entry storage area with storage and canning room. Shed in back yard has been wired for electric but is not connected. Seller had their own home inspection and is willing to share findings.
Under contract - not showing
Price cut: $25K (7/28)
$230,000
835 Cherry St, Alcoa, TN 37701
3beds
1,258sqft
Single Family Residence, Residential
Built in 1950
6,969 Square Feet Lot
$-- Zestimate®
$183/sqft
$-- HOA
What's special
Covered front porchThree bedroomsTwo bathroomsHardwood floors
- 47 days
- 97
- 3
Zillow last checked:
Listing updated:
Listed by:
Julia Hurley 865-237-7328,
JustHomesGroup 865-314-7653
Source: RealTracs MLS as distributed by MLS GRID,MLS#: 3320631
Facts & features
Interior
Bedrooms & bathrooms
- Bedrooms: 3
- Bathrooms: 2
- Full bathrooms: 2
- Main level bedrooms: 3
Heating
- Central, Electric
Cooling
- Central Air
Appliances
- Included: Dishwasher, Range, Refrigerator
- Laundry: Washer Hookup, Electric Dryer Hookup
Features
- Flooring: Wood, Other
- Basement: Other
- Has fireplace: No
Interior area
- Total structure area: 1,258
- Total interior livable area: 1,258 sqft
- Finished area above ground: 1,258
Property
Features
- Levels: One
- Stories: 1
- Patio & porch: Porch, Covered
Lot
- Size: 6,969 Square Feet
- Features: Level
- Topography: Level
Details
- Additional structures: Storage
- Parcel number: 036D E 03900 000
- Special conditions: Standard
Construction
Type & style
- Home type: SingleFamily
- Architectural style: Traditional
- Property subtype: Single Family Residence, Residential
Materials
- Vinyl Siding, Other
Condition
- New construction: No
- Year built: 1950
Utilities & green energy
- Sewer: Public Sewer
- Water: Public
- Utilities for property: Electricity Available, Water Available
Community & HOA
Community
- Subdivision: Ford
Location
- Region: Alcoa
Financial & listing details
- Price per square foot: $183/sqft
- Tax assessed value: $210,100
- Annual tax amount: $1,863
- Date on market: 8/6/2026
- Electric utility on property: Yes
Estimated market value
Not available
Estimated sales range
Not available
Not available
Price history
| Date | Event | Price |
|---|---|---|
| 9/2/2026 | Pending sale | $230,000$183/sqft |
Source:  RealTracs MLS as distributed by MLS GRID #3320631 Report a problem RealTracs MLS as distributed by MLS GRID #3320631 Report a problem | ||
| 8/22/2026 | Contingent | $230,000$183/sqft |
Source: RealTracs MLS as distributed by MLS GRID #3320631 Report a problem | ||
| 8/22/2026 | Pending sale | $230,000$183/sqft |
Source:  East Tennessee Realtors #1344273 Report a problem East Tennessee Realtors #1344273 Report a problem | ||
| 8/6/2026 | Listed for sale | $230,000$183/sqft |
Source: East Tennessee Realtors #1344273 Report a problem | ||
| 8/4/2026 | Contingent | $230,000$183/sqft |
Source: RealTracs MLS as distributed by MLS GRID #3320631 Report a problem | ||
| 8/4/2026 | Pending sale | $230,000$183/sqft |
Source: East Tennessee Realtors #1344273 Report a problem | ||
| 7/28/2026 | Price change | $230,000-9.8%$183/sqft |
Source: East Tennessee Realtors #1344273 Report a problem | ||
| 7/10/2026 | Price change | $255,000-5.6%$203/sqft |
Source: East Tennessee Realtors #1344273 Report a problem | ||
| 6/23/2026 | Listed for sale | $270,000$215/sqft |
Source: East Tennessee Realtors #1344273 Report a problem | ||
| 6/12/2026 | Pending sale | $270,000$215/sqft |
Source: East Tennessee Realtors #1344273 Report a problem | ||
| 6/11/2026 | Listed for sale | $270,000+134.8%$215/sqft |
Source: East Tennessee Realtors #1344273 Report a problem | ||
| 7/24/2009 | Sold | $115,000+26.5%$91/sqft |
Source: Public Record Report a problem | ||
| 5/19/2005 | Sold | $90,900+89.4%$72/sqft |
Source: Public Record Report a problem | ||
| 11/2/2004 | Sold | $48,000+122.2%$38/sqft |
Source: Public Record Report a problem | ||
| 1/13/1999 | Sold | $21,600$17/sqft |
Source: Public Record Report a problem | ||
Public tax history
| Year | Property taxes | Tax assessment |
|---|---|---|
| 2025 | -- | -- |
| 2024 | -- | -- |
| 2023 | -- | -- |
| 2022 | -- | -- |
| 2021 | -- | -- |
| 2020 | -- | -- |
| 2019 | -- | -- |
| 2018 | -- | -- |
| 2017 | -- | -- |
| 2016 | $1,377 +7.8% | $31,080 |
| 2015 | $1,277 | $31,080 |
| 2014 | -- | $31,080 |
| 2013 | -- | -- |
| 2011 | $1,055 +2.8% | $25,679 |
| 2010 | $1,027 | $25,679 |
| 2009 | -- | $25,679 +38.2% |
| 2008 | $804 | $18,578 |
| 2007 | $804 +5.6% | $18,578 |
| 2006 | $762 -11.4% | $18,578 |
| 2005 | $860 +58.3% | $18,578 +47% |
| 2004 | $543 | $12,639 |
| 2002 | $543 | $12,639 |
| 2001 | -- | $12,639 -75% |
| 2000 | -- | $50,555 |
Find assessor info on the county website
Monthly payment
Est. payment
Payment breakdown
Explore the cost of this home by adjusting the details. Changes won't be saved.Climate risks
Neighborhood: 37701
Nearby schools
Schools provided by the listing agent
- Elementary: Alcoa Elementary
- Middle: Alcoa Middle School
- High: Alcoa High School
Source: RealTracs MLS as distributed by MLS GRID. This data may not be complete. We recommend contacting the local school district to confirm school assignments for this home.
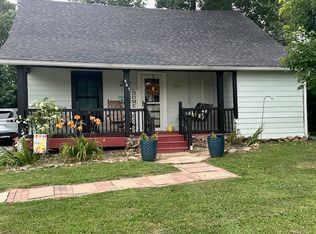
Similar homes
- $268,9002 bd1 ba892 sqft1419 Perkins St, Alcoa, TN 37701Active

 MLS ID #1351902, Darrell L. Tipton, Realty Executives Associates. East Tennessee Realtors
 - $229,9992 bd1 ba839 sqft2327 Grove St, Maryville, TN 37804For Sale
 MLS ID #1541851, Grace Edrington. Greater Chattanooga Realtors
 - $--2 bd1 ba960 sqft1946 Clove Ln, Knoxville, TN 37921Auction
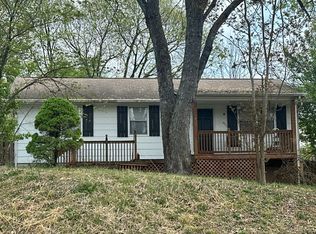 Auction.com 2
 - $239,0002 bd1 ba784 sqft1613 Madison Ave, Maryville, TN 37804Active
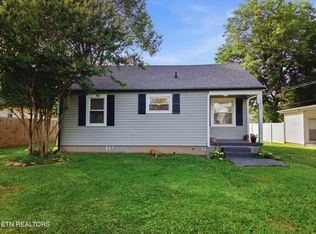 MLS ID #1347084, David Murrell, Blevins Grp, Realty Executives. East Tennessee Realtors
 - $229,9003 bd2 ba1.5k sqft824 Edna Garland Rd, Maryville, TN 37801ActiveMLS ID #1348716, Trent Rogers, Realty Executives Associates. East Tennessee Realtors
- $230,0003 bd1 ba1.1k sqft1720 Old Piney Rd, Maryville, TN 37803ActiveMLS ID #1347005, Robin Haug-Kroll, Realty Executives Associates. East Tennessee Realtors
- $274,9003 bd1 ba1.1k sqft2522 Marshall St, Maryville, TN 37804ActiveMLS ID #1339225, Steven Wickert, Realty Executives Associates. East Tennessee Realtors
- $225,0003 bd2 ba1.8k sqft509 E Morelia Ave, Knoxville, TN 37917ActiveMLS ID #1355340, Chase Pate, Realty Executives Associates. East Tennessee Realtors
- $225,0003 bd2 ba1.5k sqft1817 Hughes Loop, Maryville, TN 37803ActiveMLS ID #1318199, Adam Swann, Your Home Sold Guaranteed Real. East Tennessee Realtors
- $274,9002 bd1 ba1.1k sqft2800 Patrick Ave, Maryville, TN 37804For Sale
 MLS ID #3278233, AJ Alford. RealTracs MLS as distributed by MLS GRID
 - $299,0003 bd1 ba1.4k sqft305 Augusta Ave, Maryville, TN 37804ActiveMLS ID #1349260, Karen Terry, Realty Executives Associates. East Tennessee Realtors
- $329,9003 bd1 ba1k sqft332 Wilson Ave, Maryville, TN 37803ActiveMLS ID #1354637, Cindy Braun, Realty Executives Associates. East Tennessee Realtors
- $210,0002 bd1 ba1k sqft209 Shipe Rd, Powell, TN 37849ActiveMLS ID #1355173, Kathy Pryputniewicz, Redfin. East Tennessee Realtors
- $245,0004 bd2 ba1.5k sqft359 Nash Rd, Knoxville, TN 37914ActiveMLS ID #1342975, Lynette Stephens, Gables & Gates, REALTORS. East Tennessee Realtors
- $235,0002 bd1 ba852 sqft1700 Iroquois St, Knoxville, TN 37915ActiveMLS ID #1351959, Brittany Hawkins, Wallace Twin Lakes. East Tennessee Realtors
- $219,9002 bd2 ba984 sqft2100 Brice St, Knoxville, TN 37917ActiveMLS ID #1353397, Harlan Jones, Realty One Group Ascend. East Tennessee Realtors
- $229,9003 bd2 ba1.4k sqft1414 Stony Point Rd, Knoxville, TN 37914For Sale
 MLS ID #712776, Charles Fred Taylor, Taylor Realty & Associates, LLC. Lakeway Area AOR
 - $239,9002 bd1 ba1k sqft929 Maryville Pike, Knoxville, TN 37920ActiveMLS ID #1354909, Isabella Saldivia, eXp Realty, LLC. East Tennessee Realtors
- $210,0002 bd1 ba1k sqft1300 Yellowstone Rd, Knoxville, TN 37914ActiveMLS ID #1353085, Travis Redmon, Realty Executives Associates. East Tennessee Realtors
