Designed for elegant entertaining and comfortable everyday living, this meticulously maintained custom built Grande Dunes residence offers luxury, space, and serene water views. The home features three spacious bedroom suites, each with a private bath and sitting area, plus an additional powder room for guests. The open-concept floor plan showcases coffered ceilings, rich hardwood flooring, custom built-ins, and a welcoming fireplace anchoring the expansive gathering room. The kitchen includes custom cabinetry, premium stainless steel appliances, a new refrigerator, new dishwasher & new designer granite countertops, a large pantry, breakfast bar, and a charming dining nook overlooking tranquil water views. A formal dining room provides the perfect setting for special occasions, while the luxurious owner’s suite offers picturesque pond views, a spa-inspired bath with walk-in tiled shower, dual vanities, custom cabinetry, and a generous walk-in closet. The sunroom and dining areas beautifully capture the surrounding landscape, creating a peaceful backdrop throughout the home. Additional highlights include a spacious private office, oversized laundry room, heated and cooled upstairs walk-in storage, and a true three-car garage with an additional workshop area. Outdoors, enjoy professionally designed landscaping, architectural lighting, serene lake views, and a backyard pool with water features a built in cook out area a with seating area. Ownership in Grande Dunes includes access to the exclusive 25,000-square-foot Ocean Club with oceanfront pools, fine dining, private beach access, food and beverage service, social events, and private parking. Residents also enjoy two championship golf courses, a deep-water marina, tennis facilities, walking and biking trails, upscale dining, and world-class amenities throughout this 2,600-acre master-planned waterfront community. Located minutes from premier shopping, fine dining, medical facilities, and Myrtle Beach’s top attractions, this exceptional residence offers a rare opportunity to own in one of South Carolina’s premier luxury coastal communities.
Sold for $1,070,000
$1,070,000
835 Cipriana Dr., Myrtle Beach, SC 29572
3beds
2,804sqft
Single Family Residence
Built in 2016
10,454 Square Feet Lot
$1,126,500 Zestimate®
$382/sqft
$4,301 Estimated rent
Home value
$1,126,500
$1.07M - $1.18M
$4,301/mo
Zestimate® history
Owner options
List your home for rent
$4,301/mo
Rent Zestimate®
Find your next renter with Zillow Rental Manager. Plus, with online applications, you can quickly screen prospective tenants – for free.
$4,301/mo
Rent Zestimate®
Refinance and save
$5,067/mo
Est. payment
Refinancing to a lower rate could help reduce your monthly payments and save thousands over the life of the loan.
$5,067/mo
Est. payment
Explore your selling options
Work with a Zillow partner agent
Leverage their expertise and Zillow's premium Showcase listings to get your home seen by more buyers.
Get startedList with your own agent
Get your home in front of millions of buyers by listing it on Zillow.
Learn how to do itSell it yourself
Take full control of how buyers see your home on Zillow by listing For Sale by Owner (FSBO).
List your homeWhat's special
Spacious private officeSerene water viewsPicturesque pond viewsProfessionally designed landscapingLarge pantryPremium stainless steel appliancesBreakfast bar
Zillow last checked:
Listing updated:
Listed by:
Shelyn M Lee Cell:843-222-3331,
Resourceful Realty
Bought with:
Christopher Hanna, 12631
CB Sea Coast Advantage CF
Source: CCAR,MLS#: 2614172 Originating MLS: Coastal Carolinas Association of Realtors
Originating MLS: Coastal Carolinas Association of RealtorsFacts & features
Interior
Bedrooms & bathrooms
- Bedrooms: 3
- Bathrooms: 4
- Full bathrooms: 3
- 1/2 bathrooms: 1
Rooms
- Room types: Foyer, Screened Porch, Utility Room
Primary bedroom
- Features: Main Level Primary, Walk-In Closet(s)
- Level: First
Primary bathroom
- Features: Dual Sinks, Separate Shower
Dining room
- Features: Tray Ceiling(s), Separate/Formal Dining Room
Family room
- Features: Tray Ceiling(s), Fireplace
Kitchen
- Features: Breakfast Bar, Breakfast Area, Dishwasher, Kitchen Exhaust Fan, Kitchen Island, Pantry, Stainless Steel Appliances, Solid Surface Counters
Living room
- Features: Tray Ceiling(s), Fireplace
Other
- Features: Bedroom on Main Level, Entrance Foyer, Utility Room
Heating
- Central, Electric
Cooling
- Central Air
Appliances
- Included: Cooktop, Dishwasher, Disposal, Microwave, Range, Refrigerator, Range Hood, Dryer, Washer
- Laundry: Washer Hookup
Features
- Attic, Dual Sinks, Fireplace, Main Level Primary, Pull Down Attic Stairs, Permanent Attic Stairs, Separate Shower, Walk-In Closet(s), Workshop, Window Treatments, Breakfast Bar, Bedroom on Main Level, Breakfast Area, Entrance Foyer, Kitchen Island, Stainless Steel Appliances, Solid Surface Counters
- Flooring: Tile, Wood
- Doors: Insulated Doors
- Windows: Window Treatments
- Attic: Pull Down Stairs,Permanent Stairs
- Has fireplace: Yes
Interior area
- Total structure area: 3,839
- Total interior livable area: 2,804 sqft
Property
Parking
- Total spaces: 6
- Parking features: Attached, Three Car Garage, Garage, Garage Door Opener
- Attached garage spaces: 3
Features
- Levels: One and One Half
- Stories: 1.5
- Patio & porch: Rear Porch, Patio, Porch, Screened
- Exterior features: Fence, Sprinkler/Irrigation, Outdoor Kitchen, Pool, Porch, Patio
- Has private pool: Yes
- Pool features: Community, In Ground, Outdoor Pool, Private
- Has view: Yes
- View description: Lake
- Has water view: Yes
- Water view: Lake
- Waterfront features: Pond
Lot
- Size: 10,454 Square Feet
- Dimensions: 67 x 151 x 67 x 155
- Features: City Lot, Near Golf Course, Lake Front, Pond on Lot
Details
- Additional parcels included: ,
- Parcel number: 39410040090
- Zoning: Res
- Special conditions: None
Construction
Type & style
- Home type: SingleFamily
- Architectural style: Traditional
- Property subtype: Single Family Residence
Materials
- Brick Veneer, Wood Frame
- Foundation: Slab
Condition
- Resale
- Year built: 2016
Details
- Builder name: Tradional Home Builders
Utilities & green energy
- Water: Public
- Utilities for property: Cable Available, Electricity Available, Phone Available, Sewer Available, Underground Utilities, Water Available
Green energy
- Energy efficient items: Doors, Windows
Community & HOA
Community
- Features: Beach, Clubhouse, Golf Carts OK, Private Beach, Recreation Area, Tennis Court(s), Golf, Long Term Rental Allowed, Pool
- Security: Security System, Smoke Detector(s), Security Service
- Subdivision: Grande Dunes - Cipriana Park
HOA
- Has HOA: Yes
- Amenities included: Beach Rights, Clubhouse, Owner Allowed Golf Cart, Owner Allowed Motorcycle, Private Membership, Pet Restrictions, Security, Tenant Allowed Golf Cart, Tennis Court(s), Tenant Allowed Motorcycle
- Services included: Association Management, Common Areas, Internet, Legal/Accounting, Security, Trash
- HOA fee: $222 monthly
Location
- Region: Myrtle Beach
Financial & listing details
- Price per square foot: $382/sqft
- Tax assessed value: $801,602
- Annual tax amount: $2,643
- Date on market: 5/31/2026
- Listing terms: Cash,Conventional
- Electric utility on property: Yes
Price history
| Date | Event | Price |
|---|---|---|
| 7/22/2026 | Sold | $1,070,000-6.1%$382/sqft |
Source:  CCAR #2614172 Report a problem CCAR #2614172 Report a problem | ||
| 6/8/2026 | Pending sale | $1,140,000$407/sqft |
Source: CCAR #2614172 Report a problem | ||
| 6/2/2026 | Listed for sale | $1,140,000$407/sqft |
Source: CCAR #2614172 Report a problem | ||
Public tax history
| Year | Property taxes | Tax assessment |
|---|---|---|
| 2025 | $2,643 | $740,819 |
| 2024 | $2,643 +16.9% | $740,819 +15% |
| 2023 | $2,261 | $644,190 |
| 2022 | -- | $644,190 |
| 2021 | $1,952 +3.1% | -- |
| 2020 | $1,892 | -- |
| 2019 | -- | -- |
| 2018 | $1,949 | $26,790 |
Find assessor info on the county website
Neighborhood: Grande Dunes
Nearby homes
- $823,7004 bd3 ba2.3k sqft829 Cipriana Dr, Myrtle Beach, SC 29572Off Market
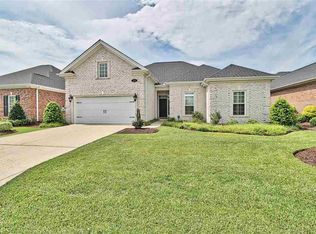
- $993,2003 bd3 ba3k sqft843 Cipriana Dr, Myrtle Beach, SC 29572Off Market
- $829,0003 bd2 ba2.1k sqft817 Cipriana Dr, Myrtle Beach, SC 29572Off Market
- $955,4003 bd3 ba3.1k sqft851 Cipriana Dr, Myrtle Beach, SC 29572Off Market
- $874,5004 bd3 ba2.6k sqft805 Cipriana Dr, Myrtle Beach, SC 29572Off Market
- $966,3003 bd3 ba2k sqft851 Cipriana Dr #178, Myrtle Beach, SC 29572Off Market
- $868,9003 bd4 ba2.4k sqft824 Cipriana Dr, Myrtle Beach, SC 29572Off Market
- $1,213,2004 bd4 ba2.4k sqft835 Cipriana Dr #176, Myrtle Beach, SC 29572Off Market
Nearby schools
GreatSchools rating
- 6/10Myrtle Beach ElementaryGrades: 3-5Distance: 4.2 mi
- 7/10Myrtle Beach Middle SchoolGrades: 6-8Distance: 4.5 mi
- 5/10Myrtle Beach High SchoolGrades: 9-12Distance: 4.3 mi
Schools provided by the listing agent
- Elementary: Myrtle Beach Elementary School
- Middle: Myrtle Beach Intermediate
- High: Myrtle Beach High School
Source: CCAR. This data may not be complete. We recommend contacting the local school district to confirm school assignments for this home.


Get pre-qualified for a loan
At Zillow Home Loans, we can pre-qualify you in as little as 5 minutes with no impact to your credit score.An equal housing lender. NMLS #10287.
Sell for more on Zillow
Get a Zillow Showcase℠ listing at no additional cost and you could sell for .
$1,126,500
2% more
+$22,530
With Zillow Showcase(estimated)
$1,149,030
- South Carolina
- Horry County
- Myrtle Beach
- 29572
- Grande Dunes
- 835 Cipriana Dr.
Nearby cities
Nearby neighborhoods
Nearby zip codes
Other Myrtle Beach Topics
