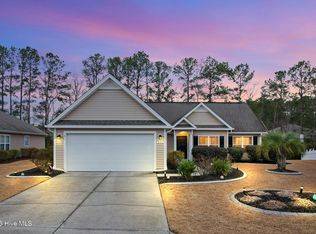
Nicely-maintained and well-loved home has much to offer! Excellent location just four doors away from the owners' amenity center, this residence enjoys a bigger-than-average lot for the community, with an expansive back yard. The split floor plan provides one-level living with a low-maintenance exterior and four-inch gutters. The open living area adjoins a well-appointed kitchen with mostly newer stainless appliances, including a Bosch dishwasher and Samsung french-door refrigerator installed in 2020. The Whirlpool range and microwave were replaced in 2024. The master suite has a vaulted ceiling and stylish barn door to the bath. You'll love the custom tile walk-in shower, part of the 2021 bath remodel. Enjoy out door living on the screen porch and rear patio! The lot has flower beds with ample landscaping that had curbing installed in 2024. The Farm is a well-established neighborhood within a short drive to several local beaches, shopping, restaurants, services, and the NC/SC line. Amenities include a zero-entry pool, playground, clubhouse, and exercise facility. See it soon!
Sold for $322,000
$322,000
835 Corn Plante Corn Planters Circle, Carolina Shores, NC 28467
3beds
1,602sqft
Single Family Residence
Built in 2006
0.29 Acres Lot
$322,200 Zestimate®
$201/sqft
$1,988 Estimated rent
Home value
$322,200
$306,000 - $338,000
$1,988/mo
Zestimate® history
Owner options
List your home for rent
$1,988/mo
Rent Zestimate®
Find your next renter with Zillow Rental Manager. Plus, with online applications, you can quickly screen prospective tenants – for free.
$1,988/mo
Rent Zestimate®
Refinance and save
$2,050/mo
Est. payment
Refinancing to a lower rate could help reduce your monthly payments and save thousands over the life of the loan.
$2,050/mo
Est. payment
Explore your selling options
Work with a Zillow partner agent
Leverage their expertise and Zillow's premium Showcase listings to get your home seen by more buyers.
Get startedList with your own agent
Get your home in front of millions of buyers by listing it on Zillow.
Learn how to do itSell it yourself
Take full control of how buyers see your home on Zillow by listing For Sale by Owner (FSBO).
List your homeWhat's special
Rear patioCustom tile walk-in showerWell-appointed kitchenScreen porchLow-maintenance exteriorBosch dishwasherSamsung french-door refrigerator
Zillow last checked:
Listing updated:
Listed by:
Bonnie J Rotundo 910-443-0398,
Coldwell Banker Sloane - Sb
Bought with:
AGENT .NON-MLS
ICE Mortgage Technology INC
Source: CCAR,MLS#: 2604525 Originating MLS: Coastal Carolinas Association of Realtors
Originating MLS: Coastal Carolinas Association of RealtorsFacts & features
Interior
Bedrooms & bathrooms
- Bedrooms: 3
- Bathrooms: 2
- Full bathrooms: 2
Rooms
- Room types: Foyer, Screened Porch, Utility Room
Primary bedroom
- Features: Ceiling Fan(s), Main Level Primary, Vaulted Ceiling(s)
- Level: First
Primary bathroom
- Features: Dual Sinks, Separate Shower
Dining room
- Features: Tray Ceiling(s), Separate/Formal Dining Room
Kitchen
- Features: Breakfast Bar, Breakfast Area, Pantry, Stainless Steel Appliances
Living room
- Features: Ceiling Fan(s), Vaulted Ceiling(s)
Other
- Features: Bedroom on Main Level, Entrance Foyer, Utility Room
Heating
- Central
Cooling
- Central Air
Appliances
- Included: Dishwasher, Disposal, Microwave, Range, Refrigerator
- Laundry: Washer Hookup
Features
- Attic, Ceiling Fan(s), Dual Sinks, Main Level Primary, Pull Down Attic Stairs, Permanent Attic Stairs, Split Bedrooms, Separate Shower, Vaulted Ceiling(s), Window Treatments, Breakfast Bar, Bedroom on Main Level, Breakfast Area, Entrance Foyer, Stainless Steel Appliances
- Flooring: Carpet, Laminate, Tile
- Doors: Insulated Doors, Storm Door(s)
- Windows: Window Treatments
- Attic: Pull Down Stairs,Permanent Stairs
Interior area
- Total structure area: 2,182
- Total interior livable area: 1,602 sqft
Property
Parking
- Total spaces: 4
- Parking features: Attached, Garage, Two Car Garage, Garage Door Opener
- Attached garage spaces: 2
Features
- Levels: One
- Stories: 1
- Patio & porch: Patio, Porch, Screened
- Exterior features: Patio
- Pool features: Community, Outdoor Pool
Lot
- Size: 0.29 Acres
- Features: City Lot, Flood Zone, Rectangular, Rectangular Lot
Details
- Additional parcels included: ,
- Parcel number: 225MC002
- Lease amount: $0
- Zoning: Cs-SFR-100
- Special conditions: None
Construction
Type & style
- Home type: SingleFamily
- Architectural style: Ranch
- Property subtype: Single Family Residence
Materials
- Vinyl Siding
- Foundation: Slab
Condition
- Resale
- Year built: 2006
Details
- Warranty included: Yes
Utilities & green energy
- Water: Public
- Utilities for property: Electricity Available, Phone Available, Sewer Available, Underground Utilities, Water Available
Green energy
- Energy efficient items: Doors, Windows
Community & HOA
Community
- Features: Clubhouse, Recreation Area, Long Term Rental Allowed, Pool
- Security: Smoke Detector(s)
- Subdivision: The Farm - Brunswick NC
HOA
- Has HOA: Yes
- Amenities included: Clubhouse
- Services included: Association Management, Common Areas, Legal/Accounting, Recreation Facilities
- HOA fee: $131 monthly
Location
- Region: Calabash
Financial & listing details
- Price per square foot: $201/sqft
- Date on market: 2/19/2026
- Listing terms: Cash,Conventional
- Electric utility on property: Yes
Price history
| Date | Event | Price |
|---|---|---|
| 3/31/2026 | Sold | $322,000$201/sqft |
Source:  CCAR #2604525 Report a problem CCAR #2604525 Report a problem | ||
| 2/23/2026 | Contingent | $322,000$201/sqft |
Source: CCAR #2604525 Report a problem | ||
| 2/20/2026 | Listed for sale | $322,000$201/sqft |
Source: CCAR #2604525 Report a problem | ||
Public tax history
Tax history is unavailable.
Neighborhood: 28467
Nearby homes
- $322,0003 bd2 ba1.6k sqft835 Corn Planters Cir, Carolina Shor, NC 28467Sold
- $321,9003 bd2 ba1.6k sqft839 Corn Planters Cir, Calabash, NC 28467Off Market
- $389,2004 bd2 ba2.7k sqft831 Corn Planters Cir, Carolina Shor, NC 28467Off Market
- $325,1003 bd2 ba1.8k sqft843 Corn Planters Cir, Carolina Shor, NC 28467Off Market
- $425,2003 bd3 ba2.5k sqft827 Corn Planters Cir, Carolina Shor, NC 28467Off Market
- $351,4003 bd3 ba1.9k sqft847 Corn Planters Cir, Carolina Shor, NC 28467Off Market
- $360,5003 bd2 ba1.8k sqft828 Corn Planters Cir, Carolina Shor, NC 28467Off Market
- $352,6003 bd2 ba2k sqft832 Corn Planters Cir, Carolina Shor, NC 28467Off Market
Nearby schools
GreatSchools rating
- 4/10Jessie Mae Monroe ElementaryGrades: PK-5Distance: 2.5 mi
- 4/10Shallotte MiddleGrades: 6-8Distance: 11.1 mi
- 4/10West Brunswick HighGrades: 9-12Distance: 10.3 mi
Schools provided by the listing agent
- Elementary: Jesse Mae Monroe Elementary School
- Middle: Shallotte Middle School
- High: West Brunswick High School
Source: CCAR. This data may not be complete. We recommend contacting the local school district to confirm school assignments for this home.
Get a cash offer in 3 minutes
Find out how much your home could sell for in as little as 3 minutes with a no-obligation cash offer.
Estimated market value
$322,200
Get a cash offer in 3 minutes
Find out how much your home could sell for in as little as 3 minutes with a no-obligation cash offer.
Estimated market value
$322,200
- North Carolina
- Brunswick County
- Carolina Shores
- 28467
- 835 Corn Plante Corn Planters Circle
Nearby cities
Nearby zip codes
Other Carolina Shores Topics
