THIS ONE-OF-A-KIND STUNNING 5 bedroom, 3 bath and approx. 3006 sq. ft. LUXURY HOME WITH IT'S OWN PRIVATE TROPICAL RESORT ON A CUL-DE-SAV LOT IN TRANQUIL CORONA HILLS!! Let's start with this entertainers back yard which includes a grand California Great Room with a 2-island outdoor kitchen, large gas fire pit, TV/surround sound, ceiling fans and custom stained concrete. The beautiful heated rock pool and spa with pebble tech finish, waterfall, Baja shelf and jumping ledge. The large grass area with overhead party lights, in-ground trampoline, swing, Farmhouse chicken coop w/run, Shedd & raised garden boxes with drip system! Inside is even more amazing with custom baseboards & crown molding, Clear view shutters, custom window/door casings, wainscot walls, tongue & groove accent walls & ceilings, coffered ceiling, wide-plank dark walnut hardwood floors and recessed lighting and ceiling fans in every room! Brilliant floor plan includes 2 downstairs bedrooms ( could be mother-in-law suite & office ) bonus loft room, formal living/dining rooms with sweeping vaulted ceilings, stunning recently remodeled grand kitchen w/huge walk in pantry, spacious family room w/ custom fireplace, master bedroom suite and so much more!! TOO MUCH TO LIST.......PLEASE SEE THE 3 PAGE DETAILED SUPPLEMENT!!
Sold for $1,299,000
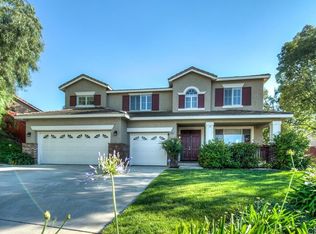
Street View
Listed by: BHHS CA Properties • Cathy Rhoades • Contact: 714-602-2626
Bought with: Real Broker
$1,299,000
835 Costa Brava Cir, Corona, CA 92879
5beds
3,006sqft
Single Family Residence
Built in 1997
0.41 Acres Lot
$1,344,500 Zestimate®
$432/sqft
$4,614 Estimated rent
Home value
$1,344,500
$1.28M - $1.41M
$4,614/mo
Zestimate® history
Owner options
List your home for rent
$4,614/mo
Rent Zestimate®
Find your next renter with Zillow Rental Manager. Plus, with online applications, you can quickly screen prospective tenants – for free.
$4,614/mo
Rent Zestimate®
Refinance and save
$8,530/mo
Est. payment
Refinancing to a lower rate could help reduce your monthly payments and save thousands over the life of the loan.
$8,530/mo
Est. payment
Explore your selling options
Work with a Zillow partner agent
Leverage their expertise and Zillow's premium Showcase listings to get your home seen by more buyers.
Get startedList with your own agent
Get your home in front of millions of buyers by listing it on Zillow.
Learn how to do itSell it yourself
Take full control of how buyers see your home on Zillow by listing For Sale by Owner (FSBO).
List your homeWhat's special
Custom fireplaceLarge gas fire pitPebble tech finishCrown moldingRecessed lightingBaja shelfDrip system
Zillow last checked:
Listing updated:
Listed by:
Cathy Rhoades DRE #01436181 714-602-2626,
BHHS CA Properties
Bought with:
Sameh Louis, DRE #02203602
Real Broker
Source: CRMLS,MLS#: PW23164343 Originating MLS: California Regional MLS
Originating MLS: California Regional MLSFacts & features
Interior
Bedrooms & bathrooms
- Bedrooms: 5
- Bathrooms: 3
- Full bathrooms: 3
- Main level bathrooms: 1
- Main level bedrooms: 2
Rooms
- Room types: Bonus Room, Bedroom, Family Room, Kitchen, Laundry, Loft, Living Room, Primary Bedroom, Office, Other, Pantry, Dining Room
Primary bedroom
- Features: Primary Suite
Bedroom
- Features: Bedroom on Main Level
Bathroom
- Features: Bathroom Exhaust Fan, Bathtub, Dual Sinks, Granite Counters, Quartz Counters, Stone Counters, Remodeled, Soaking Tub, Separate Shower, Tub Shower
Kitchen
- Features: Butler's Pantry, Kitchen Island, Kitchen/Family Room Combo, Pots & Pan Drawers, Quartz Counters, Stone Counters, Remodeled, Updated Kitchen, Walk-In Pantry
Heating
- Central, Forced Air, Fireplace(s), Natural Gas
Cooling
- Central Air, Dual, Electric
Appliances
- Included: Convection Oven, Dishwasher, Free-Standing Range, Disposal, Gas Oven, Gas Range, Microwave, Range Hood, Self Cleaning Oven, Tankless Water Heater, Vented Exhaust Fan, Water To Refrigerator, Water Heater
- Laundry: Washer Hookup, Gas Dryer Hookup, Inside, Laundry Room
Features
- Breakfast Bar, Ceiling Fan(s), Crown Molding, Cathedral Ceiling(s), Coffered Ceiling(s), Separate/Formal Dining Room, Eat-in Kitchen, High Ceilings, Open Floorplan, Pantry, Paneling/Wainscoting, Quartz Counters, Stone Counters, Recessed Lighting, Storage, Two Story Ceilings, Wired for Sound, Bedroom on Main Level, Loft, Primary Suite, Walk-In Pantry
- Flooring: Stone, Tile, Wood
- Doors: Mirrored Closet Door(s), Panel Doors, Service Entrance, Sliding Doors
- Windows: Double Pane Windows, Plantation Shutters, Screens, Shutters, Wood Frames
- Has fireplace: Yes
- Fireplace features: Family Room, Gas, Gas Starter, Raised Hearth
- Common walls with other units/homes: No Common Walls
Interior area
- Total interior livable area: 3,006 sqft
Property
Parking
- Total spaces: 3
- Parking features: Concrete, Door-Multi, Driveway, Garage, On Site, Oversized, Storage
- Attached garage spaces: 3
Accessibility
- Accessibility features: Accessible Doors, Accessible Hallway(s)
Features
- Levels: Two
- Stories: 2
- Entry location: East
- Patio & porch: Concrete, Covered, Front Porch, Patio, Porch
- Has private pool: Yes
- Pool features: Filtered, Gunite, Heated, In Ground, Pebble, Private, Waterfall
- Has spa: Yes
- Spa features: Gunite, Heated, In Ground, Private
- Fencing: Block,Excellent Condition,Masonry,Wrought Iron
- Has view: Yes
- View description: Neighborhood
Lot
- Size: 0.41 Acres
- Features: Back Yard, Corner Lot, Cul-De-Sac, Drip Irrigation/Bubblers, Front Yard, Garden, Sprinklers In Rear, Sprinklers In Front, Lawn, Landscaped, Sprinklers Timer, Sprinklers On Side, Sprinkler System, Trees, Walkstreet, Yard
Details
- Additional structures: Shed(s), Storage
- Parcel number: 122500007
- Special conditions: Standard,Trust
Construction
Type & style
- Home type: SingleFamily
- Architectural style: Contemporary
- Property subtype: Single Family Residence
Materials
- Brick Veneer, Drywall, Frame, Glass, Concrete, Slump Block, Stucco, Wood Siding
- Foundation: Slab
- Roof: Tile
Condition
- Updated/Remodeled,Turnkey
- New construction: No
- Year built: 1997
Utilities & green energy
- Electric: Electricity - On Property, 220 Volts For Spa, Standard
- Sewer: Public Sewer
- Water: Public
- Utilities for property: Cable Available, Electricity Connected, Natural Gas Connected, Phone Available, Sewer Connected, Water Connected
Community & HOA
Community
- Features: Biking, Curbs, Foothills, Gutter(s), Park, Street Lights, Sidewalks
- Security: Prewired, Security System, Carbon Monoxide Detector(s), Smoke Detector(s), Security Lights
- Subdivision: ,Other
HOA
- Has HOA: Yes
- Amenities included: Trail(s)
- HOA fee: $146 monthly
- HOA name: Estates at Coroan Ranch
- HOA phone: 800-369-7260
Location
- Region: Corona
Financial & listing details
- Price per square foot: $432/sqft
- Tax assessed value: $1,324,979
- Annual tax amount: $15,231
- Date on market: 9/15/2023
- Cumulative days on market: 10 days
- Listing terms: Cash,Cash to New Loan,Conventional,FHA,VA Loan
- Road surface type: Paved
Price history
| Date | Event | Price |
|---|---|---|
| 6/4/2024 | Listing removed | -- |
Source: BHHS broker feed Report a problem | ||
| 10/16/2023 | Sold | $1,299,000$432/sqft |
Source:  CRMLS #PW23164343 Report a problem CRMLS #PW23164343 Report a problem | ||
| 10/6/2023 | Pending sale | $1,299,000$432/sqft |
Source: CRMLS #PW23164343 Report a problem | ||
| 10/4/2023 | Contingent | $1,299,000$432/sqft |
Source:  Berkshire Hathaway HomeServices CA Properties #PW23164343 Report a problem Berkshire Hathaway HomeServices CA Properties #PW23164343 Report a problem | ||
| 9/26/2023 | Pending sale | $1,299,000$432/sqft |
Source: Berkshire Hathaway HomeServices CA Properties #PW23164343 Report a problem | ||
| 9/25/2023 | Contingent | $1,299,000$432/sqft |
Source: CRMLS #PW23164343 Report a problem | ||
| 9/16/2023 | Listed for sale | $1,299,000+38.2%$432/sqft |
Source: CRMLS #PW23164343 Report a problem | ||
| 10/9/2020 | Sold | $940,000$313/sqft |
Source:  CRMLS #SW20173447 Report a problem CRMLS #SW20173447 Report a problem | ||
| 8/30/2020 | Price change | $940,000+5%$313/sqft |
Source: The Community Group Inc #SW20173447 Report a problem | ||
| 8/30/2020 | Pending sale | $895,000$298/sqft |
Source: The Community Group Inc #SW20173447 Report a problem | ||
| 8/26/2020 | Listed for sale | $895,000+272.9%$298/sqft |
Source: The Community Group Inc #SW20173447 Report a problem | ||
| 2/27/1998 | Sold | $240,000$80/sqft |
Source: Public Record Report a problem | ||
Public tax history
| Year | Property taxes | Tax assessment |
|---|---|---|
| 2025 | $15,231 +3.3% | $1,324,979 +2% |
| 2024 | $14,740 +56.1% | $1,299,000 +32.8% |
| 2023 | $9,445 -14.5% | $977,976 +2% |
| 2022 | $11,043 +2% | $958,800 +2% |
| 2021 | $10,831 +128.1% | $940,000 +133.3% |
| 2020 | $4,747 +2.3% | $402,910 +2% |
| 2019 | $4,643 -1.7% | $395,011 +2% |
| 2018 | $4,722 -11.4% | $387,267 +2% |
| 2017 | $5,332 | $379,674 +6.3% |
| 2016 | $5,332 +6.3% | $357,330 +1.5% |
| 2015 | $5,015 +1.6% | $351,964 +2% |
| 2014 | $4,938 | $345,072 +0.5% |
| 2013 | -- | $343,514 +5.6% |
| 2012 | -- | $325,179 +2% |
| 2011 | -- | $318,804 +0.8% |
| 2010 | -- | $316,424 -0.2% |
| 2009 | -- | $317,178 +2% |
| 2008 | -- | $310,959 +2% |
| 2007 | -- | $304,863 +2% |
| 2006 | -- | $298,886 +2% |
| 2005 | -- | $293,026 +10.8% |
| 2003 | -- | $264,371 +2% |
| 2002 | -- | $259,189 +2% |
| 2001 | $3,692 -1.1% | $254,108 +2% |
| 2000 | $3,732 | $249,127 |
Find assessor info on the county website
Neighborhood: Corona Hills
Nearby homes
- $1,249,9005 bd3 ba3.6k sqft855 Costa Brava Cir, Corona, CA 92879Off Market
- $987,5004 bd2 ba2.6k sqft910 Via Blairo, Corona, CA 92879Off Market
- $1,236,0005 bd3 ba2.7k sqft875 Costa Brava Cir, Corona, CA 92879Off Market
- $1,296,6005 bd3 ba3.6k sqft900 Via Blairo, Corona, CA 92879Off Market
- $1,122,8004 bd2 ba2.6k sqft840 Costa Brava Cir, Corona, CA 92879Off Market
- $1,261,5005 bd3 ba3.1k sqft860 Costa Brava Cir, Corona, CA 92879Off Market
- $1,158,7004 bd3 ba3.1k sqft920 Via Blairo, Corona, CA 92879Off Market
- $1,230,6005 bd3 ba3.1k sqft905 Via Blairo, Corona, CA 92879Off Market
Nearby schools
GreatSchools rating
- 9/10Corona Ranch Elementary SchoolGrades: K-6Distance: 0.5 mi
- 2/10Auburndale Intermediate SchoolGrades: 7-8Distance: 1.6 mi
- 6/10Norco High SchoolGrades: 9-12Distance: 1.2 mi
Schools provided by the listing agent
- Elementary: Corona Ranch
- Middle: Norco
- High: Norco
Source: CRMLS. This data may not be complete. We recommend contacting the local school district to confirm school assignments for this home.
Get a cash offer in 3 minutes
Find out how much your home could sell for in as little as 3 minutes with a no-obligation cash offer.
Estimated market value
$1,344,500
Get a cash offer in 3 minutes
Find out how much your home could sell for in as little as 3 minutes with a no-obligation cash offer.
Estimated market value
$1,344,500
- California
- Riverside County
- Corona
- 92879
- Corona Hills
- 835 Costa Brava Cir
Nearby cities
Nearby neighborhoods
Nearby zip codes
Other Corona Topics
