Skip main navigation
Sold for $239,900
  • $239,900

    835 Crestview Ct, Rockton, IL 61072

    4beds
    2,134sqft
    Single Family Residence
    Built in 2002
    0.37 Acres Lot
    $305,300 Zestimate®
    $112/sqft
    $2,865 Estimated rent

    Home value

    $305,300

    $290,000 - $321,000

    $2,865/mo

    Zestimate® history
    Loading
    Loading...

    Owner options

    List your home for rent

    $2,865/mo

    Rent Zestimate®

    Find your next renter with Zillow Rental Manager. Plus, with online applications, you can quickly screen prospective tenants – for free.

    Learn more

    $2,865/mo

    Rent Zestimate®

    Refinance and save

    $1,859/mo

    Est. payment

    Refinancing to a lower rate could help reduce your monthly payments and save thousands over the life of the loan.

    See today's rates

    $1,859/mo

    Est. payment

    Explore your selling options

    Work with a Zillow partner agent

    Leverage their expertise and Zillow's premium Showcase listings to get your home seen by more buyers.

    Get started

    List with your own agent

    Get your home in front of millions of buyers by listing it on Zillow.

    Learn how to do it

    Sell it yourself

    Take full control of how buyers see your home on Zillow by listing For Sale by Owner (FSBO).

    List your home

    What's special

    Sought-after roscoe school districtValuable living spaceGleaming hardwood floorsNewer roofGranite countertopsNewer garage doorsTop-tier education
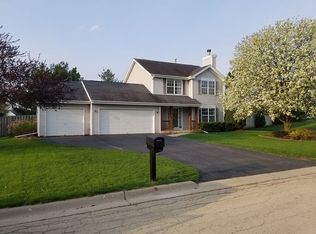
    Welcome to your ideal home in the sought-after Roscoe School District! This charming two-story residence, with 4 bedrooms and 3 bathrooms, is perfect for families or those looking to retire in comfort. Step into the welcoming foyer with gleaming hardwood floors leading to a spacious living room bathed in natural light. The modern kitchen, complete with stainless steel appliances and granite countertops, is a culinary haven. The four bedrooms, including a lovely master suite, provide a perfect balance of privacy and togetherness. Discover versatility with one bedroom located in the finished basement, offering flexibility for a home office, guest room, or extra space for family members. The backyard, complete with a fenced-in area and a sizable cement patio, offers a great space for outdoor activities and entertaining. The finished basement adds valuable living space, ideal for a recreation room or home gym. Located in the highly coveted Roscoe School District, this home ensures top-tier education and a welcoming community atmosphere. Whether you're starting a family or enjoying retirement, this home promises comfort and style. Embrace a life of memories and moments in this inviting property. Welcome home to the perfect blend of convenience and warmth! Upgrades: Newer roof- 2019 Newer garage doors- 2019 New cement patio New Dishwasher- 2023 The playground does not stay with the house.

    Zillow last checked:

    Listing updated:

    Listed by:

    Kelsey Schuckman 815-742-0043,

    Century 21 Affiliated

    Bought with:

    Peyton Hannah, 475202122

    Dickerson & Nieman

    Source: NorthWest Illinois Alliance of REALTORS®,MLS#: 202307087MLS Logo

    Facts & features

    Interior

    Bedrooms & bathrooms
    • Bedrooms: 4
    • Bathrooms: 3
    • Full bathrooms: 2
    • 1/2 bathrooms: 1
    • Main level bathrooms: 1
    Primary bedroom
    • Level: Upper
    • Area: 171.36
    • Dimensions: 13.6 x 12.6
    Bedroom 2
    • Level: Upper
    • Area: 130.56
    • Dimensions: 13.6 x 9.6
    Bedroom 3
    • Level: Upper
    • Area: 130.56
    • Dimensions: 13.6 x 9.6
    Bedroom 4
    • Level: Lower
    • Area: 195
    • Dimensions: 15 x 13
    Dining room
    • Level: Main
    • Area: 132
    • Dimensions: 12 x 11
    Kitchen
    • Level: Main
    • Area: 126
    • Dimensions: 12.6 x 10
    Living room
    • Level: Main
    • Area: 254.8
    • Dimensions: 19.6 x 13
    Heating
    • Forced Air, Natural Gas
    Cooling
    • Central Air
    Appliances
    • Included: Dishwasher, Dryer, Microwave, Refrigerator, Stove/Cooktop, Wall Oven, Washer, Gas Water Heater
    • Laundry: In Basement
    Features
    • L.L. Finished Space, Walk-In Closet(s)
    • Windows: Window Treatments
    • Basement: Full,Partial Exposure
    • Has fireplace: Yes
    • Fireplace features: Gas, Fire-Pit/Fireplace
    Interior area
    • Total structure area: 2,134
    • Total interior livable area: 2,134 sqft
    • Finished area above ground: 1,436
    • Finished area below ground: 698

    Property

    Parking
    • Total spaces: 3
    • Parking features: Attached
    • Garage spaces: 3
    Features
    • Levels: Two
    • Stories: 2
    • Patio & porch: Deck, Patio
    • Fencing: Fenced
    Lot
    • Size: 0.37 Acres
    • Dimensions: 120 x 133 x 128 x 130
    • Features: Partial Exposure, Subdivided
    Details
    • Additional structures: Garden Shed
    • Parcel number: 0417305009

    Construction

    Type & style
    • Home type: SingleFamily
    • Property subtype: Single Family Residence
    Materials
    • Siding
    • Roof: Shingle
    Condition
    • Year built: 2002

    Utilities & green energy

    • Electric: Circuit Breakers
    • Sewer: City/Community
    • Water: City/Community

    Community & neighborhood

    Location
    • Region: Rockton
    • Subdivision: IL

    Other

    Other facts
    • Price range: $239.9K - $239.9K
    • Ownership: Fee Simple
    • Road surface type: Hard Surface Road

    Price history

    DateEventPrice
    1/25/2024Sold$239,900$112/sqft
    Source: NorthWest Illinois Alliance of REALTORS® #202307087 Report a problem
    12/21/2023Pending sale$239,900$112/sqft
    Source: NorthWest Illinois Alliance of REALTORS® #202307087 Report a problem
    12/11/2023Listed for sale$239,900+59.9%$112/sqft
    Source: NorthWest Illinois Alliance of REALTORS® #202307087 Report a problem
    5/22/2017Sold$150,000+0.1%$70/sqft
    Source: Public Record Report a problem
    4/2/2017Pending sale$149,900$70/sqft
    Source: Maurer Real Estate Group #201701629 Report a problem
    3/28/2017Listed for sale$149,900+30.3%$70/sqft
    Source: Maurer Real Estate Group #201701629 Report a problem
    4/4/2002Sold$115,000$54/sqft
    Source: Public Record Report a problem

    Public tax history

    YearProperty taxesTax assessment
    2024$5,588 +7.7%$68,677 +11.4%
    2023$5,188 -0.3%$61,632 +4.2%
    2022$5,203 $59,144 +6.5%
    2021-- $55,560 +3.8%
    2020$4,860 +3%$53,542 +4.7%
    2019$4,720 +0.9%$51,144 +4.1%
    2018$4,679 +7.7%$49,144 +8.1%
    2017$4,346 $45,463
    2016$4,346 +4.1%--
    2015$4,173 +4.4%$43,457 +1.3%
    2014$3,997 +7.3%$42,908 -12.2%
    2009$3,726 $48,889 +5.5%
    2007-- $46,332 +2%
    2006-- $45,424 +3.9%
    2005-- $43,706 +2%
    2004-- $42,849

    Find assessor info on the county website

    Neighborhood: 61072

    Nearby schools

    GreatSchools rating
    Schools provided by the listing agent
    • Elementary: Ledgewood Elementary
    • Middle: Roscoe Middle
    • High: Hononegah High
    • District: Hononegah 207

    Source: NorthWest Illinois Alliance of REALTORS®. This data may not be complete. We recommend contacting the local school district to confirm school assignments for this home.

    Get pre-qualified for a loan
    At Zillow Home Loans, we can pre-qualify you in as little as 5 minutes with no impact to your credit score.

    An equal housing lender. NMLS #10287.

    Sell for more on Zillow
    Get a Zillow Showcase℠ listing at no additional cost and you could sell for .
    $305,300
    2% more
    +$6,106
    With Zillow Showcase(estimated)
    $311,406