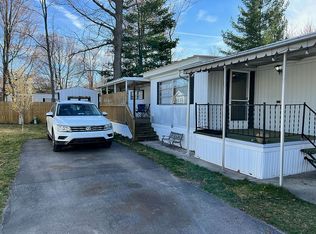
This centrally located home offers the perfect blend of convenience and charm, just minutes from the excitement of downtown Traverse City. Featuring three bedrooms and two bathrooms, it boasts a new roof in 2022, new vinyl plank flooring throughout, along with an updated kitchen that includes stainless steel appliances and stylish butcher block countertops. The spacious yard provides ample room for a future garage. Two outbuildings, one of which is heated with a natural gas furnace and electric service, offers versatile spaces for storage, hobbies, or a workshop. This property is a fantastic opportunity to enjoy both city life and the comforts of home.
Sold for $237,000
$237,000
835 Crestwood Ln, Traverse City, MI 49686
3beds
1,080sqft
Single Family Residence, Manufactured Home
Built in 1999
9,583 Square Feet Lot
$248,100 Zestimate®
$219/sqft
$1,683 Estimated rent
Home value
$248,100
$221,000 - $278,000
$1,683/mo
Zestimate® history
Owner options
List your home for rent
$1,683/mo
Rent Zestimate®
Find your next renter with Zillow Rental Manager. Plus, with online applications, you can quickly screen prospective tenants – for free.
$1,683/mo
Rent Zestimate®
Refinance and save
$1,510/mo
Est. payment
Refinancing to a lower rate could help reduce your monthly payments and save thousands over the life of the loan.
$1,510/mo
Est. payment
Explore your selling options
Work with a Zillow partner agent
Leverage their expertise and Zillow's premium Showcase listings to get your home seen by more buyers.
Get startedList with your own agent
Get your home in front of millions of buyers by listing it on Zillow.
Learn how to do itSell it yourself
Take full control of how buyers see your home on Zillow by listing For Sale by Owner (FSBO).
List your homeWhat's special
Spacious yardFuture garageStylish butcher block countertopsUpdated kitchenNew vinyl plank flooringStainless steel appliances
Zillow last checked:
Listing updated:
Listed by:
Steve Scheppe Cell:231-590-5823,
Viewpoint Realty 231-943-6145
Bought with:
Sharon Reid-Brown, 6501211659
Bayside Real Estate
Source: NGLRMLS,MLS#: 1929684
Facts & features
Interior
Bedrooms & bathrooms
- Bedrooms: 3
- Bathrooms: 2
- Full bathrooms: 2
- Main level bathrooms: 2
- Main level bedrooms: 3
Primary bedroom
- Level: Main
- Area: 158.76
- Dimensions: 12.6 x 12.6
Bedroom 2
- Level: Main
- Area: 109.38
- Dimensions: 12.5 x 8.75
Bedroom 3
- Level: Main
- Area: 71.25
- Dimensions: 9.5 x 7.5
Primary bathroom
- Features: Private
Kitchen
- Level: Main
- Area: 132.23
- Dimensions: 12.3 x 10.75
Living room
- Level: Main
- Area: 224.75
- Dimensions: 15.5 x 14.5
Heating
- Forced Air, Natural Gas
Cooling
- Central Air
Appliances
- Included: Refrigerator, Oven/Range, Dishwasher, Microwave, Washer, Dryer, Exhaust Fan, Electric Water Heater
- Laundry: Main Level
Features
- Walk-In Closet(s), Mud Room, Vaulted Ceiling(s), Ceiling Fan(s), Cable TV, High Speed Internet
- Flooring: Vinyl
- Windows: Drapes, Curtain Rods
- Basement: Crawl Space
- Has fireplace: No
- Fireplace features: None
Interior area
- Total structure area: 1,080
- Total interior livable area: 1,080 sqft
- Finished area above ground: 1,080
- Finished area below ground: 0
Property
Parking
- Parking features: None, Gravel, Private
Accessibility
- Accessibility features: None
Features
- Levels: One
- Stories: 1
- Patio & porch: Deck, Covered
- Fencing: Fenced
- Waterfront features: None
Lot
- Size: 9,583 Square Feet
- Dimensions: 119 x 80
- Features: Level, Subdivided
Details
- Additional structures: Shed(s), Workshop, Second Garage
- Parcel number: 0512505300
- Zoning description: Residential,Outbuildings Allowed
Construction
Type & style
- Home type: MobileManufactured
- Architectural style: Ranch
- Property subtype: Single Family Residence, Manufactured Home
Materials
- Vinyl Siding
- Foundation: Block
- Roof: Asphalt
Condition
- New construction: No
- Year built: 1999
Utilities & green energy
- Sewer: Private Sewer
- Water: Public
Community & HOA
Community
- Features: None
- Security: Smoke Detector(s)
- Subdivision: Gladewood Place
HOA
- Services included: None
Location
- Region: Traverse City
Financial & listing details
- Price per square foot: $219/sqft
- Tax assessed value: $170,400
- Annual tax amount: $1,984
- Price range: $237K - $237K
- Date on market: 12/17/2024
- Cumulative days on market: 38 days
- Listing agreement: Exclusive Right Sell
- Listing terms: Conventional,Cash,FHA,VA Loan,1031 Exchange
- Ownership type: Private Owner
- Road surface type: Asphalt
Price history
| Date | Event | Price |
|---|---|---|
| 1/24/2025 | Sold | $237,000+3.1%$219/sqft |
Source:  NGLRMLS #1929684 Report a problem NGLRMLS #1929684 Report a problem | ||
| 12/17/2024 | Listed for sale | $229,900+7.4%$213/sqft |
Source: NGLRMLS #1929684 Report a problem | ||
| 9/27/2022 | Sold | $214,000-2.7%$198/sqft |
Source: NGLRMLS #1900000 Report a problem | ||
| 5/20/2022 | Listed for sale | $219,900$204/sqft |
Source: NGLRMLS #1900000 Report a problem | ||
Public tax history
| Year | Property taxes | Tax assessment |
|---|---|---|
| 2025 | $1,984 +4.5% | $85,200 -17% |
| 2024 | $1,898 +119.5% | $102,700 +48.8% |
| 2023 | $865 +3.2% | $69,000 +23.4% |
| 2022 | $837 -1.1% | $55,900 +12.9% |
| 2021 | $846 | $49,500 -4.6% |
| 2020 | -- | $51,900 -7.2% |
| 2019 | -- | $55,900 +4.3% |
| 2018 | -- | $53,600 +18.8% |
| 2017 | -- | $45,100 +25.3% |
| 2016 | -- | $36,000 +16.1% |
| 2014 | -- | $31,000 +22.3% |
| 2012 | -- | $25,350 -24.6% |
| 2011 | -- | $33,600 -11.6% |
| 2010 | -- | $38,000 -20% |
| 2009 | -- | $47,500 -11.1% |
| 2008 | -- | $53,440 +9.3% |
| 2007 | -- | $48,910 +187% |
| 2005 | -- | $17,040 +17.6% |
| 2004 | -- | $14,490 -26.2% |
| 2003 | -- | $19,630 +2.6% |
| 2002 | -- | $19,140 +15% |
| 2001 | -- | $16,640 +3.9% |
| 2000 | -- | $16,020 |
Find assessor info on the county website
Neighborhood: 49686
Nearby homes
- $60,2002 bd1 ba684 sqft843 Crestwood Ln, Traverse City, MI 49686Off Market

- $211,400-- bd1 ba648 sqft827 Crestwood Ln, Traverse City, MI 49686Off Market
- $4,6002 bd1 ba856 sqft848 Shady Ln, Traverse City, MI 49686Off Market
- $2,400-- bd-- ba-- sqft852 Shady Ln, Traverse City, MI 49686Off Market
- $6,200-- bd-- ba-- sqft844 Shady Ln, Traverse City, MI 49686Off Market
- $147,900-- bd-- ba-- sqft856 Shady Ln, Traverse City, MI 49686Off Market
- $62,0003 bd2 ba924 sqft840 Shady Ln, Traverse City, MI 49686Off Market
- $251,2002 bd2 ba1.2k sqft819 Crestwood Ln, Traverse City, MI 49686Off Market
Nearby schools
GreatSchools rating
- 5/10Traverse Heights Elementary SchoolGrades: PK-5Distance: 0.6 mi
- 7/10Central High SchoolGrades: 8-12Distance: 2 mi
- 7/10East Middle SchoolGrades: 6-8Distance: 3.2 mi
Schools provided by the listing agent
- District: Traverse City Area Public Schools
Source: NGLRMLS. This data may not be complete. We recommend contacting the local school district to confirm school assignments for this home.
Sell for more on Zillow
Get a Zillow Showcase℠ listing at no additional cost and you could sell for .
$248,100
2% more
+$4,962
With Zillow Showcase(estimated)
$253,062
- Michigan
- Grand Traverse County
- Traverse City
- 49686
- 835 Crestwood Ln
Nearby cities
Nearby neighborhoods
Nearby zip codes
Other Traverse City Topics
