Skip main navigation
Off market
  • $677,100

    835 Cricket Ave, Ardmore, PA 19003

    4beds
    2baths
    1,776sqft
    SingleFamily
    Built in 1911
    9,147 Square Feet Lot
    $677,100 Zestimate®
    $381/sqft
    $3,988 Estimated rent

    Home value

    $677,100

    $623,000 - $738,000

    $3,988/mo

    Zestimate® history
    Loading
    Loading...

    Owner options

    List your home for rent

    $3,988/mo

    Rent Zestimate®

    Find your next renter with Zillow Rental Manager. Plus, with online applications, you can quickly screen prospective tenants – for free.

    Learn more

    $3,988/mo

    Rent Zestimate®

    Refinance and save

    $4,600/mo

    Est. payment

    Refinancing to a lower rate could help reduce your monthly payments and save thousands over the life of the loan.

    See today's rates

    $4,600/mo

    Est. payment

    Explore your selling options

    Work with a Zillow partner agent

    Leverage their expertise and Zillow's premium Showcase listings to get your home seen by more buyers.

    Get started

    List with your own agent

    Get your home in front of millions of buyers by listing it on Zillow.

    Learn how to do it

    Sell it yourself

    Take full control of how buyers see your home on Zillow by listing For Sale by Owner (FSBO).

    List your home

    What's special

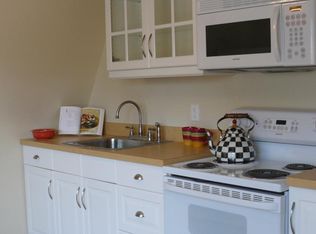
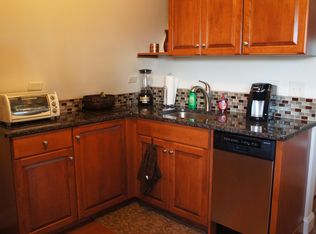
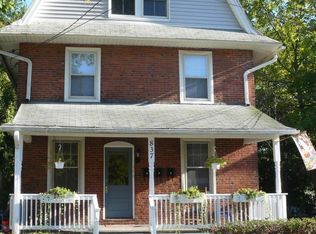
    BETTER then new! This 4 bedroom, 2.5 baths colonial, totally rehabbed from inside & out. Enter through covered porch into first floor sitting area w/turned staircase. Formal living room w/ ceiling fan, kitchen w/maple espresso full overlay raised panel cabinets, under cabinet lighting, crown molding, GE Profile stainless steel appliances, recessed lighting & granite counter tops; open to formal dining room, laundry room/mud room w/outside exit & powder room all complete the first floor. Second floor has three bedrooms & new tile hall bath w/vanity sink. Third floor has master bedroom w/ ceiling fan, hardwood floors, walk-in closet, master bath w/his & her sinks & shower w/bench. Hardwood floors throughout, rear deck off the laundry room,large level backyard & full unfinished basement w/ outside exit. Option to add a detached garage. All new Jeld-Wen windows, private drive, 200 amp service & walk to Suburban Square. This home has the best of both worlds todays modern ammenites and yesterdays old world charm.

    This property is off market, which means it's not currently listed for sale or rent on Zillow. This may be different from what's available on other websites or public sources.

    Facts & features

    Interior

    Bedrooms & bathrooms
    • Bedrooms: 4
    • Bathrooms: 2.5
    Heating
    • Radiant, Other
    Cooling
    • Central
    Appliances
    • Included: Dishwasher, Dryer, Freezer, Garbage disposal, Microwave, Range / Oven, Refrigerator, Trash compactor, Washer
    Features
    • Flooring: Tile, Hardwood
    • Has fireplace: No
    Interior area
    • Total interior livable area: 1,776 sqft

    Property

    Parking
    • Total spaces: 2
    • Parking features: Garage - Attached
    Features
    • Exterior features: Brick
    Lot
    • Size: 9,147 sqft
    Details
    • Parcel number: 22060078600

    Construction

    Type & style
    • Home type: SingleFamily
    Condition
    • Year built: 1911

    Community & neighborhood

    Location
    • Region: Ardmore

    Price history

    DateEventPrice
    5/8/2012Sold$365,000-2.7%$206/sqft
    Source: Public Record Report a problem
    1/29/2012Price change$375,000-2.6%$211/sqft
    Source: Keller Williams Main Line Realty #5973211 Report a problem
    12/1/2011Price change$385,000-3.7%$217/sqft
    Source: Keller Williams Main Line Realty #5973211 Report a problem
    11/16/2011Listed for sale$399,900$225/sqft
    Source: Keller Williams Main Line Realty #5973211 Report a problem
    10/9/2011Listing removed$399,900$225/sqft
    Source: Keller Williams Main Line Realty #5955999 Report a problem
    10/7/2011Listed for sale$399,900+122.2%$225/sqft
    Source: Keller Williams Main Line Realty #5955999 Report a problem
    9/9/2011Sold$180,000-25.9%$101/sqft
    Source: Public Record Report a problem
    8/3/2011Price change$243,000+21.5%$137/sqft
    Source: Owner #5914848 Report a problem
    7/9/2011Listed for sale$200,000$113/sqft
    Source: CENTURY 21 Alliance #5914848 Report a problem

    Public tax history

    YearProperty taxesTax assessment
    2025$8,356 +6.2%$305,940
    2024$7,866 +2.9%$305,940
    2023$7,643 +2.4%$305,940
    2022$7,464 $305,940
    2021$7,464 +925.1%$305,940 +129.4%
    2020$728 -88%$133,340
    2019$6,083 +1.7%$133,340
    2018$5,979 +717.1%$133,340
    2017$732 -2%$133,340
    2016$747 +2%$133,340
    2015$732 $133,340
    2014$732 +2.8%$133,340
    2013$712 +0.8%$133,340
    2012$707 +2.3%$133,340
    2011$691 $133,340
    2010$691 +7.5%$133,340
    2009$643 $133,340
    2008$643 +8.3%$133,340
    2007$593 $133,340
    2006$593 $133,340
    2005$593 $133,340
    2004$593 +8.5%$133,340
    2003$547 +7.9%$133,340
    2002$507 $133,340
    2000$507 $133,340

    Find assessor info on the county website

    Neighborhood: 19003

    Nearby schools

    GreatSchools rating
    Schools provided by the listing agent
    • Elementary: CHESTNUTWALD
    • Middle: HAVERFORD
    • High: HAVERFORD
    • District: Haverford Twp

    Source: The MLS. This data may not be complete. We recommend contacting the local school district to confirm school assignments for this home.

    Get a cash offer in 3 minutes
    Find out how much your home could sell for in as little as 3 minutes with a no-obligation cash offer.
    Estimated market value
    $677,100
    Get a cash offer in 3 minutes
    Find out how much your home could sell for in as little as 3 minutes with a no-obligation cash offer.
    Estimated market value
    $677,100