Behold the best of Colorado mountain living with this extraordinary 5-bedroom, 3.5-bath passive-solar home on nearly 70 acres in the desirable Pike Trails Ranch near Guffey! Surrounded by stately ponderosa pines, this thoughtfully designed custom retreat blends character and functionality across open living areas and flexible guest space. Originally built in the 1980s, the residence marries timeless quality with essential updates, including a new roof and furnace. Inside, hardwood floors, vaulted tongue-and-groove ceilings and skylights flood every room with natural light and warmth. The chef’s kitchen is both functional and inviting, featuring granite countertops, wood cabinetry, double wall ovens, a breakfast bar and center island for daily meals or entertaining. The primary suite offers a skylit walk-in closet and a private balcony among the trees, while a standalone studio with loft and private entry makes an ideal guest quarters or creative hideaway. A dramatic two-story sun space supplies passive heat and doubles as a year-round greenhouse with sweeping meadow views, perfect for winter gardening or peaceful reflection. The unfinished walk-out basement, once a pottery studio, features two 250-gallon cisterns, gas hookups, 220-volt power, ventilation and drains for future use. Step outside to expansive decking and landscaped beds framing a recycled stream and pond where elk and deer roam freely amid the shade of mature trees and open clearings that invite stargazing, gardening or future expansion. A domestic well supports livestock and irrigation for up to an acre, and the three-stall barn includes automated heated waterers, fenced corrals and pasture ready for horses or hobby farming. With no covenants, low POA dues and just two miles from CO-9, this estate provides effortless access to Guffey, Cañon City, Cripple Creek, Salida and Breckenridge. Wake up each day to breathtaking alpine sunrises, crisp pine-scented air and the mountain lifestyle of your dreams!
Sold for $885,000
$885,000
835 Deer Ln, Guffey, CO 80820
5beds
3,576sqft
Single Family Residence
Built in 1983
69.24 Acres Lot
$822,000 Zestimate®
$247/sqft
$4,000 Estimated rent
Home value
$822,000
$723,000 - $929,000
$4,000/mo
Zestimate® history
Owner options
List your home for rent
$4,000/mo
Rent Zestimate®
Find your next renter with Zillow Rental Manager. Plus, with online applications, you can quickly screen prospective tenants – for free.
$4,000/mo
Rent Zestimate®
Refinance and save
$5,175/mo
Est. payment
Refinancing to a lower rate could help reduce your monthly payments and save thousands over the life of the loan.
$5,175/mo
Est. payment
Explore your selling options
Work with a Zillow partner agent
Leverage their expertise and Zillow's premium Showcase listings to get your home seen by more buyers.
Get startedList with your own agent
Get your home in front of millions of buyers by listing it on Zillow.
Learn how to do itSell it yourself
Take full control of how buyers see your home on Zillow by listing For Sale by Owner (FSBO).
List your homeWhat's special
Zillow last checked:
Listing updated:
Listed by:
Daniel Sullivan 719-648-2230,
Saddle Up Realty LLC
Bought with:
Daniel Sullivan
Saddle Up Realty LLC
Source: elevateMLS,MLS#: 4152592
Facts & features
Interior
Bedrooms & bathrooms
- Bedrooms: 5
- Bathrooms: 4
- Full bathrooms: 1
- 3/4 bathrooms: 2
- 1/2 bathrooms: 1
Primary bedroom
- Level: Main
- Area: 221 Square Feet
- Dimensions: 13 x 17
Heating
- Forced Air, Passive Solar, Propane, See Prop Desc Remarks, Wall Furnace, Wood
Cooling
- Ceiling Fan(s)
Appliances
- Included: 220v in Kitchen, Cooktop, Dishwasher, Double Oven, Dryer, Microwave, Refrigerator, Washer
- Laundry: In Basement, Electric Hook-up, Gas Hook-up
Features
- 9Ft + Ceilings, Skylight (s), Vaulted Ceiling(s), See Prop Desc Remarks, Breakfast Bar, High Speed Internet, Secondary Suite w/in Home
- Flooring: Carpet, Ceramic Tile, Plank, Wood
- Windows: Window Coverings
- Basement: Full,Unfinished
- Number of fireplaces: 1
- Fireplace features: Free Standing, One
Interior area
- Total structure area: 3,576
- Total interior livable area: 3,576 sqft
- Finished area above ground: 2,256
- Finished area below ground: 1,320
Property
Parking
- Total spaces: 2
- Parking features: Attached, Even with Main Level, Garage Door Opener, Gravel Driveway, RV Access/Parking
- Attached garage spaces: 2
Features
- Levels: Two
- Stories: 2
- Patio & porch: Concrete, Covered, Wood Deck
- Fencing: Full,Front Yard,Back Yard,See Remarks
- Has view: Yes
- View description: Mountain(s), View of Rock Formations
- Waterfront features: Spring/Pond/Lake, Stream/Creek
Lot
- Size: 69.24 Acres
- Features: Cul-De-Sac, Foothill, Level, Meadow, Rural, Sloped, Wooded, HOA Required $, Horses(Zoned for 2 or more), Landscaped
Details
- Additional structures: Barn(s), Kennel/Dog Run, Stable(s)
- Parcel number: R0013027
Construction
Type & style
- Home type: SingleFamily
- Property subtype: Single Family Residence
Materials
- Wood Siding, Concrete, Framed on Lot, Frame
- Foundation: Garden Level, Slab, Walk Out
- Roof: Composite Shingle
Condition
- Existing Home
- New construction: No
- Year built: 1983
Utilities & green energy
- Water: Cistern, Private, Well
- Utilities for property: Cable Not Available, Electricity Connected, Propane, Phone Available, See Remarks
Community & HOA
Community
- Features: Hiking or Biking Trails, Lake
HOA
- Has HOA: Yes
- Services included: Other
- HOA fee: $175 annually
Location
- Region: Guffey
Financial & listing details
- Price per square foot: $247/sqft
- Tax assessed value: $728,108
- Annual tax amount: $2,630
- Date on market: 10/22/2025
- Listing terms: Cash,Conventional,FHA,USDA Loan,VA Loan
- Electric utility on property: Yes
Price history
| Date | Event | Price |
|---|---|---|
| 10/22/2025 | Sold | $885,000-7%$247/sqft |
Source:  elevateMLS #4152592 Report a problem elevateMLS #4152592 Report a problem | ||
| 7/24/2025 | Price change | $952,000-0.8%$266/sqft |
Source: elevateMLS #9739410 Report a problem | ||
| 9/16/2024 | Price change | $959,900-2.5%$268/sqft |
Source: elevateMLS #9739410 Report a problem | ||
| 7/12/2024 | Listed for sale | $985,000$275/sqft |
Source: elevateMLS #9739410 Report a problem | ||
Public tax history
| Year | Property taxes | Tax assessment |
|---|---|---|
| 2025 | $1,373 +1.6% | $42,080 +37.8% |
| 2024 | $1,351 -20% | $30,530 -27.9% |
| 2023 | $1,690 -15.9% | $42,320 +9.1% |
| 2022 | $2,010 -5.8% | $38,780 -2.8% |
| 2021 | $2,134 +48.2% | $39,900 +17.1% |
| 2020 | $1,440 +10.2% | $34,070 +26.6% |
| 2019 | $1,307 -20.7% | $26,920 -20.1% |
| 2017 | $1,647 +28.4% | $33,710 -1.5% |
| 2016 | $1,283 -2.2% | $34,220 |
| 2015 | $1,312 -27.4% | $34,220 |
| 2014 | $1,807 +17.7% | -- |
| 2013 | $1,534 +0.9% | $35,860 |
| 2012 | $1,520 -16.8% | -- |
| 2011 | $1,828 | -- |
Find assessor info on the county website
Neighborhood: 80820
Nearby homes
- $--36 Acres1665 Deer Lane, Guffey, CO 80820Off Market
- $454,0003 bd2 ba1.1k sqft530 Cougar Ln, Guffey, CO 80820Sold
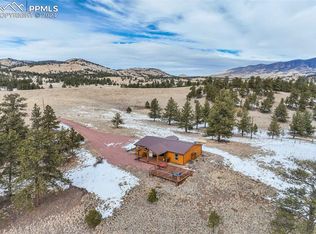
- $--39.96 AcresTbd Deer Ln, Guffey, CO 80820Off Market

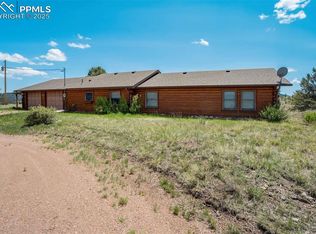
- $620,0003 bd2 ba1.3k sqft994 Deer Ln, Guffey, CO 80820For Sale
- $502,3003 bd1 ba2.1k sqft650 Deer Ln, Guffey, CO 80820Off Market
- $85,29620 Acres650 Deer Ln, Guffey, CO 80820Off Market
- $552,4003 bd1 ba2.1k sqft650 Deer Lane, Guffey, CO 80820Off Market
- $630,7002 bd3 ba2.8k sqft378 Cougar Ln, Guffey, CO 80820Off Market
Nearby schools
GreatSchools rating
- 4/10Edith Teter Elementary SchoolGrades: PK-5Distance: 39.4 mi
- 6/10Silverheels Middle SchoolGrades: 6-8Distance: 39.4 mi
- 4/10South Park High SchoolGrades: 9-12Distance: 39.4 mi
Schools provided by the listing agent
- District: Park RE-2
Source: elevateMLS. This data may not be complete. We recommend contacting the local school district to confirm school assignments for this home.


Get pre-qualified for a loan
At Zillow Home Loans, we can pre-qualify you in as little as 5 minutes with no impact to your credit score.An equal housing lender. NMLS #10287.
- Colorado
- Park County
- Guffey
- 80820
- 835 Deer Ln
Nearby cities
Nearby zip codes
Other Guffey Topics
