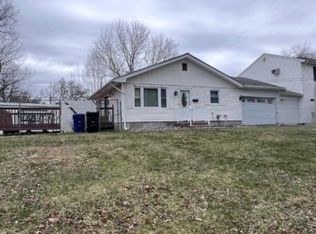
Welcome to this beautiful Colonial that has been thoughtfully updated from top to bottom located on a quiet street in the desirable NETHERWOOD HEIGHTS Historic District in Plainfield. This spacious Colonial features an open floor plan on the main level including an enclosed bright, airy porch at the entrance, an over-sized Living Room with a wood-burning fireplace, Formal Dining Room, Family Room and Den. Recessed lighting and hardwood flooring also compliment this layout and a pass-through to eat-in kitchen perfect for entertaining. The kitchen features modern appliances, soft-close cabinetry, granite countertops, stainless steel appliances, pendant lighting, and a custom large walk in pantry. one of the 4 bedrooms and a bathroom is conveniently located on the first floor.Upstairs, you will find (3) bedrooms, one being the master suite with a custom closet. There is one full bathroom on each level and a two-zone Central HVAC system. The full finished basement level is completely finished a large multi-purpose room and full laundry room. The basement also provides excellent storage, a bonus room with a bathroom that can be used as an office, exercise room and or a gym.This home will make you LOVE outdoor living by enjoying the large patio space in a fully fenced backyard.
Active
Price cut: $20K (5/22)
$579,999
835 Dixie Ln, Plainfield City, NJ 07062
4beds
--sqft
Single Family Residence
Built in 1921
7,497 Square Feet Lot
$585,400 Zestimate®
$--/sqft
$-- HOA
What's special
- 67 days |
- 210 |
- 6 |
Zillow last checked:
Listing updated:
Listed by:
Elizabeth A. Quaicoe 908-364-6297,
Asante Realty Group Llc
Source: GSMLS,MLS#: 4025053
Loading...
Facts & features
Interior
Bedrooms & bathrooms
- Bedrooms: 4
- Bathrooms: 3
- Full bathrooms: 3
Primary bedroom
- Description: 1st Floor
Bedroom 1
- Level: Second
- Area: 240
- Dimensions: 20 x 12
Bedroom 2
- Level: Second
- Area: 140
- Dimensions: 10 x 14
Bedroom 3
- Level: Second
- Area: 130
- Dimensions: 13 x 10
Bedroom 4
- Level: First
- Area: 154
- Dimensions: 11 x 14
Dining room
- Features: Living/Dining Combo
- Level: First
Family room
- Level: First
- Area: 120
- Dimensions: 8 x 15
Kitchen
- Features: Breakfast Bar, Pantry, Separate Dining Area
- Level: First
- Area: 135
- Dimensions: 9 x 15
Living room
- Level: First
- Area: 225
- Dimensions: 15 x 15
Basement
- Features: BathMain, Laundry, Leisure, Office, Utility
Heating
- 1 Unit, Forced Air, Electric, Natural Gas
Cooling
- 2 Units, Central Air
Appliances
- Included: Carbon Monoxide Detector, Dishwasher, Dryer, Kitchen Exhaust Fan, Microwave, Range/Oven-Gas, Refrigerator, Washer/Dryer Stacked, Washer, Electric Water Heater, Gas Water Heater
Features
- Dry Bar, Utility Room, Bedroom/Office, Den, Kitchen
- Flooring: Carpet, Tile, Wood
- Basement: Yes,Finished,Full,Sump Pump
- Number of fireplaces: 1
- Fireplace features: Wood Burning
Property
Parking
- Parking features: On Street
- Has uncovered spaces: Yes
Features
- Patio & porch: Patio
Lot
- Size: 7,497 Square Feet
- Dimensions: 45 x 166.60 IRR
Details
- Parcel number: 2912009290000000070000
- Zoning description: RESIDENTIAL
Construction
Type & style
- Home type: SingleFamily
- Architectural style: Colonial
- Property subtype: Single Family Residence
Materials
- Vinyl Siding
- Roof: Asphalt Shingle
Condition
- Year built: 1921
- Major remodel year: 2015
Utilities & green energy
- Gas: Gas In Street, Gas-Natural
- Sewer: Public Available, Public Sewer
- Water: Public
- Utilities for property: Underground Utilities, Gas In Street, Natural Gas Connected
Community & HOA
Community
- Security: Carbon Monoxide Detector(s), Fire Extinguisher, Smoke Detector(s), Carbon Monoxide Detector
- Subdivision: Netherwood Heights Historic
Location
- Region: Plainfield
Financial & listing details
- Tax assessed value: $130,000
- Annual tax amount: $11,603
- Date on market: 5/9/2026
- Ownership type: Fee Simple
Estimated market value
$585,400
$556,000 - $615,000
$3,702/mo
Price history
| Date | Event | Price |
|---|---|---|
| 5/22/2026 | Price change | $579,999-3.3% |
Source:  GSMLS #4025053 Report a problem GSMLS #4025053 Report a problem | ||
| 5/9/2026 | Listed for sale | $599,999 |
Source: GSMLS #4025053 Report a problem | ||
| 4/21/2026 | Listing removed | $599,999 |
Source: GSMLS #4004852 Report a problem | ||
| 1/13/2026 | Listed for sale | $599,999+26.3% |
Source: GSMLS #4004852 Report a problem | ||
| 7/27/2022 | Sold | $475,000+1.1% |
Source: GSMLS #3780201 Report a problem | ||
| 5/7/2022 | Listed for sale | $469,900+100% |
Source: GSMLS #3780201 Report a problem | ||
| 7/5/2016 | Listing removed | $235,000 |
Source: SLEEPY HOLLOW REALTY LLC #3276350 Report a problem | ||
| 7/5/2016 | Listed for sale | $235,000+2.2% |
Source: SLEEPY HOLLOW REALTY LLC #3276350 Report a problem | ||
| 6/30/2016 | Sold | $230,000-2.1% |
Source: GSMLS #3276350 Report a problem | ||
| 6/24/2016 | Pending sale | $235,000 |
Source: SLEEPY HOLLOW REALTY LLC #3276350 Report a problem | ||
| 2/1/2016 | Price change | $235,000-5.2% |
Source: SLEEPY HOLLOW REALTY LLC #3276350 Report a problem | ||
| 11/3/2015 | Price change | $248,000-0.8% |
Source: Keller Williams - Montgomery #3263843 Report a problem | ||
| 10/1/2015 | Price change | $249,999-3.8% |
Source: Keller Williams - Montgomery #3219237 Report a problem | ||
| 8/26/2015 | Price change | $259,999-1.9% |
Source: Keller Williams - Montgomery #3219237 Report a problem | ||
| 7/19/2015 | Price change | $264,999-3.6% |
Source: Keller Williams - Montgomery #3219237 Report a problem | ||
| 6/26/2015 | Price change | $274,999-1.8% |
Source: Keller Williams - Montgomery #3219237 Report a problem | ||
| 5/7/2015 | Listed for sale | $279,999 |
Source: Keller Williams - Montgomery #3219237 Report a problem | ||
Public tax history
Tax history is unavailable.
Monthly payment
Est. payment$--/mo
Payment breakdown
Explore the cost of this home by adjusting the details. Changes won't be saved.All calculations are estimates and provided by Zillow, Inc. for informational purposes only. Actual amounts may vary.
HOA fees may include property taxes on listings classified as Co-Ops. Contact the listing agent and/or owner for fee details.
Mortgage interest rates are dependent on a number of factors, including credit score, down payment, and repayment length. Interest rate data provided by Zillow Group Marketplace, Inc. as of 1/1/1970 from various mortgage lenders with which we have lead or other similar arrangements; the Estimated Payment is an average of those rates.
See how much you could borrow to make a competitive offer.
Climate risks
Neighborhood: 07062
Nearby schools
GreatSchools rating
- 7/10Frederic W. Cook Elementary SchoolGrades: K-5Distance: 0.2 mi
- 3/10Maxson Middle SchoolGrades: 6-8Distance: 0.3 mi
- 1/10Plainfield High SchoolGrades: 9-12Distance: 1.3 mi


A local agent can set up tours, give advice and negotiate with sellers.
A local lender can help you make sure your offer is ready when you are.


- New Jersey
- Union County
- Plainfield
- 07062
- 835 Dixie Ln
Nearby cities
Nearby neighborhoods
Nearby zip codes
Other Plainfield Topics
