Great uptown Tulsa cottage core cutie with a new roof, water heater, central heat/air, floors, paint, kitchen, and bath! Quiet and mostly owner occupant street close to Chamberlain Park, Tulsa Dream Center, several magnet schools and Osage Prairie Trail! North back yard great for relaxing and enjoying your new home! Inside is a spacious living room with dining and kitchen connected for open concept living. Converted garage (not included in squarefootage) for a large bedroom or bonus room, two additional bedrooms with roomy closets and nice renovated bathroom. Kitchen is updated with a chef's choice gas stove and sink near the cutest window overlooking your backyard paradise! New floors and refinished hardwoods, fresh paint and more make this a great opportunity that is affordable! Tulsa Bond, FHA or VA mortgage loan offers welcome! Don't miss this rare updated opportunity!
For sale
$135,000
835 E 52nd St N, Tulsa, OK 74126
4beds
888sqft
Single Family Residence
Built in 1957
7,318 Square Feet Lot
$-- Zestimate®
$152/sqft
$-- HOA
What's special
Fresh paintNice renovated bathroomNew roof
- 15 days
- 189
- 30
Zillow last checked:
Listing updated:
Listed by:
Heather Caputo 918-237-9340,
McGraw, REALTORS
Source: MLS Technology, Inc.,MLS#: 2631300 Originating MLS: MLS Technology
Originating MLS: MLS TechnologyFacts & features
Interior
Bedrooms & bathrooms
- Bedrooms: 4
- Bathrooms: 1
- Full bathrooms: 1
Primary bedroom
- Description: Primary Bedroom,No Bath,Walk-in Closet
- Level: First
Bedroom
- Description: Bedroom,No Bath,Walk-in Closet
- Level: First
Bedroom
- Description: Bedroom,No Bath,Walk-in Closet
- Level: First
Bedroom
- Description: Bedroom,No Bath,Walk-in Closet
- Level: First
Bathroom
- Description: Hall Bath,Full Bath
- Level: First
Kitchen
- Description: Kitchen,Breakfast Nook,Eat-In
- Level: First
Heating
- Central, Electric, Gas
Cooling
- Central Air
Appliances
- Included: Gas Water Heater, Oven, Range, Stove
Features
- Laminate Counters, Gas Range Connection
- Flooring: Vinyl, Wood
- Windows: Wood Frames
- Basement: None,Crawl Space
- Has fireplace: No
Interior area
- Total structure area: 888
- Total interior livable area: 888 sqft
Property
Features
- Levels: One
- Stories: 1
- Patio & porch: Porch
- Exterior features: Concrete Driveway, None
- Pool features: None
- Fencing: Chain Link
Lot
- Size: 7,318 Square Feet
- Features: Mature Trees
Details
- Additional structures: None
- Parcel number: 37650021204730 12
Construction
Type & style
- Home type: SingleFamily
- Architectural style: Craftsman
- Property subtype: Single Family Residence
Materials
- Wood Siding, Wood Frame
- Foundation: Crawlspace
- Roof: Asphalt,Fiberglass
Condition
- Year built: 1957
Utilities & green energy
- Sewer: Public Sewer
- Water: Public
- Utilities for property: Electricity Available, Natural Gas Available, Water Available
Community & HOA
Community
- Security: No Safety Shelter, Smoke Detector(s)
- Subdivision: Sharon Heights Addn
HOA
- Has HOA: No
- Amenities included: None
Location
- Region: Tulsa
Financial & listing details
- Price per square foot: $152/sqft
- Tax assessed value: $39,359
- Annual tax amount: $580
- Date on market: 8/24/2026
- Cumulative days on market: 16 days
- Listing terms: Conventional,FHA,State Bond,USDA Loan,VA Loan
Estimated market value
Not available
Estimated sales range
Not available
Not available
Price history
| Date | Event | Price |
|---|---|---|
| 8/24/2026 | Listed for sale | $135,000+193.5%$152/sqft |
Source:  MLS Technology, Inc. #2631300 Report a problem MLS Technology, Inc. #2631300 Report a problem | ||
| 8/15/2026 | Listing removed | $1,350$2/sqft |
Source: Zillow Rentals Report a problem | ||
| 7/3/2026 | Price change | $1,350-10%$2/sqft |
Source: Zillow Rentals Report a problem | ||
| 5/20/2026 | Listed for rent | $1,500$2/sqft |
Source: Zillow Rentals Report a problem | ||
| 9/16/2025 | Sold | $46,000$52/sqft |
Source: Public Record Report a problem | ||
Public tax history
| Year | Property taxes | Tax assessment |
|---|---|---|
| 2025 | $580 +8.6% | $4,330 +5% |
| 2024 | $534 +7.1% | $4,123 +5% |
| 2023 | $498 0% | $3,927 +5% |
| 2022 | $499 +0.9% | $3,740 |
| 2021 | $494 +1.4% | $3,740 |
| 2020 | $487 -4.9% | $3,740 |
| 2019 | $512 +0.1% | $3,740 |
| 2018 | $512 -0.4% | $3,740 |
| 2017 | $514 +2.4% | $3,740 |
| 2016 | $502 | $3,740 |
| 2015 | $502 -0.2% | $3,740 |
| 2014 | $503 | $3,740 |
| 2013 | -- | $3,740 |
| 2012 | -- | $3,740 |
| 2011 | -- | $3,740 |
| 2010 | -- | $3,740 |
| 2009 | -- | $3,740 +18.5% |
| 2008 | -- | $3,157 +5% |
| 2007 | -- | $3,006 +5% |
| 2006 | -- | $2,863 +5% |
| 2005 | -- | $2,727 +5% |
| 2004 | $307 | $2,597 |
| 2003 | -- | $2,597 +10.2% |
| 2002 | -- | $2,356 +5% |
| 2001 | -- | $2,244 |
| 2000 | -- | $2,244 |
Find assessor info on the county website
Monthly payment
Est. payment
Payment breakdown
Explore the cost of this home by adjusting the details. Changes won't be saved.Climate risks
Neighborhood: Sharon Heights
Nearby schools
Schools provided by the listing agent
- Elementary: Hawthorne
- Middle: McLain
- High: McLain
- District: Tulsa - Sch Dist (1)
Source: MLS Technology, Inc.. This data may not be complete. We recommend contacting the local school district to confirm school assignments for this home.

Similar homes
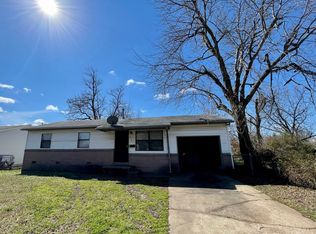
- $136,0003 bd1 ba888 sqft244 E 52nd Pl N, Tulsa, OK 74126For Sale
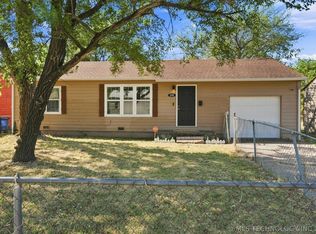 MLS ID #2631795, Megan Dodwell, Tulsa Metro Realty. MLS Technology, Inc.
 - $130,0003 bd1 ba1k sqft528 E 49th Pl N, Tulsa, OK 74126For Sale
 MLS ID #2630624, Derek Leibovitz, Nomad Agency LLC. MLS Technology, Inc.
 - $130,0003 bd2 ba1.1k sqft4632 N Frankfort Ave, Tulsa, OK 74126For Sale
 MLS ID #2630602, Derek Leibovitz, Nomad Agency LLC. MLS Technology, Inc.
 - $130,0003 bd1 ba864 sqft213 E 58th St N, Tulsa, OK 74126For Sale
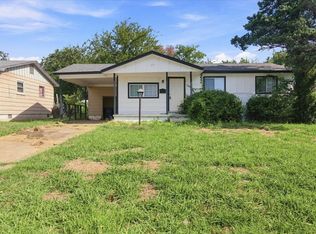 MLS ID #2630608, Derek Leibovitz, Nomad Agency LLC. MLS Technology, Inc.
